Skip main navigation
Closed
  • $350,000

    1299 Bellflower Ln NE, Owatonna, MN 55060

    3beds
    3,139sqft
    Single Family
    Built in 1996
    0.29 Acres Lot
    $345,300 Zestimate®
    $112/sqft
    $2,946 Estimated rent

    Home value

    $345,300

    $290,000 - $411,000

    $2,946/mo

    Zestimate® history
    Loading
    Loading...

    Owner options

    List your home for rent

    $2,946/mo

    Rent Zestimate®

    Find your next renter with Zillow Rental Manager. Plus, with online applications, you can quickly screen prospective tenants – for free.

    Learn more

    $2,946/mo

    Rent Zestimate®

    Refinance and save

    $2,266/mo

    Est. payment

    Refinancing to a lower rate could help reduce your monthly payments and save thousands over the life of the loan.

    See today's rates

    $2,266/mo

    Est. payment

    Explore your selling options

    Work with a Zillow partner agent

    Leverage their expertise and Zillow's premium Showcase listings to get your home seen by more buyers.

    Get started

    List with your own agent

    Get your home in front of millions of buyers by listing it on Zillow.

    Learn how to do it

    Sell it yourself

    Take full control of how buyers see your home on Zillow by listing For Sale by Owner (FSBO).

    List your home

    What's special

    Wraparound porchCozy gas fireplaceThree-car heated garage
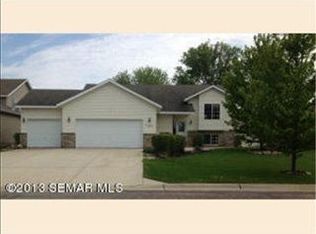
    Charming Two-Story Home with Modern Comforts and Prime Location Step into this inviting 1996 built two-story home that perfectly combines classic charm with modern amenities. This home features a wraparound porch, three-car heated garage, and versatile living spaces, designed to meet all your needs. Inside, you’ll find bright and spacious living areas and an updated kitchen with modern finishes. Relax by the cozy gas fireplace—perfect for creating warm memories. The flexible space off the kitchen offers endless possibilities. Use it as a formal dining room, home office, playroom, or reading nook. Upstairs, all three bedrooms provide privacy and comfort, including a spacious master suite with a private en-suite bathroom. The finished lower level is ideal for a family room, home theater, or entertainment space. The three-car garage is a standout feature, offering insulation, heating, and an upper storage area. An additional outdoor shed provides extra storage for lawn equipment or hobbies. The back patio is your private retreat, perfect for grilling, entertaining, or enjoying peaceful evenings. Located in a sought-after neighborhood, this home is just steps away from Willow Creek Nature Center, offering scenic trails and a connection to nature. Conveniently close to top-rated schools, places of worship, and major roadways for easy commuting. This home truly has it all—space, style, and location. Don’t miss the opportunity to make it yours. Schedule your showing today and imagine the possibilities!

    Zillow last checked:

    Listing updated:

    Listed by:

    Diane Holland 507-456-2508,

    RE/MAX Venture

    Bought with:

    Matthew Larson

    True Real Estate

    Source: NorthstarMLS as distributed by MLS GRID,MLS#: 6751163MLS Logo

    Facts & features

    Interior

    Bedrooms & bathrooms
    • Bedrooms: 3
    • Bathrooms: 4
    • Full bathrooms: 2
    • 3/4 bathrooms: 1
    • 1/2 bathrooms: 1
    Bedroom
    • Level: Upper
    • Area: 306 Square Feet
    • Dimensions: 18 x 17
    Bedroom 2
    • Level: Upper
    • Area: 187 Square Feet
    • Dimensions: 17 x 11
    Bedroom 3
    • Level: Upper
    • Area: 196 Square Feet
    • Dimensions: 14 x 14
    Dining room
    • Level: Main
    • Area: 210 Square Feet
    • Dimensions: 15 x 14
    Family room
    • Level: Lower
    • Area: 450 Square Feet
    • Dimensions: 15 x 30
    Kitchen
    • Level: Main
    • Area: 225 Square Feet
    • Dimensions: 15 x 15
    Living room
    • Level: Main
    • Area: 225 Square Feet
    • Dimensions: 15 x 15
    Heating
    • Forced Air
    Cooling
    • Central Air
    Appliances
    • Included: Dishwasher, Gas Water Heater, Microwave, Range, Refrigerator, Water Softener Owned
    • Laundry: Main Level
    Features
    • Basement: Block,Finished,Sump Pump
    • Number of fireplaces: 1
    • Fireplace features: Gas, Living Room
    Interior area
    • Total structure area: 3,139
    • Total interior livable area: 3,139 sqft
    • Finished area above ground: 2,044
    • Finished area below ground: 836

    Property

    Parking
    • Total spaces: 3
    • Parking features: Attached, Concrete, Garage Door Opener, Insulated Garage
    • Attached garage spaces: 3
    • Has uncovered spaces: Yes
    Accessibility
    • Accessibility features: None
    Features
    • Levels: Two
    • Stories: 2
    • Patio & porch: Front Porch, Patio
    Lot
    • Size: 0.29 Acres
    • Dimensions: 85 x 153
    • Features: Corner Lot, Tree Coverage - Medium
    Details
    • Additional structures: Storage Shed
    • Foundation area: 1095
    • Parcel number: 174370301
    • Zoning description: Residential-Single Family

    Construction

    Type & style
    • Home type: SingleFamily
    • Property subtype: Single Family
    Materials
    • Frame
    • Roof: Asphalt
    Condition
    • New construction: No
    • Year built: 1996

    Utilities & green energy

    • Electric: Circuit Breakers, Power Company: Other
    • Gas: Natural Gas
    • Sewer: City Sewer/Connected
    • Water: City Water/Connected

    Community & HOA

    Community
    • Subdivision: Radels Francis
    HOA
    • Has HOA: No
    Location
    • Region: Owatonna

    Financial & listing details

    • Price per square foot: $112/sqft
    • Tax assessed value: $418,600
    • Annual tax amount: $5,770
    • Date on market: 7/8/2025
    • Cumulative days on market: 230 days
    • Road surface type: Paved

    Price history

    DateEventPrice
    3/19/2026Sold$350,000-2.8%$112/sqft
    Source: NorthstarMLS as distributed by MLS GRID #6751163 Report a problem
    2/23/2026Pending sale$360,000$115/sqft
    Source: NorthstarMLS as distributed by MLS GRID #6751163 Report a problem
    10/31/2025Price change$360,000-4%$115/sqft
    Source: NorthstarMLS as distributed by MLS GRID #6751163 Report a problem
    9/25/2025Price change$374,900-3.8%$119/sqft
    Source: NorthstarMLS as distributed by MLS GRID #6751163 Report a problem
    8/4/2025Price change$389,900-2.5%$124/sqft
    Source: NorthstarMLS as distributed by MLS GRID #6751163 Report a problem
    7/8/2025Listed for sale$399,900+37.9%$127/sqft
    Source: NorthstarMLS as distributed by MLS GRID #6751163 Report a problem
    4/17/2020Sold$289,900$92/sqft
    Source: NorthstarMLS as distributed by MLS GRID #5489279 Report a problem
    3/6/2020Pending sale$289,900$92/sqft
    Source: Edina Realty, Inc., a Berkshire Hathaway affiliate #5489279 Report a problem
    2/22/2020Listed for sale$289,900$92/sqft
    Source: Edina Realty, Inc., a Berkshire Hathaway affiliate #5489279 Report a problem

    Public tax history

    YearProperty taxesTax assessment
    2025$5,770 +0.2%$418,600 +5.9%
    2024$5,758 -1%$395,400 +2.8%
    2023$5,816 +14.8%$384,500 +4.1%
    2022$5,068 +5.5%$369,300 +23.8%
    2021$4,802 -1.1%$298,200 +6.3%
    2020$4,856 +11.7%$280,400 +5.3%
    2019$4,348 +10.2%$266,266 +4.5%
    2018$3,944 +6.1%$254,800 +9.5%
    2017$3,716 $232,750 +4.9%
    2016-- $221,970
    2015-- --
    2014-- --
    2013-- --
    2012-- --
    2011-- --
    2010-- --
    Find assessor info on the county website

    Neighborhood: 55060

    Nearby schools

    GreatSchools rating
    Get a cash offer in 3 minutes
    Find out how much your home could sell for in as little as 3 minutes with a no-obligation cash offer.
    Estimated market value
    $345,300
    Get a cash offer in 3 minutes
    Find out how much your home could sell for in as little as 3 minutes with a no-obligation cash offer.
    Estimated market value
    $345,300