LIKE-NEW LUXURY TOWNHOME IN A PRIME LOCATION! Fall in love with this warm & inviting floor plan graced with soaring ceilings, upgraded light fixtures, dimmable lighting, gorgeous flooring, a loft area that's perfect for a home office & a 2 car garage with epoxy flooring. Cooking is a breeze in the modern kitchen boasting quartz countertops, stainless steel appliances, a 5 burner gas cooktop, decorative backsplash, under cabinet lighting, a pull-out waste bin & a walk-in pantry. End your day in the spacious primary suite showcasing a dual sink vanity, semi-frameless shower, linen closet & massive walk-in closet with built-ins & seasonal storage, or make great use of the large secondary bedroom including a private balcony. Residents have access to a community pool & playground. Close proximity to The Shops at Lakeside, Grapevine Mills, DFW Airport & highly sought-after Flower Mound schools!
Sold
Price Unknown
1299 Casselberry Dr, Flower Mound, TX 75028
2beds
1,522sqft
Townhouse
Built in 2019
1,916 Square Feet Lot
$417,000 Zestimate®
$--/sqft
$2,714 Estimated rent
Home value
$417,000
$384,000 - $455,000
$2,714/mo
Zestimate® history
Owner options
List your home for rent
$2,714/mo
Rent Zestimate®
Find your next renter with Zillow Rental Manager. Plus, with online applications, you can quickly screen prospective tenants – for free.
$2,714/mo
Rent Zestimate®
Refinance and save
$341/mo
Est. payment
Refinancing to a lower rate could help reduce your monthly payments and save thousands over the life of the loan.
$341/mo
Est. payment
Explore your selling options
Work with a Zillow partner agent
Leverage their expertise and Zillow's premium Showcase listings to get your home seen by more buyers.
Get startedList with your own agent
Get your home in front of millions of buyers by listing it on Zillow.
Learn how to do itSell it yourself
Take full control of how buyers see your home on Zillow by listing For Sale by Owner (FSBO).
List your homeWhat's special
Zillow last checked:
Listing updated:
Listed by:
Russell Rhodes 0484034 972-899-5600,
Berkshire HathawayHS PenFed TX 972-899-5600
Bought with:
Joel Chappell
Better Homes & Gardens, Winans
Source: NTREIS,MLS#: 20768475
Facts & features
Interior
Bedrooms & bathrooms
- Bedrooms: 2
- Bathrooms: 3
- Full bathrooms: 2
- 1/2 bathrooms: 1
Primary bedroom
- Features: Dual Sinks, En Suite Bathroom, Linen Closet, Walk-In Closet(s)
- Level: Second
- Dimensions: 14 x 14
Bedroom
- Level: Second
- Dimensions: 14 x 11
Dining room
- Level: First
- Dimensions: 15 x 8
Kitchen
- Features: Breakfast Bar, Built-in Features, Stone Counters, Walk-In Pantry
- Level: First
- Dimensions: 14 x 11
Living room
- Level: First
- Dimensions: 16 x 14
Loft
- Level: Second
- Dimensions: 6 x 5
Utility room
- Features: Closet
- Level: Second
- Dimensions: 6 x 3
Heating
- Central, Natural Gas
Cooling
- Central Air
Appliances
- Included: Some Gas Appliances, Dishwasher, Electric Oven, Gas Cooktop, Disposal, Microwave, Plumbed For Gas, Vented Exhaust Fan
- Laundry: Washer Hookup, Laundry in Utility Room
Features
- Decorative/Designer Lighting Fixtures, Double Vanity, High Speed Internet, Loft, Open Floorplan, Pantry, Cable TV, Walk-In Closet(s)
- Flooring: Carpet, Tile
- Windows: Window Coverings
- Has basement: No
- Has fireplace: No
Interior area
- Total interior livable area: 1,522 sqft
Property
Parking
- Total spaces: 2
- Parking features: Epoxy Flooring, Garage, Garage Door Opener, Garage Faces Rear
- Attached garage spaces: 2
Features
- Levels: Two
- Stories: 2
- Patio & porch: Balcony
- Exterior features: Balcony, Rain Gutters
- Pool features: None, Community
Lot
- Size: 1,916 Square Feet
- Features: Subdivision, Sprinkler System
Details
- Parcel number: 42398086
Construction
Type & style
- Home type: Townhouse
- Architectural style: Traditional
- Property subtype: Townhouse
- Attached to another structure: Yes
Materials
- Brick, Rock, Stone
- Foundation: Slab
- Roof: Composition
Condition
- Year built: 2019
Utilities & green energy
- Sewer: Public Sewer
- Water: Public
- Utilities for property: Sewer Available, Water Available, Cable Available
Community & HOA
Community
- Features: Clubhouse, Playground, Park, Pool, Trails/Paths
- Subdivision: Villas at Southgate Ph 1
HOA
- Has HOA: Yes
- Amenities included: Maintenance Front Yard
- Services included: All Facilities, Association Management, Maintenance Grounds, Maintenance Structure
- HOA fee: $341 monthly
- HOA name: Villas at Southgate HOA
- HOA phone: 469-969-7367
Location
- Region: Flower Mound
Financial & listing details
- Tax assessed value: $440,564
- Annual tax amount: $9,782
- Date on market: 11/8/2024
- Cumulative days on market: 69 days
- Listing terms: Relocation Property
- Exclusions: See exclusions addendum
Price history
| Date | Event | Price |
|---|---|---|
| 3/13/2025 | Listing removed | $2,800$2/sqft |
Source: Zillow Rentals Report a problem | ||
| 3/7/2025 | Listed for rent | $2,800$2/sqft |
Source: Zillow Rentals Report a problem | ||
| 2/13/2025 | Sold | -- |
Source: NTREIS #20768475 Report a problem | ||
| 1/27/2025 | Pending sale | $434,900$286/sqft |
Source: NTREIS #20768475 Report a problem | ||
| 1/16/2025 | Contingent | $434,900$286/sqft |
Source: NTREIS #20768475 Report a problem | ||
| 12/30/2024 | Price change | $434,900-1.1%$286/sqft |
Source: NTREIS #20768475 Report a problem | ||
| 11/8/2024 | Listed for sale | $439,900$289/sqft |
Source: NTREIS #20768475 Report a problem | ||
Public tax history
| Year | Property taxes | Tax assessment |
|---|---|---|
| 2025 | $2,042 -3.9% | $440,564 |
| 2024 | $2,125 -2.2% | $440,564 +1.7% |
| 2023 | $2,172 +11.5% | $433,299 +28.7% |
| 2022 | $1,947 +3.3% | $336,575 +4.2% |
| 2021 | $1,885 +80.5% | $323,003 +82% |
| 2020 | $1,044 +139.8% | $177,445 +139.8% |
| 2019 | $436 | $74,000 |
Find assessor info on the county website
Neighborhood: 75028
Nearby homes
- $426,200-- bd-- ba1.6k sqft1295 Casselberry Dr, Flower Mound, TX 75028Off Market
- $420,0003 bd3 ba1.6k sqft1295 Casselberry Dr #1295, Flower Mound, TX 75028Off Market
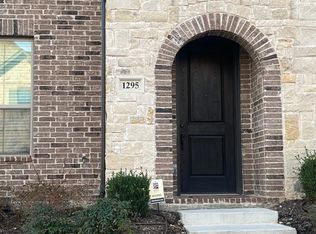
- $418,1003 bd2 ba1.6k sqft1295 Casselberry Dr, Flowermound, TX 75028Off Market

- $497,600-- bd-- ba2.1k sqft1303 Casselberry Dr, Flower Mound, TX 75028Off Market
- $--2 bd3 ba1.4k sqft1291 Casselberry Dr, Flower Mound, TX 75028Sold
- $454,7003 bd2 ba1.9k sqft1307 Casselberry Dr, Flower Mound, TX 75028Off Market
- $467,7003 bd3 ba1.9k sqft1287 Casselberry Dr, Flower Mound, TX 75028Off Market
- $412,100-- bd-- ba1.4k sqft1311 Casselberry Dr, Flower Mound, TX 75028Off Market
Nearby schools
GreatSchools rating
- 10/10Bluebonnet Elementary SchoolGrades: PK-5Distance: 1 mi
- 10/10Shadow Ridge Middle SchoolGrades: 6-8Distance: 1.2 mi
- 9/10Flower Mound High SchoolGrades: 9-12Distance: 3.8 mi
Schools provided by the listing agent
- Elementary: Bluebonnet
- Middle: Shadow Ridge
- High: Flower Mound
- District: Lewisville ISD
Source: NTREIS. This data may not be complete. We recommend contacting the local school district to confirm school assignments for this home.
Get a cash offer in 3 minutes
Find out how much your home could sell for in as little as 3 minutes with a no-obligation cash offer.
Estimated market value
$417,000
Get a cash offer in 3 minutes
Find out how much your home could sell for in as little as 3 minutes with a no-obligation cash offer.
Estimated market value
$417,000
- Texas
- Denton County
- Flower Mound
- 75028
- 1299 Casselberry Dr
Nearby cities
Nearby neighborhoods
Nearby zip codes
Other Flower Mound Topics
