Skip main navigation
Closed
  • $575,000

    1299 Chapmans Retreat Dr, Spring Hill, TN 37174

    4beds
    3,029sqft
    Single Family Residence, Residential
    Built in 2005
    7,840 Square Feet Lot
    $588,900 Zestimate®
    $190/sqft
    $3,026 Estimated rent

    Home value

    $588,900

    $554,000 - $624,000

    $3,026/mo

    Zestimate® history
    Loading
    Loading...

    Owner options

    List your home for rent

    $3,026/mo

    Rent Zestimate®

    Find your next renter with Zillow Rental Manager. Plus, with online applications, you can quickly screen prospective tenants – for free.

    Learn more

    $3,026/mo

    Rent Zestimate®

    Refinance and save

    $3,345/mo

    Est. payment

    Refinancing to a lower rate could help reduce your monthly payments and save thousands over the life of the loan.

    See today's rates

    $3,345/mo

    Est. payment

    Explore your selling options

    Work with a Zillow partner agent

    Leverage their expertise and Zillow's premium Showcase listings to get your home seen by more buyers.

    Get started

    List with your own agent

    Get your home in front of millions of buyers by listing it on Zillow.

    Learn how to do it

    Sell it yourself

    Take full control of how buyers see your home on Zillow by listing For Sale by Owner (FSBO).

    List your home

    What's special

    Covered front porchNew back exterior doorsNew carpetNew roofFlexible spaceRemodeled upstairs bathroomNew entrance door
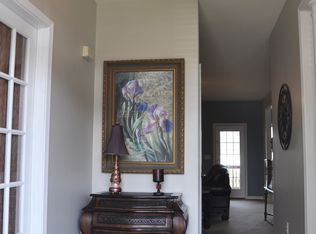
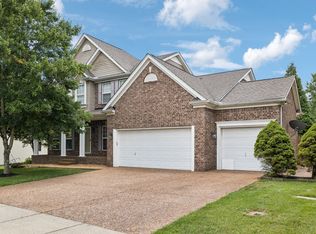
    Extensively Updated Home with Spacious Bonus Room & Outdoor Living! This beautifully maintained home is packed with major updates throughout, making it truly move-in ready! Enjoy fresh paint throughout the entire home, new carpet in the bonus room and stairs, and a remodeled upstairs bathroom (2024). Recent improvements also include a new water heater, new roof, new entrance door, and two new back exterior doors (all in 2024). The crawl space has been fully encapsulated, and the downstairs HVAC unit was replaced in 2024 for added efficiency and peace of mind. The kitchen was updated in 2017, offering modern functionality with classic charm. Step outside to relax on the covered front porch or entertain on the covered back deck overlooking the backyard. The large bonus room provides flexible space for a playroom, media room, or home office. This home offers incredible value and comfort—don’t miss the opportunity to make it yours!

    Zillow last checked:

    Listing updated:

    Listed by:

    Jenny Fann & The Gurus 615-414-6096,

    Simple Real Estate - Keller Williams,

    Jessica Hensley 615-454-7023,

    Keller Williams Realty

    Bought with:

    Leif E. Pilkerton, 229587

    Pilkerton Realtors

    Lisa Dunaway, 340126

    Pilkerton Realtors

    Source: RealTracs MLS as distributed by MLS GRID,MLS#: 2818256MLS Logo

    Facts & features

    Interior

    Bedrooms & bathrooms
    • Bedrooms: 4
    • Bathrooms: 3
    • Full bathrooms: 2
    • 1/2 bathrooms: 1
    • Main level bedrooms: 1
    Bedroom 1
    • Area: 182 Square Feet
    • Dimensions: 14x13
    Bedroom 2
    • Area: 160 Square Feet
    • Dimensions: 10x16
    Bedroom 3
    • Area: 120 Square Feet
    • Dimensions: 10x12
    Bedroom 4
    • Area: 238 Square Feet
    • Dimensions: 14x17
    Bonus room
    • Features: Second Floor
    • Level: Second Floor
    • Area: 540 Square Feet
    • Dimensions: 20x27
    Dining room
    • Features: Formal
    • Level: Formal
    • Area: 110 Square Feet
    • Dimensions: 10x11
    Kitchen
    • Features: Eat-in Kitchen
    • Level: Eat-in Kitchen
    • Area: 170 Square Feet
    • Dimensions: 10x17
    Living room
    • Area: 462 Square Feet
    • Dimensions: 22x21
    Heating
    • Central
    Cooling
    • Central Air
    Appliances
    • Included: Built-In Electric Oven, Electric Range, Dishwasher, Disposal
    • Laundry: Electric Dryer Hookup
    Features
    • Ceiling Fan(s), Pantry, Walk-In Closet(s)
    • Flooring: Carpet, Wood, Tile
    • Basement: Crawl Space
    • Number of fireplaces: 1
    • Fireplace features: Gas
    Interior area
    • Total structure area: 3,029
    • Total interior livable area: 3,029 sqft
    • Finished area above ground: 3,029

    Property

    Parking
    • Total spaces: 2
    • Parking features: Garage Door Opener, Garage Faces Front, Concrete
    • Attached garage spaces: 2
    Features
    • Levels: One
    • Stories: 2
    • Patio & porch: Patio, Covered, Porch, Deck
    • Pool features: Association
    • Fencing: Back Yard
    Lot
    • Size: 7,840 Square Feet
    • Dimensions: 75 x 106
    • Features: Level
    Details
    • Parcel number: 094170G B 09100 00011170G
    • Special conditions: Standard
    • Other equipment: Air Purifier

    Construction

    Type & style
    • Home type: SingleFamily
    • Property subtype: Single Family Residence, Residential
    Materials
    • Brick, Vinyl Siding
    • Roof: Asphalt
    Condition
    • New construction: No
    • Year built: 2005

    Utilities & green energy

    • Sewer: Public Sewer
    • Water: Public
    • Utilities for property: Water Available

    Community & HOA

    Community
    • Security: Carbon Monoxide Detector(s), Fire Alarm
    • Subdivision: Chapmans Retreat Ph 3
    HOA
    • Has HOA: Yes
    • Amenities included: Pool
    • HOA fee: $69 monthly
    Location
    • Region: Spring Hill

    Financial & listing details

    • Price per square foot: $190/sqft
    • Tax assessed value: $589,000
    • Annual tax amount: $2,593
    • Date on market: 4/15/2025

    Price history

    DateEventPrice
    6/3/2025Sold$575,000+1.1%$190/sqft
    Source: RealTracs MLS as distributed by MLS GRID #2818256 Report a problem
    5/7/2025Pending sale$569,000$188/sqft
    Source: RealTracs MLS as distributed by MLS GRID #2818256 Report a problem
    5/3/2025Contingent$569,000$188/sqft
    Source: RealTracs MLS as distributed by MLS GRID #2818256 Report a problem
    5/1/2025Listed for sale$569,000$188/sqft
    Source: RealTracs MLS as distributed by MLS GRID #2818256 Report a problem
    4/20/2025Contingent$569,000$188/sqft
    Source: RealTracs MLS as distributed by MLS GRID #2818256 Report a problem
    4/15/2025Listed for sale$569,000+125.2%$188/sqft
    Source: RealTracs MLS as distributed by MLS GRID #2818256 Report a problem
    8/12/2005Sold$252,650$83/sqft
    Source: Public Record Report a problem

    Public tax history

    YearProperty taxesTax assessment
    2025$2,958 +14.1%$147,250 +45.9%
    2024$2,593 $100,925
    2023$2,593 $100,925
    2022$2,593 -2%$100,925
    2021$2,647 +12.4%$100,925 +35.9%
    2020$2,354 +3%$74,250
    2019$2,285 +12%$74,250
    2018$2,040 $74,250
    2017$2,040 $74,250
    2016-- $74,250 +23.1%
    2015-- $60,325
    2014-- $60,325
    2013-- $60,325
    2012-- $60,325
    2011-- $60,325 -2.4%
    2007-- $61,783
    2006$1,396 +700.7%$61,783 +888.5%
    2005$174 $6,250
    Find assessor info on the county website

    Neighborhood: 37174

    Nearby schools

    GreatSchools rating
    Schools provided by the listing agent
    • Elementary: Chapman's Retreat Elementary
    • Middle: Spring Station Middle School
    • High: Summit High School

    Source: RealTracs MLS as distributed by MLS GRID. This data may not be complete. We recommend contacting the local school district to confirm school assignments for this home.

    Get a cash offer in 3 minutes
    Find out how much your home could sell for in as little as 3 minutes with a no-obligation cash offer.
    Estimated market value
    $588,900
    Get a cash offer in 3 minutes
    Find out how much your home could sell for in as little as 3 minutes with a no-obligation cash offer.
    Estimated market value
    $588,900