Skip main navigation
Pending
  • Price cut: $20K (5/11)
    $879,000

    1299 Chestnut Ln, Loudon, TN 37774

    4beds
    3,533sqft
    : 
    Loading
    Get pre-qualified
    Single Family Residence
    Built in 2023
    10,454 Square Feet Lot
    $-- Zestimate®
    $249/sqft
    $150/mo HOA

    What's special

    Beautifully crafted custom homeGreat roomDesigner kitchenJack-and-jill bathTongue-and-groove ceilingCustom motorized blinds
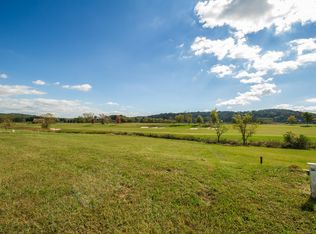
    Your sweet escape awaits in Tennessee National-- where luxury meets laid-back living. Introducing a beautifully crafted custom home in Loudon's most prestigious gated community. Featuring 4 bedrooms and 3.5 bathrooms, with an open layout designed for both everyday living and entertaining. The designer kitchen stands out with a tongue-and-groove ceiling and a premium appliance package including a GE Monogram range, Cafe refrigerator, KitchenAid ice maker, Sharp microwave drawer, beverage fridge, and dishwasher. The main-level primary suite offers a private retreat, providing convenience and separation from the rest of the home. Just off the great room, an additional flex space creates the perfect setting for a home office, yoga room, or year-round sunroom. Upstairs, three additional bedrooms are thoughtfully arranged with a Jack-and-Jill bath, along with a versatile loft-style landing ideal for a secondary living space, study area, or media nook. An oversized bonus room with an adjacent full bath and walk-in closet offers even more flexibility for guests or recreation. Upgraded landscaping with added trees creates a more private setting, complemented by a level backyard ideal for outdoor living. The covered, spacious back porch is designed for entertaining, complete with a gas hookup ready for a future outdoor kitchen. Additional upgrades include: custom motorized blinds and an encapsulated crawl space adding efficiency and long-term value. Positioned for both privacy and views, the adjacent lot is protected common area, offering added space and peace of mind. Enjoy partial views of the 14th hole, along with prime sunset views right from your front porch. Tennessee National offers a true resort-style lifestyle, centered around a top 10 rated Greg Norman Signature Golf Course. Residents enjoy 24-hour gated security, a private marina with Tennessee River access, clubhouse, saltwater pool, hot tub, outdoor saloon, Toptracer bays, pickleball courts, walking trails, and an active social scene. Conveniently located just 20 minutes to Turkey Creek and 40 minutes to McGhee Tyson Airport.
    82 days
    |
    565
    |
    22
    |

    Zillow last checked:

    Listing updated:

    Listed by:

    Emily Nelson 714-393-4927,

    Park + Alley 865-895-0037,

    Crystal McNamee 425-999-6881,

    Park + Alley

    Source: East Tennessee Realtors,MLS#: 1336796MLS Logo

      Facts & features

      Interior

      Bedrooms & bathrooms
      • Bedrooms: 4
      • Bathrooms: 4
      • Full bathrooms: 3
      • 1/2 bathrooms: 1
      Rooms
      • Room types: Bonus Room
      Heating
      • Central, Natural Gas, Electric
      Cooling
      • Central Air, Ceiling Fan(s)
      Appliances
      • Included: Tankless Water Heater, Gas Range, Dishwasher, Disposal, Microwave, Refrigerator, Self Cleaning Oven, Other
      Features
      • Walk-In Closet(s), Cathedral Ceiling(s), Kitchen Island, Pantry, Eat-in Kitchen, Bonus Room
      • Flooring: Hardwood, Tile
      • Windows: Insulated Windows
      • Basement: Crawl Space Sealed
      • Number of fireplaces: 1
      • Fireplace features: Stone, Masonry, Insert, Gas Log, Other
      Interior area
      • Total structure area: 3,533
      • Total interior livable area: 3,533 sqft

      Property

      Parking
      • Total spaces: 2
      • Parking features: Garage Faces Side, Garage Door Opener, Attached, Main Level
      • Attached garage spaces: 2
      Features
      • Exterior features: Irrigation System, Prof Landscaped
      • Has view: Yes
      • View description: Golf Course
      Lot
      • Size: 10,454 Square Feet
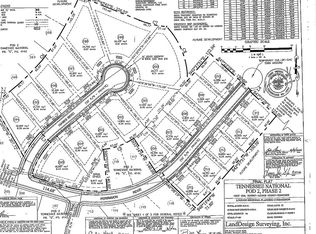
      • Dimensions: 58 x 145 x 93 x 146
      • Features: Near Golf Course, Level, Rolling Slope
      Details
      • Parcel number: 023N B 118.00

      Construction

      Type & style
      • Home type: SingleFamily
      • Architectural style: Craftsman
      • Property subtype: Single Family Residence
      Materials
      • Fiber Cement, Wood Siding, Brick, Frame
      Condition
      • Year built: 2023

      Utilities & green energy

      • Sewer: Public Sewer
      • Water: Public

      Community & HOA

      Community
      • Security: Gated Community, Smoke Detector(s)
      • Subdivision: Tennessee National Pod 2
      HOA
      • Has HOA: Yes
      • Amenities included: Golf Course, Other
      • Services included: Security, Some Amenities, Maintenance Grounds
      • HOA fee: $450 quarterly
      Location
      • Region: Loudon

      Financial & listing details

      • Price per square foot: $249/sqft
      • Tax assessed value: $463,700
      • Annual tax amount: $3,429
      • Date on market: 4/15/2026

        Estimated market value

        Not available

        Estimated sales range

        Not available

        Not available

        Price history

        DateEventPrice
        6/17/2026Pending sale$879,000$249/sqft
        Source: East Tennessee Realtors #1336796 Report a problem
        5/11/2026Price change$879,000-2.2%$249/sqft
        Source: East Tennessee Realtors #1336796 Report a problem
        4/15/2026Listed for sale$899,000+5.8%$254/sqft
        Source: East Tennessee Realtors #1336796 Report a problem
        4/1/2026Listing removed$849,900$241/sqft
        Source: East Tennessee Realtors #1311484 Report a problem
        3/11/2026Price change$849,900-5.5%$241/sqft
        Source: East Tennessee Realtors #1311484 Report a problem
        10/17/2025Price change$899,000-10.1%$254/sqft
        Source: East Tennessee Realtors #1311484 Report a problem
        8/9/2025Listed for sale$999,500+12.4%$283/sqft
        Source: East Tennessee Realtors #1311484 Report a problem
        9/7/2023Sold$889,350+1071.7%$252/sqft
        Source: Public Record Report a problem
        10/1/2021Sold$75,900$21/sqft
        Source: Public Record Report a problem

        Public tax history

        YearProperty taxesTax assessment
        2025$3,429 $115,925
        2024$3,429 +13%$115,925
        2023$3,034 +1059.2%$115,925 +1059.3%
        2022$262 $10,000
        2021-- $10,000
        2020$304 $10,000
        2019$304 +2%$10,000
        2018$298 +0%$10,000
        2017$298 +12%$10,000 +14.3%
        2016$266 +0.1%$8,750
        2015$266 $8,750
        2014$266 $8,750
        2013-- $8,750 -30%
        2012$634 $12,500 -44.4%
        2011$634 -41.3%$22,500 -45.5%
        2010$1,079 $41,250
        2009$1,079 -13.7%$41,250
        2008$1,250 -0.3%$41,250 -2.9%
        2007$1,254 +1.4%$42,500
        2006$1,237 $42,500

        Find assessor info on the county website

        Monthly payment

        Est. payment

        Payment breakdown

        Explore the cost of this home by adjusting the details. Changes won't be saved.
        All calculations are estimates and provided by Zillow, Inc. for informational purposes only. Actual amounts may vary.
        HOA fees may include property taxes on listings classified as Co-Ops. Contact the listing agent and/or owner for fee details.
        Mortgage interest rates are dependent on a number of factors, including credit score, down payment, and repayment length. Interest rate data provided by Zillow Group Marketplace, Inc. as of 1/1/1970 from various mortgage lenders with which we have lead or other similar arrangements; the Estimated Payment is an average of those rates.
        See how much you could borrow to make a competitive offer.

        Climate risks

        Neighborhood: 37774

        Getting around

        4 / 100
        Car-Dependent
        20 / 100
        Somewhat Bikeable

        Nearby schools

        GreatSchools rating
        Schools provided by the listing agent
        • Elementary: Loudon
        • Middle: Fort Loudoun
        • High: Loudon

        Source: East Tennessee Realtors. This data may not be complete. We recommend contacting the local school district to confirm school assignments for this home.

        A local agent can set up tours, give advice and negotiate with sellers.

        A local lender can help you make sure your offer is ready when you are.

        Browse local experts

        Similar homes

        Skip to the end of the carouselSkip to the beginning of the carousel