Skip main navigation
Off market
  • $1,345,100

    1299 Clearview Dr, Yardley, PA 19067

    4beds
    5,540sqft
    SingleFamily
    Built in 1998
    0.5 Acres Lot
    $1,345,100 Zestimate®
    $243/sqft
    $6,287 Estimated rent

    Home value

    $1,345,100

    $1.25M - $1.45M

    $6,287/mo

    Zestimate® history
    Loading
    Loading...

    Owner options

    List your home for rent

    $6,287/mo

    Rent Zestimate®

    Find your next renter with Zillow Rental Manager. Plus, with online applications, you can quickly screen prospective tenants – for free.

    Learn more

    $6,287/mo

    Rent Zestimate®

    Refinance and save

    $8,437/mo

    Est. payment

    Refinancing to a lower rate could help reduce your monthly payments and save thousands over the life of the loan.

    See today's rates

    $8,437/mo

    Est. payment

    Explore your selling options

    Work with a Zillow partner agent

    Leverage their expertise and Zillow's premium Showcase listings to get your home seen by more buyers.

    Get started

    List with your own agent

    Get your home in front of millions of buyers by listing it on Zillow.

    Learn how to do it

    Sell it yourself

    Take full control of how buyers see your home on Zillow by listing For Sale by Owner (FSBO).

    List your home

    What's special

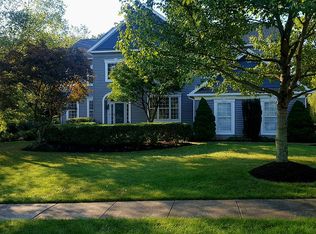
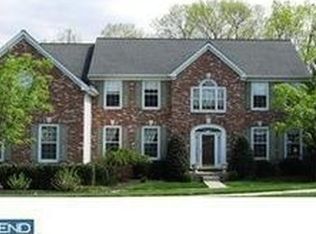
    Welcome to this wonderful home in Clearview Estates. Lovingly maintained and upgraded by original owners, this home sits privately in a community adjacent to Makefield Highlands Golf Course and a stone's throw to the 95 corridor and Delaware River towpath. As you enter the inviting two-story foyer with curved staircase, a feeling of warmth envelopes you. To the right is the open living room which flows to the dining room and to the left is the oversized office with built-ins. As you continue, you'll find the large chefs kitchen with extended island, granite countertops and an abundance of cabinetry and workspace overlooking the family room and morning room. The family room is anchored by a woodburning fireplace flanked by built-in bookcases creating a cozy ambiance. Streaming with natural daylight, you'll never want to leave this part of the house, and yet there is so much more! From the morning room French doors you can access the large Trex deck with outdoor speakers and integrated lighting. The deck also features a remote-controlled retractable awning allowing for as much or as little sun as you'd like to enjoy. Step down to the paver patio area and gorgeous yard backing to trees for the ultimate in privacy. Back inside, the first floor also has a laundry room with access to the garage and a powder room. Heading upstairs you will find a spacious master bedroom with a sitting area, walk-in closets and remodeled master bathroom with radiant heat under the tile floor, dual vanities, custom cabinetry, soaking tub and shower with multi-jets. A true spa experience awaits you. As you head out of the owners' suite, you are met with 3 additional generously sized bedrooms all with their own walk-in closets (one bedroom features two walk-in closets). These bedrooms share a large hall bath and oversized walk-in closet in the hallway perfect for off-season clothing, linens, hobby items or whatever suits your lifestyle. As you descend to the fabulously finished basemen

    This property is off market, which means it's not currently listed for sale or rent on Zillow. This may be different from what's available on other websites or public sources.

    Facts & features

    Interior

    Bedrooms & bathrooms
    • Bedrooms: 4
    • Bathrooms: 4
    • Full bathrooms: 3
    • 1/2 bathrooms: 1
    Heating
    • Forced air
    Cooling
    • Central
    Appliances
    • Included: Dishwasher, Dryer, Microwave, Range / Oven, Refrigerator, Washer
    Features
    • Kitchen Island, Window Treatments, Pantry, Walk-In Closet(s), Built-Ins, Eat-in Kitchen, Carpet, Open Floorplan, Wood Floors, Bar, Wet/Dry Bar, Formal/Separate Dining Room, Master Bath(s), Breakfast Area, Kitchen - Table Space, Family Room Off Kitchen, Curved Staircase
    • Flooring: Hardwood
    • Basement: Y
    • Has fireplace: Yes
    • Fireplace features: wood stove
    Interior area
    • Total interior livable area: 5,540 sqft
    • Finished area below ground: 1200

    Property

    Parking
    • Total spaces: 6
    • Parking features: Garage - Attached
    Features
    • Exterior features: Brick
    Lot
    • Size: 0.5 Acres
    Details
    • Parcel number: 20028076
    • Special conditions: Standard

    Construction

    Type & style
    • Home type: SingleFamily
    • Architectural style: Colonial
    Materials
    • Frame
    Condition
    • Year built: 1998

    Community & HOA

    Location
    • Region: Yardley
    • Municipality: LOWER MAKEFIELD TWP

    Financial & listing details

    • Price per square foot: $243/sqft
    • Tax assessed value: $775,179
    • Annual tax amount: $15,992

    Price history

    DateEventPrice
    5/7/2021Sold$895,000+12.6%$162/sqft
    Source: Public Record Report a problem
    6/26/2020Sold$795,000-0.5%$144/sqft
    Source: Public Record Report a problem
    4/14/2020Pending sale$799,000$144/sqft
    Source: RE/MAX Centre Realtors #PABU494412 Report a problem
    4/14/2020Listed for sale$799,000+101.3%$144/sqft
    Source: RE/MAX Centre Realtors #PABU494412 Report a problem
    12/2/1998Sold$397,013$72/sqft
    Source: Public Record Report a problem

    Public tax history

    YearProperty taxesTax assessment
    2025$15,992 +0.8%$64,340
    2024$15,870 +9.7%$64,340
    2023$14,471 +2.2%$64,340
    2022$14,157 +1.6%$64,340
    2021$13,932 $64,340
    2020$13,932 +3.8%$64,340
    2018$13,416 +4.4%$64,340
    2017$12,850 $64,340
    2016$12,850 $64,340
    2015-- $64,340
    2014-- $64,340
    2013-- $64,340
    2012-- $64,340
    2011-- $64,340
    2010-- $64,340 -7.3%
    2009-- $69,380 -8.3%
    2008-- $75,680
    2007-- $75,680
    2006-- $75,680
    2005-- $75,680 +300%
    2004-- $18,920
    2003-- $18,920
    2002-- $18,920
    2000-- $18,920
    Find assessor info on the county website

    Neighborhood: 19067

    Nearby schools

    GreatSchools rating
    Schools provided by the listing agent
    • District: PENNSBURY

    Source: The MLS. This data may not be complete. We recommend contacting the local school district to confirm school assignments for this home.

    Get a cash offer in 3 minutes
    Find out how much your home could sell for in as little as 3 minutes with a no-obligation cash offer.
    Estimated market value
    $1,345,100
    Get a cash offer in 3 minutes
    Find out how much your home could sell for in as little as 3 minutes with a no-obligation cash offer.
    Estimated market value
    $1,345,100