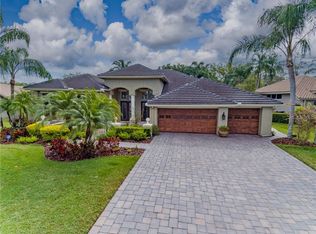
GATED COMMUNITY in Aberdeen GOLF COURSE HOME! Private guest suite/STUDIO/flex space, total 5 bedrooms, 5 ensuites + half bath + office (potential 6th bedroom), home with 3-CAR GARAGE and gorgeous pool and spa is located in the prestigious gated community of ABERDEEN within EASTLAKE WOODLANDS. Situated on a quiet cul-de-sac overlooking the second hole of the North Course, this home offers serene GOLF COURSE VIEW, lavish landscaping, and an unparalleled Florida resort lifestyle. As you approach the NEWLY PAVED CIRCULAR DRIVEWAY (2022), you're greeted by a freshly EPOXY-COATED garage floor (2022) lined with ample STORAGE CABINETS, perfect for all your storage needs. The lushly landscaped, manicured front yard line with professional OUTDOOR LIGHTING (2022) features a charming stone WATER FEATURE and Onyx seating area, setting the stage for this exquisite residence. Step inside through custom glass front doors to be welcomed by an open foyer filled with natural light, showcasing breathtaking views of the heated PEBBEL SHEEN POOL and overflowing spa, both fully refinished in 2020. This home features an expansive and thoughtfully designed 3-way SPLIT FLOOR PLAN. The generously sized primary suite includes HIS AND HER CUSTOM CLOSETS and a primary bath with dual sinks, a sunken tub, a step-down walk-in shower, and a private water closet. The stately OFFICE features rich wood-like flooring and plantation shutters, and it is easily convertible to a 6 bedroom. The GOURMET KITCHEN, designed for both culinary enthusiasts and entertainers, showcases granite countertops, a decorative tile backsplash, a large island with prep sink, stainless steel appliances, a GAS RANGE with a hood, a built-in oven and microwave, a breakfast bar, and an adjoining family room with a cozy GAS FIREPLACE (new insert 2022), custom built-ins, and full glass POCKET SLIDER DOORS (with electric shades 2022) opening to the outdoor oasis. The fully CAGED LANAI (rescreened in 2022) offers a NEWER OUTDOOR KITCHEN with granite countertops, a Stainless steel grill, and a sink (2022), perfect for hosting gatherings. Three ceiling fans provide an excellent, inviting atmosphere as you relax and enjoy the view of the golfers playing. The home also includes a private entrance to a spacious studio/guest suite, currently set up as a SPORTS ROOM with theater seating, 3 TVs, (convey) a full kitchen, and a full bath—easily convertible for extended family or guests. Additional features include: - Two tankless water heaters - Three NEW AND NEWER AC units (NEW 2022 5-TON CARRIER/UV LIGHTS for the main house, BRAND NEW 2025 2-TON RHEEM/UV LIGHTS for the studio, BRAND NEW 2025 2-TON RHEEM/UV LIGHTS primary bedroom) - Roof replaced in 2011 - Exterior painted in 2019 - Complete sound system and equipment throughout the home, with TV's which convey with sale. - All cameras and surveillance system and central vac convey (never used by the current owner) HOA fees are $730 quarterly. East Lake Woodlands Country Club membership is available for an additional fee, granting access to two championship 18-hole golf courses, Restaurants, live entertainment, a fitness center, trainers and new equipment, resort-style pools and a swim team, tennis and pickleball courts and leagues, and a kids' club. Eastlake Woodlands is a prime location near top-rated schools, shopping, restaurants, parks, beaches, Tampa International Airport, and more. This home truly exemplifies RESORT-STYLE LIVING. Welcome home!
Sold for $1,160,000
Zillow last checked:
Listing updated:
Bought with:
Drew Schoonmaker, 3314038
PARTNER AGENT REALTY INC
Source: Stellar MLS,MLS#: TB8302302 Originating MLS: Suncoast Tampa
Originating MLS: Suncoast Tampa
Price history
| Date | Event | Price |
|---|---|---|
| 3/18/2025 | Sold | $1,160,000-1.6%$270/sqft |
Source:  Stellar MLS #TB8302302 Report a problem Stellar MLS #TB8302302 Report a problem | ||
| 2/19/2025 | Pending sale | $1,179,000$275/sqft |
Source: Stellar MLS #TB8302302 Report a problem | ||
| 2/7/2025 | Price change | $1,179,000-0.8%$275/sqft |
Source: Stellar MLS #TB8302302 Report a problem | ||
| 2/2/2025 | Pending sale | $1,189,000$277/sqft |
Source: Stellar MLS #TB8302302 Report a problem | ||
| 1/27/2025 | Listing removed | $1,189,000$277/sqft |
Source: Stellar MLS #TB8302302 Report a problem | ||
| 1/14/2025 | Pending sale | $1,189,000$277/sqft |
Source: Stellar MLS #TB8302302 Report a problem | ||
| 1/2/2025 | Price change | $1,189,000-4.1%$277/sqft |
Source: Stellar MLS #TB8302302 Report a problem | ||
| 11/20/2024 | Price change | $1,240,000-3%$289/sqft |
Source: Stellar MLS #TB8302302 Report a problem | ||
| 10/23/2024 | Price change | $1,279,000-1.2%$298/sqft |
Source: Stellar MLS #TB8302302 Report a problem | ||
| 10/4/2024 | Price change | $1,295,000-4%$302/sqft |
Source: Stellar MLS #TB8302302 Report a problem | ||
| 9/11/2024 | Listed for sale | $1,349,000+31%$314/sqft |
Source: Stellar MLS #TB8302302 Report a problem | ||
| 10/13/2021 | Sold | $1,030,000-10.4%$240/sqft |
Source: Public Record Report a problem | ||
| 9/15/2021 | Pending sale | $1,149,900$268/sqft |
Source: Stellar MLS #U8134011 Report a problem | ||
| 8/28/2021 | Price change | $1,149,900-3.4%$268/sqft |
Source: Stellar MLS #U8134011 Report a problem | ||
| 8/20/2021 | Listed for sale | $1,189,900+46.9%$277/sqft |
Source: Stellar MLS #U8134011 Report a problem | ||
| 12/19/2007 | Sold | $810,000+24.9%$189/sqft |
Source: Public Record Report a problem | ||
| 3/15/2004 | Sold | $648,500+3.8%$151/sqft |
Source: Public Record Report a problem | ||
| 10/14/2002 | Sold | $625,000$146/sqft |
Source: Public Record Report a problem | ||
Nearby homes

Get a cash offer in 3 minutes
Find out how much your home could sell for in as little as 3 minutes with a no-obligation cash offer.
Estimated market value
$1,104,800
