Skip main navigation
Sold for $510,000
  • $510,000

    1299 Divinity Dr, Greencastle, PA 17225

    5beds
    4,484sqft
    Single Family Residence
    Built in 2013
    0.38 Acres Lot
    $514,600 Zestimate®
    $114/sqft
    $3,427 Estimated rent

    Home value

    $514,600

    $453,000 - $587,000

    $3,427/mo

    Zestimate® history
    Loading
    Loading...

    Owner options

    List your home for rent

    $3,427/mo

    Rent Zestimate®

    Find your next renter with Zillow Rental Manager. Plus, with online applications, you can quickly screen prospective tenants – for free.

    Learn more

    $3,427/mo

    Rent Zestimate®

    Refinance and save

    $3,390/mo

    Est. payment

    Refinancing to a lower rate could help reduce your monthly payments and save thousands over the life of the loan.

    See today's rates

    $3,390/mo

    Est. payment

    Explore your selling options

    Work with a Zillow partner agent

    Leverage their expertise and Zillow's premium Showcase listings to get your home seen by more buyers.

    Get started

    List with your own agent

    Get your home in front of millions of buyers by listing it on Zillow.

    Learn how to do it

    Sell it yourself

    Take full control of how buyers see your home on Zillow by listing For Sale by Owner (FSBO).

    List your home

    What's special

    Sports courtLarge eat-at islandWalk-in closetCeramic tile floorLarge primary suiteGranite countertopsStainless steel appliances
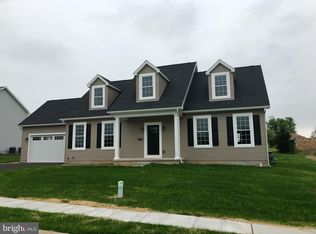
    Sellers offering 1 year Home Warranty with ratified contract. Now is the time! Take advantage of this price drop, today! Why buy a newly constructed home, when 1299 Divinity Dr is waiting for new owners to "open the door"! This well maintained, spacious and comfortable home, nestled within the peaceful and friendly community of Heritage West Estates in Greencastle. This 4000 sq. ft. , 5 bedroom, 3.5 bath residence, offers a blend of function and open-space living area, and designed for new owners that love to live and entertain. Considering, as in most homes, the kitchen is where gatherings begin. 1299 Divinity Drive offers a newly designed and upgraded Gourmet Kitchen featuring stainless steel appliances, entirely new(er) custom cabinets and additional cabinets for storage, granite countertops, ceramic tile floor, large eat-at island, a perfect spot for morning coffee or casual conversation. The open layout flows seamlessly into the main living areas, where abundant natural light from the two story windows in living area create a warm and inviting atmosphere. The second floor is complete w/4 Bedrooms. The large primary suite offers tray ceilings, walk-in closet, primary bath with soaking tub, walk-in shower, water closet and double vanity. Three additional bedrooms on second floor, and a full bath are located at the top of the stairwell, overlooking the living space below. The completely finished basement is a true entertainment hub, offering endless possibilities for fun, relaxation or a work-out! Host game nights, watch movies or simply gather with friends at the custom kitchenette and bar. Its the ideal space for creating lasting memories. Basement also features 1 bedroom (w/egress window), a full bath with walk-in shower, gym space and storage area. Outside, the property has a large patio offering room for entertaining or serene mornings in private. The sports court is up to imagination, depending on interest. To the left of the property, tall mature trees line the property. Extending beyond the back property line, mature trees grow as well. Truly, an inviting backdrop for outdoor enjoyment. The spacious 3 car garage is true to size w/plenty of room for vehicles, hobbies and storage. 1299 Divinity Dr is close to local amenities like charming local shops, two grocery stores, the GA school district, and outdoor activities. Minutes away from 3 exits to interstate 81 north or south bound. This isn't just a house; it is the foundation for your family's next chapter, offering space, style and a sense of belonging in on of Pennsylvania's desirable communities .

    Zillow last checked:

    Listing updated:

    Listed by:

    Nicole Gambacurta 814-932-3134,

    Coldwell Banker Realty

    Bought with:

    JIM BEDORF, RS282482

    Coldwell Banker Realty

    Source: Bright MLS,MLS#: PAFL2029434MLS Logo

    Facts & features

    Interior

    Bedrooms & bathrooms
    • Bedrooms: 5
    • Bathrooms: 4
    • Full bathrooms: 3
    • 1/2 bathrooms: 1
    • Main level bathrooms: 1
    Rooms
    • Room types: Bedroom 5
    Bedroom 5
    • Level: Lower
    Heating
    • Heat Pump, Natural Gas
    Cooling
    • Heat Pump, Electric
    Appliances
    • Included: Down Draft, Microwave, Built-In Range, Dishwasher, Disposal, Dryer, Extra Refrigerator/Freezer, Double Oven, Self Cleaning Oven, Oven/Range - Electric, Refrigerator, Washer, Water Conditioner - Owned, Electric Water Heater
    • Laundry: Main Level
    Features
    • Flooring: Engineered Wood, Carpet, Ceramic Tile
    • Basement: Connecting Stairway,Full,Sump Pump,Finished
    • Number of fireplaces: 1
    • Fireplace features: Gas/Propane
    Interior area
    • Total structure area: 4,484
    • Total interior livable area: 4,484 sqft
    • Finished area above ground: 3,084
    • Finished area below ground: 1,400

    Property

    Parking
    • Total spaces: 6
    • Parking features: Garage Faces Front, Garage Door Opener, Attached, Driveway
    • Attached garage spaces: 3
    • Uncovered spaces: 3
    • Details: Garage Sqft: 748
    Accessibility
    • Accessibility features: Accessible Doors
    Features
    • Levels: Three
    • Stories: 3
    • Exterior features: Sidewalks, Sport Court, Street Lights
    • Pool features: None
    • Fencing: Invisible
    Lot
    • Size: 0.38 Acres
    • Features: Backs to Trees
    Details
    • Additional structures: Above Grade, Below Grade, Outbuilding
    • Parcel number: 010A12.201.000000
    • Zoning: RESIDENTIAL
    • Special conditions: Standard

    Construction

    Type & style
    • Home type: SingleFamily
    • Architectural style: Traditional
    • Property subtype: Single Family Residence
    Materials
    • Vinyl Siding, Stone
    • Foundation: Concrete Perimeter
    • Roof: Architectural Shingle
    Condition
    • Very Good
    • New construction: No
    • Year built: 2013
    • Major remodel year: 2018

    Utilities & green energy

    • Sewer: Public Sewer
    • Water: Public
    • Utilities for property: Cable Connected, Underground Utilities

    Community & HOA

    Community
    • Subdivision: Heritage Estates West
    HOA
    • Has HOA: Yes
    • HOA fee: $250 annually
    Location
    • Region: Greencastle
    • Municipality: ANTRIM TWP

    Financial & listing details

    • Price per square foot: $114/sqft
    • Tax assessed value: $44,180
    • Annual tax amount: $6,648
    • Date on market: 9/5/2025
    • Listing agreement: Exclusive Right To Sell
    • Listing terms: Cash,Conventional,FHA,VA Loan
    • Inclusions: Stainless Steel Appliances (downdraft Double Oven / Range, Refrigerator, Dishwasher, Microwave), Frontload Washer / Dryer, Garage Workbench, Basement Kitchenette Refrigerator And Microwave, Kegerator, basement Surround Sound, Underground Pet Fence, Window Screens, Water Softener, Drapery And Blinds.
    • Ownership: Fee Simple

    Price history

    DateEventPrice
    5/1/2026Sold$510,000-3.6%$114/sqft
    Source: Bright MLS #PAFL2029434 Report a problem
    3/13/2026Pending sale$529,000$118/sqft
    Source: Bright MLS #PAFL2029434 Report a problem
    2/28/2026Price change$529,000-2.9%$118/sqft
    Source: Bright MLS #PAFL2029434 Report a problem
    2/27/2026Price change$544,900-0.9%$122/sqft
    Source: Bright MLS #PAFL2029434 Report a problem
    12/22/2025Price change$549,900-3.5%$123/sqft
    Source: Bright MLS #PAFL2029434 Report a problem
    10/13/2025Price change$569,900-0.9%$127/sqft
    Source: Bright MLS #PAFL2029434 Report a problem
    9/12/2025Listed for sale$574,900+69.6%$128/sqft
    Source: Bright MLS #PAFL2029434 Report a problem
    7/3/2014Sold$339,000+2.8%$76/sqft
    Source: Public Record Report a problem
    9/25/2013Sold$329,900$74/sqft
    Source: Public Record Report a problem

    Public tax history

    YearProperty taxesTax assessment
    2024$6,812 +2.8%$44,180
    2023$6,626 $44,180
    2022$6,626 +2%$44,180
    2021$6,498 +2.7%$44,180
    2020$6,328 +2.7%$44,180
    2018$6,163 +386.9%$44,180
    2017$1,266 $44,180
    2016$1,266 +7.3%$44,180
    2015$1,180 $44,180
    2014$1,180 $44,180
    Find assessor info on the county website

    Neighborhood: 17225

    Nearby schools

    GreatSchools rating
    Schools provided by the listing agent
    • Middle: Greencastle-antrim
    • High: Greencastle-antrim Senior
    • District: Greencastle-antrim

    Source: Bright MLS. This data may not be complete. We recommend contacting the local school district to confirm school assignments for this home.

    Get pre-qualified for a loan
    At Zillow Home Loans, we can pre-qualify you in as little as 5 minutes with no impact to your credit score.

    An equal housing lender. NMLS #10287.

    Sell for more on Zillow
    Get a Zillow Showcase℠ listing at no additional cost and you could sell for .
    $514,600
    2% more
    +$10,292
    With Zillow Showcase(estimated)
    $524,892