Impeccably maintained single-story residence offering 3 bedrooms, 3 full baths, and a spacious 3-car garage. Thoughtfully refreshed with brand new interior paint, new cabinetry, upgraded baseboards, and plush new carpeting. The redesigned kitchen is a showpiece, featuring new elegant quartz countertops, new farmhouse sink, brand new refrigerator & refined modern finishes. A premium, one-year-old water conditioning system valued at over $6K enhances everyday living. The elevated backyard provides rare privacy with breathtaking mountain views, brilliant sunsets, and dazzling city lights. Ideally situated in the prestigious gated enclave of Capistrano within the master-planned community of Seven Hills. A home that truly delivers the lifestyle you’ve been seeking. Priced to attract immediate attention.
Closed
Zillow last checked:
Listing updated:
Bought with:
Luis E. Turcaz, S.0077568
Platinum Real Estate Prof
Source: LVR,MLS#: 2761324 Originating MLS: Greater Las Vegas Association of Realtors Inc
Originating MLS: Greater Las Vegas Association of Realtors IncPrice history
| Date | Event | Price |
|---|---|---|
| 8/31/2026 | Listing removed | $2,500$1/sqft |
Source: LVR #2806545 Report a problem | ||
| 8/5/2026 | Listed for rent | $2,500-7.4%$1/sqft |
Source: LVR #2806545 Report a problem | ||
| 8/5/2026 | Listing removed | $2,700$1/sqft |
Source: Zillow Rentals Report a problem | ||
| 8/1/2026 | Listed for rent | $2,700+3.8%$1/sqft |
Source: Zillow Rentals Report a problem | ||
| 8/1/2026 | Listing removed | $2,600$1/sqft |
Source: LVR #2802109 Report a problem | ||
| 7/29/2026 | Price change | $2,600-3.7%$1/sqft |
Source: LVR #2802109 Report a problem | ||
| 7/22/2026 | Listed for rent | $2,700$1/sqft |
Source: LVR #2802109 Report a problem | ||
| 7/2/2026 | Sold | $550,000-1.8%$280/sqft |
Source:  LVR #2761324 Report a problem LVR #2761324 Report a problem | ||
| 6/24/2026 | Pending sale | $560,000$285/sqft |
Source: LVR #2761324 Report a problem | ||
| 6/19/2026 | Price change | $560,000-3.4%$285/sqft |
Source: LVR #2761324 Report a problem | ||
| 4/23/2026 | Price change | $580,000-2.5%$295/sqft |
Source: LVR #2761324 Report a problem | ||
| 3/23/2026 | Listed for sale | $595,000$303/sqft |
Source: LVR #2761324 Report a problem | ||
| 3/19/2026 | Pending sale | $595,000$303/sqft |
Source: LVR #2761324 Report a problem | ||
| 3/7/2026 | Listed for sale | $595,000+2.6%$303/sqft |
Source: LVR #2761324 Report a problem | ||
| 7/8/2022 | Sold | $580,000-2.5%$295/sqft |
Source: LVR #2392495 Report a problem | ||
| 6/18/2022 | Pending sale | $595,000$303/sqft |
Source: LVR #2392495 Report a problem | ||
| 6/7/2022 | Price change | $595,000-4.8%$303/sqft |
Source: LVR #2392495 Report a problem | ||
| 6/2/2022 | Listed for sale | $625,000$318/sqft |
Source: LVR #2392495 Report a problem | ||
| 6/1/2022 | Pending sale | $625,000$318/sqft |
Source: LVR #2392495 Report a problem | ||
| 5/4/2022 | Listed for sale | $625,000+166%$318/sqft |
Source: LVR #2392495 Report a problem | ||
| 4/1/2002 | Sold | $235,000+46.9%$120/sqft |
Source: Public Record Report a problem | ||
| 1/14/1998 | Sold | $160,000$81/sqft |
Source: Public Record Report a problem | ||
Nearby homes
- $686,9003 bd3 ba2.3k sqft1303 Echo Creek St, Henderson, NV 89052Off Market

- $756,8003 bd3 ba2.1k sqft1295 Echo Creek St, Henderson, NV 89052Off Market
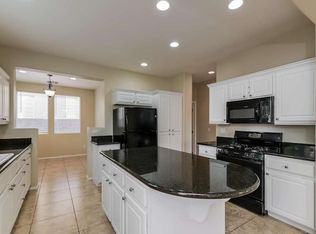
- $604,1003 bd2 ba2.1k sqft1296 Rolling Sunset St, Henderson, NV 89052Off Market
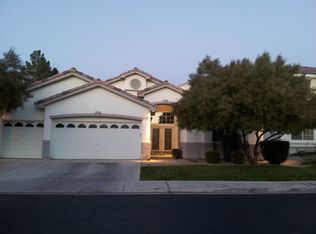
- $697,8004 bd3 ba2.8k sqft1307 Echo Creek St, Henderson, NV 89052Off Market

Get a cash offer in 3 minutes
Find out how much your home could sell for in as little as 3 minutes with a no-obligation cash offer.
Estimated market value
$547,300
