Welcome home to this beautiful END-UNIT TOWNHOME in one of Cumming’s desirable communities! Built just 5 years ago, this home offers the perfect balance of comfort, space, and convenience for today’s busy families. THIS HOME FEELS LIKE NEW, FEATURING FRESH PAINT THROUGHOUT. METICULOUSLY CLEAN AND WELL MAINTAINED. Inside, you’ll find 3 SPACIOUS BEDROOMS, 2.5 BATHROOMS, AND A LARGE LOFT AREA UPSTAIRS—perfect for a playroom, homework space, or cozy TV space. The loft features a custom wall of Closets by Design, making it an ideal spot for organization and versatility. The main level features an OPEN FLOOR PLAN with a light and bright family room and a kitchen with granite countertops, stainless steel appliances, a pantry, and a breakfast bar for casual meals. Step out onto the EXTENDED DECK overlooking a wooded backyard—an ideal spot for family BBQs or quiet mornings with coffee. Outdoor table, chairs, and umbrella may be included. The UNFINISHED BASEMENT is full of potential—whether you’re dreaming of a game room, home gym, or extra storage. Walk out onto an extended patio, ideal for entertaining, and a yard for kiddos to play. Families will love the COMMUNITY AMENITIES, including a pool, tennis courts, playground, and a clubhouse for gatherings. Plus, you’re just minutes from great schools, shopping, dining, medical facilities, hospitals, and GA-400 for easy commuting. Lake Lanier is just a stone’s throw away. This is more than a house—it’s a home and a place to grow, play, and make lasting memories.
Closed
$460,000
1299 Elderwood Way, Cumming, GA 30041
3beds
1,910sqft
Townhouse, Residential
Built in 2020
2,178 Square Feet Lot
$459,900 Zestimate®
$241/sqft
$2,256 Estimated rent
Home value
$459,900
$437,000 - $487,000
$2,256/mo
Zestimate® history
Owner options
List your home for rent
$2,256/mo
Rent Zestimate®
Find your next renter with Zillow Rental Manager. Plus, with online applications, you can quickly screen prospective tenants – for free.
$2,256/mo
Rent Zestimate®
Refinance and save
$3,040/mo
Est. payment
Refinancing to a lower rate could help reduce your monthly payments and save thousands over the life of the loan.
$3,040/mo
Est. payment
Explore your selling options
Work with a Zillow partner agent
Leverage their expertise and Zillow's premium Showcase listings to get your home seen by more buyers.
Get startedList with your own agent
Get your home in front of millions of buyers by listing it on Zillow.
Learn how to do itSell it yourself
Take full control of how buyers see your home on Zillow by listing For Sale by Owner (FSBO).
List your homeWhat's special
Zillow last checked:
Listing updated:
Listed by:
TERRI COULSTON,
Harry Norman Realtors 678-461-8700
Bought with:
Anne Sepko, 314140
Keller Williams Realty Atlanta Partners
Source: FMLS GA,MLS#: 7722526
Facts & features
Interior
Bedrooms & bathrooms
- Bedrooms: 3
- Bathrooms: 3
- Full bathrooms: 2
- 1/2 bathrooms: 1
Rooms
- Room types: Basement
Primary bedroom
- Features: None
- Level: None
Bedroom
- Features: None
Primary bathroom
- Features: Double Vanity, Other
Dining room
- Features: Open Concept
Kitchen
- Features: Breakfast Bar, Cabinets White, Solid Surface Counters, Pantry, Pantry Walk-In
Heating
- Central, Forced Air, Natural Gas
Cooling
- Ceiling Fan(s), Central Air, Electric, Gas
Appliances
- Included: Dishwasher, Dryer, Refrigerator, Gas Range, Gas Cooktop, Gas Oven, Microwave, Washer
- Laundry: Laundry Room, Upper Level
Features
- Bookcases, Double Vanity, Walk-In Closet(s), High Ceilings 10 ft Main
- Flooring: Carpet, Hardwood
- Windows: None
- Basement: Bath/Stubbed,Daylight,Exterior Entry,Interior Entry,Unfinished,Walk-Out Access
- Attic: Pull Down Stairs
- Number of fireplaces: 1
- Fireplace features: Factory Built, Gas Log, Gas Starter
- Common walls with other units/homes: End Unit,No One Above
Interior area
- Total structure area: 1,910
- Total interior livable area: 1,910 sqft
- Finished area above ground: 1,910
- Finished area below ground: 0
Property
Parking
- Total spaces: 2
- Parking features: Garage
- Garage spaces: 2
Accessibility
- Accessibility features: None
Features
- Levels: Three Or More
- Patio & porch: Deck
- Exterior features: None
- Pool features: None
- Spa features: None
- Fencing: None
- Has view: Yes
- View description: Neighborhood, Trees/Woods
- Waterfront features: None
- Body of water: None
Lot
- Size: 2,178 Square Feet
- Features: Back Yard, Level, Landscaped
Details
- Additional structures: None
- Parcel number: 195 279
- Other equipment: None
- Horse amenities: None
Construction
Type & style
- Home type: Townhouse
- Architectural style: Traditional
- Property subtype: Townhouse, Residential
- Attached to another structure: Yes
Materials
- Brick, Cement Siding, HardiPlank Type
- Foundation: See Remarks
- Roof: Shingle,Composition
Condition
- Resale
- New construction: No
- Year built: 2020
Details
- Builder name: Lennar
Utilities & green energy
- Electric: 110 Volts
- Sewer: Public Sewer
- Water: Public
- Utilities for property: Cable Available, Electricity Available, Natural Gas Available, Phone Available, Sewer Available, Water Available
Green energy
- Energy efficient items: None
- Energy generation: None
Community & HOA
Community
- Features: Clubhouse, Playground, Pool, Sidewalks, Street Lights, Tennis Court(s), Homeowners Assoc, Near Shopping
- Security: Fire Sprinkler System, Fire Alarm, Carbon Monoxide Detector(s)
- Subdivision: Cannon Place
HOA
- Has HOA: Yes
- Services included: Tennis, Termite
- HOA fee: $244 monthly
Location
- Region: Cumming
Financial & listing details
- Price per square foot: $241/sqft
- Tax assessed value: $466,120
- Annual tax amount: $740
- Date on market: 2/20/2026
- Cumulative days on market: 94 days
- Listing terms: Cash,Conventional,FHA
- Ownership: Fee Simple
- Electric utility on property: Yes
- Road surface type: Asphalt
Price history
| Date | Event | Price |
|---|---|---|
| 6/26/2026 | Sold | $460,000-3.2%$241/sqft |
Source:  FMLS GA #7722526 Report a problem FMLS GA #7722526 Report a problem | ||
| 5/29/2026 | Pending sale | $475,000$249/sqft |
Source:  GAMLS #10695474 Report a problem GAMLS #10695474 Report a problem | ||
| 3/25/2026 | Price change | $475,000-2.9%$249/sqft |
Source: GAMLS #10695474 Report a problem | ||
| 2/20/2026 | Listed for sale | $489,000-2.2%$256/sqft |
Source: GAMLS #10695474 Report a problem | ||
| 11/3/2025 | Listing removed | $500,000$262/sqft |
Source: FMLS GA #7654829 Report a problem | ||
| 10/8/2025 | Listed for sale | $500,000+71.5%$262/sqft |
Source: GAMLS #10611657 Report a problem | ||
| 3/16/2020 | Sold | $291,500$153/sqft |
Source: Public Record Report a problem | ||
Public tax history
| Year | Property taxes | Tax assessment |
|---|---|---|
| 2025 | $716 -3.3% | $186,448 +5.4% |
| 2024 | $740 +15.4% | $176,868 +1.7% |
| 2023 | $641 -11.1% | $173,896 +39% |
| 2022 | $721 +3.3% | $125,100 +16% |
| 2021 | $698 -57.8% | $107,844 +79.8% |
| 2020 | $1,656 +232.7% | $59,964 +233.1% |
| 2019 | $498 | $18,000 |
Find assessor info on the county website
Neighborhood: 30041
Nearby homes
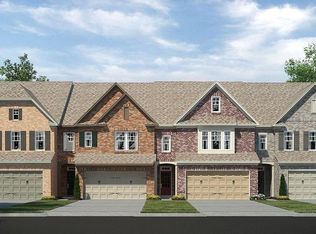
- $448,3003 bd3 ba1.8k sqft1301 Elderwood Way, Cumming, GA 30041Off Market
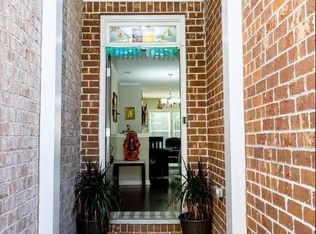
- $500,0003 bd3 ba1k sqft1297 Elderwood Way, Cumming, GA 30041Sold
- $429,9003 bd2 ba1.9k sqft1303 Elderwood Way, Cumming, GA 30041Off Market
- $450,2003 bd3 ba1.8k sqft1295 Elderwood Way, Cumming, GA 30041Off Market
- $433,2003 bd3 ba1.8k sqft1305 Elderwood Way, Cumming, GA 30041Off Market
- $450,2003 bd3 ba1.8k sqft1293 Elderwood Way, Cumming, GA 30041Off Market
- $437,4003 bd3 ba1.8k sqft1309 Elderwood Way, Cumming, GA 30041Off Market
- $421,1003 bd3 ba1.9k sqft1302 Elderwood Way, Cumming, GA 30041Off Market
Nearby schools
GreatSchools rating
- 8/10Cumming Elementary SchoolGrades: PK-5Distance: 1.3 mi
- 5/10Otwell Middle SchoolGrades: 6-8Distance: 1.4 mi
- 8/10Forsyth Central High SchoolGrades: 9-12Distance: 1.7 mi
Schools provided by the listing agent
- Elementary: Cumming
- Middle: Otwell
- High: Forsyth Central
Source: FMLS GA. This data may not be complete. We recommend contacting the local school district to confirm school assignments for this home.
Get a cash offer in 3 minutes
Find out how much your home could sell for in as little as 3 minutes with a no-obligation cash offer.
Estimated market value
$459,900
Get a cash offer in 3 minutes
Find out how much your home could sell for in as little as 3 minutes with a no-obligation cash offer.
Estimated market value
$459,900
- Georgia
- Forsyth County
- Cumming
- 30041
- 1299 Elderwood Way
Nearby cities
Nearby neighborhoods
Nearby zip codes
Other Cumming Topics
