Welcome to this updated free-standing townhome in the highly sought-after Blossom Tree community. The spacious open-concept living room features soaring cathedral ceilings and a cozy fireplace, creating the perfect space for relaxing! The remodeled kitchen boasts elegant coffered ceilings, granite counters, stainless steel appliances, ample storage, and updated fixtures. An adjacent dining area includes a convenient breakfast bar and opens to a landscaped backyard with pavers, plantings, and a grass area. Upstairs, three generously sized bedrooms offer abundant natural light, ample closet space, and engineered hardwood flooring. The primary suite is a private retreat with vaulted ceilings and a large bathroom featuring dual sinks, a spacious shower, and a skylight. All bathrooms have been tastefully updated with granite countertops, modern tile flooring, and contemporary light fixtures. Additional highlights include central A/C, an in-unit washer and dryer, a two-car attached garage, and a built-in security camera system for peace of mind. This home is served by excellent schools and is conveniently located just minutes from shopping, dining, and Oakridge Mall. With easy access to Highways 85 and 87, as well as the VTA Light Rail, commuting throughout the Bay Area is a breeze!
Sold for $1,300,000
Tax assessed value
$1,300,000
1299 Foxwood Dr, San Jose, CA 95118
3beds
1,533sqft
Single Family Residence, Residential
Built in 1985
2,153 Square Feet Lot
$1,280,900 Zestimate®
$848/sqft
$4,693 Estimated rent
Home value
$1,280,900
$1.18M - $1.40M
$4,693/mo
Zestimate® history
Owner options
List your home for rent
$4,693/mo
Rent Zestimate®
Find your next renter with Zillow Rental Manager. Plus, with online applications, you can quickly screen prospective tenants – for free.
$4,693/mo
Rent Zestimate®
Refinance and save
$8,742/mo
Est. payment
Refinancing to a lower rate could help reduce your monthly payments and save thousands over the life of the loan.
$8,742/mo
Est. payment
Explore your selling options
Work with a Zillow partner agent
Leverage their expertise and Zillow's premium Showcase listings to get your home seen by more buyers.
Get startedList with your own agent
Get your home in front of millions of buyers by listing it on Zillow.
Learn how to do itSell it yourself
Take full control of how buyers see your home on Zillow by listing For Sale by Owner (FSBO).
List your homeWhat's special
Zillow last checked:
Listing updated:
Listed by:
Nicole Emanuel 01899594 408-410-2060,
Coldwell Banker Realty 408-355-1500
Bought with:
Buckley Nguyen, 01405884
Win Realty Group
Source: MLSListings Inc,MLS#: ML82023318
Facts & features
Interior
Bedrooms & bathrooms
- Bedrooms: 3
- Bathrooms: 3
- Full bathrooms: 2
- 1/2 bathrooms: 1
Bedroom
- Features: PrimarySuiteRetreat
Bathroom
- Features: DoubleSinks, Granite, PrimaryStallShowers, ShowerandTub, Skylight, Tile, UpdatedBaths, HalfonGroundFloor
Dining room
- Features: BreakfastBar, DiningArea
Family room
- Features: NoFamilyRoom
Kitchen
- Features: Countertop_Granite
Heating
- Central Forced Air
Cooling
- Central Air
Appliances
- Included: Dishwasher, Microwave, Oven/Range, Refrigerator, Washer/Dryer
Features
- High Ceilings, Vaulted Ceiling(s)
- Flooring: Hardwood, Tile
- Number of fireplaces: 1
- Fireplace features: Gas
Interior area
- Total structure area: 1,533
- Total interior livable area: 1,533 sqft
Property
Parking
- Total spaces: 2
- Parking features: Attached
- Attached garage spaces: 2
Features
- Stories: 2
Lot
- Size: 2,153 Square Feet
Details
- Parcel number: 56958001
- Zoning: R140
- Special conditions: Standard
Construction
Type & style
- Home type: SingleFamily
- Property subtype: Single Family Residence, Residential
Materials
- Foundation: Crawl Space
- Roof: Tile
Condition
- New construction: No
- Year built: 1985
Utilities & green energy
- Gas: PublicUtilities
- Sewer: Public Sewer
- Water: Public
- Utilities for property: Public Utilities, Water Public
Community & HOA
HOA
- Has HOA: Yes
- Services included: Insurance
- HOA fee: $425 monthly
Location
- Region: San Jose
Financial & listing details
- Price per square foot: $848/sqft
- Tax assessed value: $1,300,000
- Date on market: 9/30/2025
- Listing agreement: ExclusiveRightToSell
Price history
| Date | Event | Price |
|---|---|---|
| 11/6/2025 | Sold | $1,300,000+4.1%$848/sqft |
Source:  MLSListings Inc #ML82023318 Report a problem MLSListings Inc #ML82023318 Report a problem | ||
| 10/18/2025 | Pending sale | $1,249,000$815/sqft |
Source: MLSListings Inc #ML82023318 Report a problem | ||
| 10/10/2025 | Contingent | $1,249,000$815/sqft |
Source: MLSListings Inc #ML82023318 Report a problem | ||
| 9/30/2025 | Listed for sale | $1,249,000+298.4%$815/sqft |
Source: MLSListings Inc #ML82023318 Report a problem | ||
| 10/2/2019 | Sold | $313,500-68.2%$205/sqft |
Source: Public Record Report a problem | ||
| 11/16/2018 | Sold | $985,000+0.7%$643/sqft |
Source:  MLSListings Inc #ML81725719 Report a problem MLSListings Inc #ML81725719 Report a problem | ||
| 10/18/2018 | Pending sale | $978,000$638/sqft |
Source: Coldwell Banker Residential Brokerage - Los Altos #81725719 Report a problem | ||
| 10/2/2018 | Listed for sale | $978,000+22.6%$638/sqft |
Source: Coldwell Banker Residential Brokerage #ML81725719 Report a problem | ||
| 5/6/2016 | Sold | $798,000$521/sqft |
Source: Public Record Report a problem | ||
| 4/5/2016 | Pending sale | $798,000$521/sqft |
Source: Coldwell Banker Residential Brokerage - Los Altos #81565937 Report a problem | ||
| 3/18/2016 | Listed for sale | $798,000+87.8%$521/sqft |
Source: Coldwell Banker Residential Brokerage - Los Altos #81565937 Report a problem | ||
| 7/26/2011 | Sold | $425,000$277/sqft |
Source: Public Record Report a problem | ||
| 7/1/2011 | Listed for sale | $425,000-12.3%$277/sqft |
Source: M&M and Associates #81105437 Report a problem | ||
| 7/2/2002 | Sold | $484,500+97.8%$316/sqft |
Source: Public Record Report a problem | ||
| 7/31/1997 | Sold | $245,000$160/sqft |
Source: Public Record Report a problem | ||
Public tax history
| Year | Property taxes | Tax assessment |
|---|---|---|
| 2026 | -- | $1,300,000 +38.2% |
| 2025 | $12,858 +6.1% | $940,530 +2% |
| 2024 | $12,124 +1.9% | $922,090 +2% |
| 2023 | $11,893 +0.8% | $904,010 +2% |
| 2022 | $11,793 +2.1% | $886,286 +2% |
| 2021 | $11,551 +2.3% | $868,908 +1% |
| 2020 | $11,289 | $860,000 -12.7% |
| 2019 | $11,289 +2.8% | $985,000 +18.6% |
| 2018 | $10,982 | $830,238 +2% |
| 2017 | $10,982 +0.8% | $813,960 +80.5% |
| 2016 | $10,895 +68.9% | $450,940 +1.5% |
| 2015 | $6,452 +7.2% | $444,168 +2% |
| 2014 | $6,016 | $435,468 +0.5% |
| 2013 | -- | $433,500 +2% |
| 2012 | -- | $425,000 -7.8% |
| 2011 | -- | $461,000 +5% |
| 2010 | -- | $439,000 -19.4% |
| 2009 | -- | $544,627 +2% |
| 2008 | -- | $533,949 +2% |
| 2007 | -- | $523,480 +2% |
| 2006 | -- | $513,217 +2% |
| 2005 | -- | $503,155 +4% |
| 2004 | -- | $483,800 +2% |
| 2003 | -- | $474,400 +79.1% |
| 2002 | -- | $264,810 +2% |
| 2001 | -- | $259,618 |
Find assessor info on the county website
Neighborhood: Cambrian Park
Nearby homes
- $1,012,0003 bd2 ba1.4k sqft1295 Foxwood Dr, San Jose, CA 95118Off Market
- $976,6003 bd2 ba1.4k sqft1291 Foxwood Dr, San Jose, CA 95118Off Market
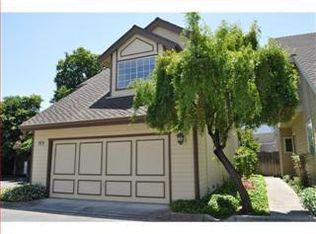
- $930,7003 bd2 ba1.5k sqft1298 Foxwood Dr, San Jose, CA 95118Off Market
- $956,1003 bd2 ba940 sqft5385 Hennessy Pl, San Jose, CA 95118Off Market

- $1,951,5003 bd2 ba2.4k sqft5170 Coniston Way, San Jose, CA 95118Off Market
- $932,4003 bd2 ba1.4k sqft1294 Foxwood Dr, San Jose, CA 95118Off Market
- $1,001,2003 bd2 ba1.5k sqft1290 Foxwood Dr, San Jose, CA 95118Off Market
- $967,6003 bd2 ba940 sqft5379 Hennessy Pl, San Jose, CA 95118Off Market
Nearby schools
GreatSchools rating
- 7/10Almaden Elementary SchoolGrades: K-5Distance: 0.3 mi
- 7/10Castillero Middle SchoolGrades: 6-8Distance: 2 mi
- 9/10Pioneer High SchoolGrades: 9-12Distance: 0.3 mi
Schools provided by the listing agent
- Middle: CastilleroMiddle
- High: PioneerHigh_1
- District: SanJoseUnified
Source: MLSListings Inc. This data may not be complete. We recommend contacting the local school district to confirm school assignments for this home.
Get a cash offer in 3 minutes
Find out how much your home could sell for in as little as 3 minutes with a no-obligation cash offer.
Estimated market value
$1,280,900
Get a cash offer in 3 minutes
Find out how much your home could sell for in as little as 3 minutes with a no-obligation cash offer.
Estimated market value
$1,280,900
- California
- Santa Clara County
- San Jose
- 95118
- Cambrian Park
- 1299 Foxwood Dr
Nearby cities
Nearby neighborhoods
Nearby zip codes
Other San Jose Topics
