Welcome home to this charming traditional 2-story home, perfectly blending classic elegance with modern comfort in the highly desired Cherry Bottom neighborhood at the north end of Gahanna. Step inside to discover a spacious, inviting layout designed for both everyday living and entertaining-and it boasts 2 1/2 brand-new baths! The main level features rich, hickory flooring throughout, a formal living room ideal for relaxing with a good book, or convert it to suit your family's needs! The formal dining room is perfect for daily meals or hosting family and friends. The kitchen offers plenty of cabinets, counter space, and a lovely view of the fenced-in backyard. It opens to the great room, anchored by a cozy, beautiful brick wood-burning fireplace with built-in shelves. From there, walk out to the versatile, zone heated 4-season room, bathed in warm natural light, offering a serene spot to enjoy your morning coffee, listen to the birds, or simply unwind from the daily grind! The backyard is ideal for summer fun, BBQs, and roasting marshmallows over the fire pit-and it's fully fenced, so the fur babies can run free! Upstairs, you'll find 4 bedrooms with plenty of built-in storage! The owner's suite is its own expansive refuge, large enough for a king-sized bed, dressers, and seating. The walk-in closet features a custom built-in organizer with drawers, a cabinet, and 5 hanging sections. The walk-in shower was made for you, featuring custom tile work, and modern cabinetry. Sitting right outside the bath, the new vanity has drawers, shelves, and built-in Hollywood lighting! And the kids will love their new bath! The partially finished basement provides additional flex space for a home office, gym, or play area, and lots of storage space. Easy access to two nearby parks, with swings, slides, jungle gyms, basketball courts, baseball fields and walking paths. It's a stone's throw from vibrant shopping districts, movie theaters, grocery stores, and major freeways!
Sold for $449,000
$449,000
1299 Granfield Ct, Columbus, OH 43230
4beds
2,300sqft
Single Family Residence
Built in 1985
10,018 Square Feet Lot
$449,700 Zestimate®
$195/sqft
$2,773 Estimated rent
Home value
$449,700
$427,000 - $472,000
$2,773/mo
Zestimate® history
Owner options
List your home for rent
$2,773/mo
Rent Zestimate®
Find your next renter with Zillow Rental Manager. Plus, with online applications, you can quickly screen prospective tenants – for free.
$2,773/mo
Rent Zestimate®
Refinance and save
$3,003/mo
Est. payment
Refinancing to a lower rate could help reduce your monthly payments and save thousands over the life of the loan.
$3,003/mo
Est. payment
Explore your selling options
Work with a Zillow partner agent
Leverage their expertise and Zillow's premium Showcase listings to get your home seen by more buyers.
Get startedList with your own agent
Get your home in front of millions of buyers by listing it on Zillow.
Learn how to do itSell it yourself
Take full control of how buyers see your home on Zillow by listing For Sale by Owner (FSBO).
List your homeWhat's special
Rich hickory flooring throughoutSpacious inviting layoutFormal dining room
Zillow last checked:
Listing updated:
Listed by:
Susan M Brock 614-607-0061,
New Millennium Realty
Bought with:
Amanda Kranyik, 2013003481
Red 1 Realty
Source: Columbus and Central Ohio Regional MLS ,MLS#: 226004985
Facts & features
Interior
Bedrooms & bathrooms
- Bedrooms: 4
- Bathrooms: 3
- Full bathrooms: 2
- 1/2 bathrooms: 1
Heating
- Forced Air
Cooling
- Central Air
Appliances
- Included: Dishwasher, Electric Range, Gas Water Heater, Microwave, Refrigerator
Features
- Flooring: Wood, Carpet, Ceramic/Porcelain
- Windows: Insulated Windows
- Basement: Crawl Space,Partial
- Number of fireplaces: 1
- Fireplace features: Wood Burning
- Common walls with other units/homes: No Common Walls
Interior area
- Total structure area: 2,070
- Total interior livable area: 2,300 sqft
Property
Parking
- Total spaces: 2
- Parking features: Garage Door Opener, Attached
- Attached garage spaces: 2
Features
- Levels: Two
- Patio & porch: Patio
- Fencing: Fenced
Lot
- Size: 10,018 Square Feet
Details
- Parcel number: 025006946
- Special conditions: Standard
Construction
Type & style
- Home type: SingleFamily
- Architectural style: Traditional
- Property subtype: Single Family Residence
Materials
- Foundation: Block
Condition
- New construction: No
- Year built: 1985
Utilities & green energy
- Sewer: Public Sewer
- Water: Public
Community & HOA
Community
- Subdivision: Cherry Bottom
HOA
- Has HOA: No
- Amenities included: Basketball Court, Park, Sidewalk
Location
- Region: Columbus
Financial & listing details
- Price per square foot: $195/sqft
- Tax assessed value: $345,200
- Annual tax amount: $7,118
- Date on market: 3/4/2026
- Listing terms: VA Loan,FHA,Conventional
Price history
| Date | Event | Price |
|---|---|---|
| 4/30/2026 | Sold | $449,000$195/sqft |
Source:  Columbus and Central Ohio Regional MLS #226004985 Report a problem Columbus and Central Ohio Regional MLS #226004985 Report a problem | ||
| 3/4/2026 | Contingent | $449,000$195/sqft |
Source: Columbus and Central Ohio Regional MLS #226004985 Report a problem | ||
| 3/4/2026 | Listed for sale | $449,000$195/sqft |
Source: Columbus and Central Ohio Regional MLS #226004985 Report a problem | ||
| 2/24/2026 | Contingent | $449,000$195/sqft |
Source: Columbus and Central Ohio Regional MLS #226004985 Report a problem | ||
| 2/21/2026 | Listed for sale | $449,000+172.1%$195/sqft |
Source: Columbus and Central Ohio Regional MLS #226004985 Report a problem | ||
| 7/18/2001 | Sold | $165,000$72/sqft |
Source: Public Record Report a problem | ||
Public tax history
| Year | Property taxes | Tax assessment |
|---|---|---|
| 2024 | $7,118 +1.3% | $120,820 |
| 2023 | $7,028 +10.4% | $120,820 +41.7% |
| 2022 | $6,367 +3.4% | $85,260 |
| 2021 | $6,158 +0.8% | $85,260 |
| 2020 | $6,106 +19.7% | $85,260 +19.9% |
| 2019 | $5,102 +0.7% | $71,090 |
| 2018 | $5,066 | $71,090 |
| 2017 | $5,066 +8% | $71,090 +9.6% |
| 2016 | $4,691 -0.1% | $64,860 |
| 2015 | $4,695 | $64,860 |
| 2014 | $4,695 +102.9% | $64,860 +0% |
| 2013 | $2,313 -46.5% | $64,855 +5.5% |
| 2011 | $4,324 +12.3% | $61,495 -4.4% |
| 2010 | $3,850 +5.7% | $64,330 |
| 2008 | $3,643 +4.9% | $64,330 |
| 2007 | $3,474 -1.6% | -- |
| 2006 | $3,529 +15.7% | -- |
| 2005 | $3,050 +12.5% | -- |
| 2004 | $2,710 +3.7% | -- |
| 2003 | $2,614 +0.2% | -- |
| 2002 | $2,610 +6.2% | -- |
| 2001 | $2,458 -0.8% | -- |
| 2000 | $2,477 | -- |
Find assessor info on the county website
Neighborhood: 43230
Nearby homes
- $376,9003 bd2 ba678 sqft1295 Granfield Ct, Columbus, OH 43230Off Market
- $402,3003 bd3 ba1.8k sqft266 Highmeadow Dr, Columbus, OH 43230Off Market
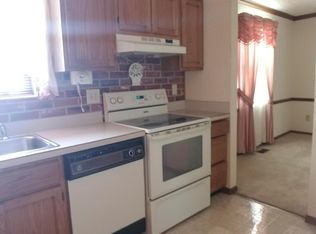
- $414,6004 bd2 ba786 sqft1300 Granfield Ct, Columbus, OH 43230Off Market
- $353,3003 bd2 ba1k sqft268 Highmeadow Dr, Columbus, OH 43230Off Market
- $422,0004 bd3 ba2.3k sqft1293 Granfield Ct, Columbus, OH 43230Sold
- $431,4004 bd2 ba983 sqft1296 Granfield Ct, Columbus, OH 43230Off Market
- $394,500-- bd-- ba1.1k sqft1298-1300 Paddington Ct, Columbus, OH 43230Off Market
- $--2 bd3 ba1.3k sqft264 Highmeadow Dr, Gahanna, OH 43230Off Market
Nearby schools
GreatSchools rating
- 7/10Jefferson Elementary SchoolGrades: K-5Distance: 2.1 mi
- 8/10Gahanna East Middle SchoolGrades: 6-8Distance: 1.3 mi
- 5/10Lincoln High SchoolGrades: 9-12Distance: 2.6 mi
Get a cash offer in 3 minutes
Find out how much your home could sell for in as little as 3 minutes with a no-obligation cash offer.
Estimated market value
$449,700
Get a cash offer in 3 minutes
Find out how much your home could sell for in as little as 3 minutes with a no-obligation cash offer.
Estimated market value
$449,700
- Ohio
- Franklin County
- Gahanna
- 43230
- 1299 Granfield Ct
Nearby cities
Nearby zip codes
Other Gahanna Topics
