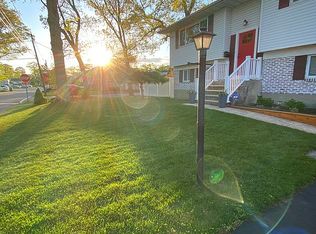
This stunning modern high ranch sits gracefully on a desirable corner lot, enclosed by a pristine white PVC fence that offers both privacy and curb appeal. Surrounded by gorgeous landscaping and lined with majestic Leyland Cypress trees, the property feels like a private retreat - lush, serene and beautifully maintained. The outdoor space is nothing short of a private oasis-featuring a sparkling in-ground pool, a luxurious hot tub, an outdoor shower for those warm summer days, and a thoughtfully designed dog run and a gorgeous paved patio making it perfect for both relaxation and everyday living. Step inside to an inviting open-concept upper level where natural light pours into a beautifully designed kitchen, seamlessly flowing into the living room and dining area. This elegant combination creates the perfect space for entertaining or simply enjoying time at home, with modern finishes and a warm, welcoming feel throughout. Upstairs offers three spacious bedrooms and a full bath including a serene primary suite complete with its own laundry area, providing a peaceful retreat at the end of the day. The lower level is equally impressive, featuring a gorgeous den centered around a cozy wood-burning fireplace-ideal for relaxing evenings. This level also includes an additional bedroom, a full bathroom, laundry and a private office space, perfect for working from home or accommodating guests. This home truly blends style, comfort, and functionality, offering the perfect balance of indoor elegance and outdoor luxury.
Sold for $925,000
$925,000
1299 Madison Avenue, West Islip, NY 11795
4beds
2,245sqft
Single Family Residence, Residential
Built in 1963
9,583 Square Feet Lot
$928,400 Zestimate®
$412/sqft
$4,296 Estimated rent
Home value
$928,400
$845,000 - $1.02M
$4,296/mo
Zestimate® history
Owner options
List your home for rent
$4,296/mo
Rent Zestimate®
Find your next renter with Zillow Rental Manager. Plus, with online applications, you can quickly screen prospective tenants – for free.
$4,296/mo
Rent Zestimate®
Refinance and save
$6,318/mo
Est. payment
Refinancing to a lower rate could help reduce your monthly payments and save thousands over the life of the loan.
$6,318/mo
Est. payment
Explore your selling options
Work with a Zillow partner agent
Leverage their expertise and Zillow's premium Showcase listings to get your home seen by more buyers.
Get startedList with your own agent
Get your home in front of millions of buyers by listing it on Zillow.
Learn how to do itSell it yourself
Take full control of how buyers see your home on Zillow by listing For Sale by Owner (FSBO).
List your homeWhat's special
Additional bedroomThree spacious bedroomsDesirable corner lotSparkling in-ground poolInviting open-concept upper levelLuxurious hot tubMajestic leyland cypress trees
Zillow last checked:
Listing updated:
Listed by:
Julia Johnson 631-831-4759,
Eric G Ramsay Jr Assoc LLC 631-665-1500
Bought with:
Alexander J. Panagacos, 10401334852
BERKSHIRE HATHAWAY
Source: OneKey® MLS as distributed by MLS GRID,MLS#: 985500
Facts & features
Interior
Bedrooms & bathrooms
- Bedrooms: 4
- Bathrooms: 2
- Full bathrooms: 2
Other
- Description: Den, Full Bath, Bedroom, Office
- Level: Lower
Other
- Description: Living Room/Dining Room, Kitchen, Full Bath, Primary Bedroom, 2 additional Bedrooms
- Level: First
Heating
- Oil
Cooling
- Central Air, Wall/Window Unit(s)
Appliances
- Included: Dishwasher, Dryer, Electric Range, Microwave, Refrigerator, Stainless Steel Appliance(s), Washer
- Laundry: Washer/Dryer Hookup
Features
- Granite Counters, Kitchen Island
- Flooring: Hardwood
- Attic: Full
- Number of fireplaces: 1
Interior area
- Total structure area: 2,751
- Total interior livable area: 2,245 sqft
Property
Parking
- Total spaces: 2
- Parking features: Driveway
- Garage spaces: 2
- Has uncovered spaces: Yes
Features
- Has private pool: Yes
- Has spa: Yes
- Fencing: Back Yard,Vinyl
Lot
- Size: 9,583 Square Feet
Details
- Parcel number: 0500362000300093000
- Special conditions: None
Construction
Type & style
- Home type: SingleFamily
- Architectural style: Hi Ranch
- Property subtype: Single Family Residence, Residential
Materials
- Vinyl Siding
Condition
- Year built: 1963
Utilities & green energy
- Sewer: Public Sewer
- Water: Public
- Utilities for property: Cable Connected, Electricity Connected, Natural Gas Available, Phone Available, Sewer Connected, Trash Collection Public
Community & HOA
HOA
- Has HOA: No
Location
- Region: West Islip
Financial & listing details
- Price per square foot: $412/sqft
- Tax assessed value: $54,100
- Annual tax amount: $17,374
- Date on market: 4/15/2026
- Cumulative days on market: 16 days
- Listing agreement: Exclusive Right To Sell
- Electric utility on property: Yes
Price history
| Date | Event | Price |
|---|---|---|
| 6/16/2026 | Sold | $925,000+2.9%$412/sqft |
Source:  OneKey® MLS as distributed by MLS GRID #985500 Report a problem OneKey® MLS as distributed by MLS GRID #985500 Report a problem | ||
| 5/1/2026 | Pending sale | $899,000$400/sqft |
Source: OneKey® MLS as distributed by MLS GRID #985500 Report a problem | ||
| 4/15/2026 | Listed for sale | $899,000+31.2%$400/sqft |
Source: OneKey® MLS as distributed by MLS GRID #985500 Report a problem | ||
| 6/14/2023 | Sold | $685,000-2%$305/sqft |
Source: Public Record Report a problem | ||
| 3/1/2023 | Listing removed | -- |
Source: OneKey® MLS as distributed by MLS GRID #3438472 Report a problem | ||
| 11/4/2022 | Pending sale | $699,000$311/sqft |
Source: OneKey® MLS as distributed by MLS GRID #3438472 Report a problem | ||
| 10/24/2022 | Listed for sale | $699,000+137.8%$311/sqft |
Source: OneKey® MLS as distributed by MLS GRID #3438472 Report a problem | ||
| 12/5/2018 | Sold | $294,000-11.6%$131/sqft |
Source: Public Record Report a problem | ||
| 4/5/2018 | Sold | $332,500-17.9%$148/sqft |
Source: Public Record Report a problem | ||
| 2/11/2018 | Listed for sale | $405,000+34.6%$180/sqft |
Source: Realty Connect USA L I Inc #10458956 Report a problem | ||
| 12/16/2017 | Listing removed | $300,968+2909.7%$134/sqft |
Source: Auction.com Report a problem | ||
| 11/17/2017 | Listed for sale | -- |
Source: Auction.com Report a problem | ||
| 6/2/2017 | Sold | $10,000-97%$4/sqft |
Source: Public Record Report a problem | ||
| 5/22/2016 | Listing removed | $334,900$149/sqft |
Source: Leesa Byrnes Realty Inc #2800802 Report a problem | ||
| 4/20/2016 | Price change | $334,900-1.5%$149/sqft |
Source: Leesa Byrnes Realty Inc #2800802 Report a problem | ||
| 2/25/2016 | Price change | $339,900-2.6%$151/sqft |
Source: Leesa Byrnes Realty Inc #2800802 Report a problem | ||
| 1/26/2016 | Price change | $348,900-0.3%$155/sqft |
Source: Leesa Byrnes Realty Inc #2800802 Report a problem | ||
| 1/12/2016 | Price change | $349,900-2.8%$156/sqft |
Source: Leesa Byrnes Realty Inc #2800802 Report a problem | ||
| 1/11/2016 | Price change | $359,900-2.4%$160/sqft |
Source: Leesa Byrnes Realty Inc #2800802 Report a problem | ||
| 12/23/2015 | Price change | $368,900-0.3%$164/sqft |
Source: Leesa Byrnes Realty Inc #2800802 Report a problem | ||
| 12/7/2015 | Price change | $369,8990%$165/sqft |
Source: Leesa Byrnes Realty Inc #2800802 Report a problem | ||
| 11/11/2015 | Price change | $369,900+0.2%$165/sqft |
Source: Leesa Byrnes Realty Inc #2800802 Report a problem | ||
| 11/4/2015 | Price change | $369,000-0.2%$164/sqft |
Source: Leesa Byrnes Realty Inc #2800802 Report a problem | ||
| 10/29/2015 | Price change | $369,900-4.1%$165/sqft |
Source: Leesa Byrnes Realty Inc #2800802 Report a problem | ||
| 10/2/2015 | Listed for sale | $385,900$172/sqft |
Source: Leesa Byrnes Realty Inc #2800802 Report a problem | ||
Public tax history
| Year | Property taxes | Tax assessment |
|---|---|---|
| 2025 | -- | $54,100 |
| 2024 | -- | $54,100 |
| 2023 | -- | $54,100 |
| 2022 | -- | $54,100 |
| 2021 | -- | $54,100 |
| 2020 | -- | $54,100 |
| 2019 | -- | $54,100 |
| 2018 | -- | $54,100 |
| 2017 | $14,593 | $54,100 |
| 2016 | -- | $54,100 |
| 2015 | -- | $54,100 |
| 2014 | -- | $54,100 |
| 2013 | -- | $54,100 |
| 2012 | -- | $54,100 |
| 2011 | -- | $54,100 |
| 2010 | -- | $54,100 |
| 2009 | -- | $54,100 |
| 2008 | -- | $54,100 |
| 2007 | $10,966 +17.6% | $54,100 |
| 2005 | $9,324 +8% | $54,100 |
| 2004 | $8,630 +8.8% | $54,100 |
| 2003 | $7,928 +5.4% | $54,100 |
| 2002 | $7,524 | $54,100 |
| 2001 | -- | $54,100 |
| 2000 | $7,259 | $54,100 |
Find assessor info on the county website
Neighborhood: 11795
Nearby homes
- $200-- bd-- ba-- sqftFairfax Rd, West islip, NY 11795Off Market
- $794,900-- bd-- ba-- sqft1309 Madison Ave, West Islip, NY 11795Off Market
- $713,000-- bd-- ba-- sqft1186 Jefferson Ave, West Islip, NY 11795Off Market
- $826,0004 bd2 ba2k sqft1255 Madison Ave, West Islip, NY 11795Off Market
- $679,4003 bd1 ba1.4k sqft1208 Jefferson Ave, West Islip, NY 11795Off Market
- $---- bd-- ba-- sqft0 Fairfax Rd, West Islip, NY 11795Off Market
- $711,800-- bd-- ba-- sqft1170 Jefferson Ave, West Islip, NY 11795Off Market
- $645,000-- bd-- ba-- sqftFairfax Rd, West islip, NY 11795Off Market
Nearby schools
GreatSchools rating
- 5/10Manetuck Elementary SchoolGrades: PK-5Distance: 0.4 mi
- 7/10Udall Road Middle SchoolGrades: 6-8Distance: 0.6 mi
- 8/10West Islip Senior High SchoolGrades: 9-12Distance: 1.6 mi
Schools provided by the listing agent
- Elementary: Manetuck Elementary School
- Middle: Udall Road Middle School
- High: West Islip Senior High School
Source: OneKey® MLS as distributed by MLS GRID. This data may not be complete. We recommend contacting the local school district to confirm school assignments for this home.
Get a cash offer in 3 minutes
Find out how much your home could sell for in as little as 3 minutes with a no-obligation cash offer.
Estimated market value
$928,400
Get a cash offer in 3 minutes
Find out how much your home could sell for in as little as 3 minutes with a no-obligation cash offer.
Estimated market value
$928,400
- New York
- Suffolk County
- West Islip
- 11795
- 1299 Madison Avenue
Nearby cities
Nearby zip codes
Other West Islip Topics
