Skip main navigation
Active
  • $265,000

    1299 Matilda St, Saint Paul, MN 55117

    3beds
    1,517sqft
    : 
    Loading
    Get pre-qualified
    Single Family
    Built in 1948
    6,098 Square Feet Lot
    $267,700 Zestimate®
    $175/sqft
    $-- HOA

    What's special

    New landscapingInviting homeFinished basementDedicated officeFresh interior paintNew stove and refrigeratorWarm and functional layout
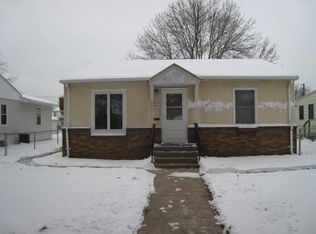
    Welcome to 1299 Matilda Street in Saint Paul! This beautifully updated 3-bedroom, 2-bathroom home is move-in ready. Filled with natural light throughout, this inviting home features a warm and functional layout designed for comfortable everyday living. The main level features a dedicated office, providing the perfect space for working from home, studying, or creating a quiet reading nook. Downstairs, the finished basement offers a versatile bonus room that can easily be used as a game room, family room, fitness area, or additional flex space. You'll also find a convenient storage room, providing extra space to keep seasonal items and household essentials organized. You'll appreciate the many recent updates, including new flooring throughout (2023), fresh interior paint, new landscaping, a beautifully remodeled upstairs bathroom (2023), an additional bathroom added (2023), and new stove and refrigerator. Major mechanical and exterior improvements provide added peace of mind, including new windows (2017), a new deck and sliding glass door (2017), new A/C (2014), and a new furnace and water heater (2018). Conveniently located near parks, shopping, restaurants, and major highways, this home offers the perfect combination of comfort, style, and convenience. Don't miss this incredible opportunity to own a beautifully updated home in Saint Paul. Schedule your private showing today!
    6 days
    |
    667
    |
    41
    |

    Zillow last checked:

    Listing updated:

    Listed by:

    Amy Xiong 612-309-9041,

    Bridge Realty, LLC

    Source: NorthstarMLS as distributed by MLS GRID,MLS#: 7104400MLS Logo

    Loading...

      Facts & features

      Interior

      Bedrooms & bathrooms
      • Bedrooms: 3
      • Bathrooms: 2
      • Full bathrooms: 1
      • 3/4 bathrooms: 1
      Bedroom
      • Level: Main
      • Area: 120 Square Feet
      • Dimensions: 12x10
      Bedroom 2
      • Level: Main
      • Area: 110 Square Feet
      • Dimensions: 11x10
      Bedroom 3
      • Level: Main
      • Area: 117 Square Feet
      • Dimensions: 13x9
      Bonus room
      • Level: Basement
      • Area: 76.5 Square Feet
      • Dimensions: 8.5x9
      Deck
      • Level: Main
      • Area: 144 Square Feet
      • Dimensions: 12x12
      Dining room
      • Level: Main
      • Area: 117 Square Feet
      • Dimensions: 13x9
      Family room
      • Level: Lower
      • Area: 280 Square Feet
      • Dimensions: 28x10
      Kitchen
      • Level: Main
      • Area: 117 Square Feet
      • Dimensions: 13x9
      Living room
      • Level: Main
      • Area: 176 Square Feet
      • Dimensions: 16x11
      Office
      • Level: Main
      • Area: 88 Square Feet
      • Dimensions: 11x8
      Heating
      • Forced Air
      Cooling
      • Central Air
      Appliances
      • Included: Cooktop, Dryer, Range, Refrigerator, Washer
      Features
      • Basement: Finished
      • Has fireplace: No
      Interior area
      • Total structure area: 1,517
      • Total interior livable area: 1,517 sqft
      • Finished area above ground: 1,140
      • Finished area below ground: 377

      Property

      Parking
      • Total spaces: 1
      • Parking features: Detached Garage
      • Garage spaces: 1
      Accessibility
      • Accessibility features: None
      Features
      • Levels: One
      • Stories: 1
      Lot
      • Size: 6,098 Square Feet
      • Dimensions: 50 x 121
      Details
      • Foundation area: 1140
      • Parcel number: 242923430029
      • Zoning description: Residential-Single Family

      Construction

      Type & style
      • Home type: SingleFamily
      • Property subtype: Single Family
      Condition
      • New construction: No
      • Year built: 1948

      Utilities & green energy

      • Gas: Natural Gas
      • Sewer: City Sewer/Connected
      • Water: City Water/Connected

      Community & HOA

      Community
      • Subdivision: Tilsens Second Add
      HOA
      • Has HOA: No
      Location
      • Region: Saint Paul

      Financial & listing details

      • Price per square foot: $175/sqft
      • Tax assessed value: $230,100
      • Annual tax amount: $3,602
      • Date on market: 7/6/2026

        Estimated market value

        $267,700

        $254,000 - $281,000

        $2,052/mo

        Price history

        DateEventPrice
        7/6/2026Listed for sale$265,000+102.3%$175/sqft
        Source: NorthstarMLS as distributed by MLS GRID #7104400 Report a problem
        5/21/2014Sold$131,000-2.9%$86/sqft
        Source: NorthstarMLS as distributed by MLS GRID #4459835 Report a problem
        3/31/2014Price change$134,900-3.6%$89/sqft
        Source: LaBelle Real Estate Group #4459835 Report a problem
        3/27/2014Listed for sale$139,900+133.2%$92/sqft
        Source: LaBelle Real Estate Group #4459835 Report a problem
        7/1/1982Sold$60,000$40/sqft
        Source: Agent Provided Report a problem

        Public tax history

        YearProperty taxesTax assessment
        2025$3,602 +17.4%$230,100 +2.7%
        2024$3,068 +3.3%$224,100 +11%
        2023$2,970 +10.8%$201,900 +0.7%
        2022$2,680 +4.4%$200,400 +17.1%
        2021$2,566 +24.6%$171,200 +0.8%
        2020$2,060 +12.5%$169,900 +27.6%
        2019$1,832 $133,200
        2018$1,832 -8.9%$133,200 -1.5%
        2017$2,010 $135,200
        2016$2,010 +16.3%--
        2015$1,728 +142.7%$107,100
        2014$712 -4.3%--
        2013$744 -35.4%--
        2012$1,152 -6.9%--
        2011$1,238 --
        2010-- --
        2009$1,348 -14%--
        2008$1,568 +17.2%--
        2007$1,338 +18.4%--
        2006$1,130 +22.6%--
        2005$922 +6.5%--
        2004$866 +16.4%--
        2003$744 +7.8%--
        2002$690 -26.9%--
        2001$944 +17.9%--
        2000$801 --
        Find assessor info on the county website

        Monthly payment

        Est. payment

        Payment breakdown

        Explore the cost of this home by adjusting the details. Changes won't be saved.
        All calculations are estimates and provided by Zillow, Inc. for informational purposes only. Actual amounts may vary.
        HOA fees may include property taxes on listings classified as Co-Ops. Contact the listing agent and/or owner for fee details.
        Mortgage interest rates are dependent on a number of factors, including credit score, down payment, and repayment length. Interest rate data provided by Zillow Group Marketplace, Inc. as of 1/1/1970 from various mortgage lenders with which we have lead or other similar arrangements; the Estimated Payment is an average of those rates.
        See how much you could borrow to make a competitive offer.

        Climate risks

        Neighborhood: North End

        Getting around

        50 / 100
        Car-Dependent
        51 / 100
        Bikeable

        Nearby schools

        GreatSchools rating

        A local agent can set up tours, give advice and negotiate with sellers.

        Browse local experts

        Similar homes