Skip main navigation
Closed
  • $1,300,000

    1299 McLeod Estates Dr, Monroe, GA 30655

    7beds
    5,892sqft
    Single Family Residence
    Built in 2023
    6.69 Acres Lot
    $1,314,000 Zestimate®
    $221/sqft
    $5,034 Estimated rent

    Home value

    $1,314,000

    $1.06M - $1.62M

    $5,034/mo

    Zestimate® history
    Loading
    Loading...

    Owner options

    List your home for rent

    $5,034/mo

    Rent Zestimate®

    Find your next renter with Zillow Rental Manager. Plus, with online applications, you can quickly screen prospective tenants – for free.

    Learn more

    $5,034/mo

    Rent Zestimate®

    Refinance and save

    $8,481/mo

    Est. payment

    Refinancing to a lower rate could help reduce your monthly payments and save thousands over the life of the loan.

    See today's rates

    $8,481/mo

    Est. payment

    Explore your selling options

    Work with a Zillow partner agent

    Leverage their expertise and Zillow's premium Showcase listings to get your home seen by more buyers.

    Get started

    List with your own agent

    Get your home in front of millions of buyers by listing it on Zillow.

    Learn how to do it

    Sell it yourself

    Take full control of how buyers see your home on Zillow by listing For Sale by Owner (FSBO).

    List your home

    What's special

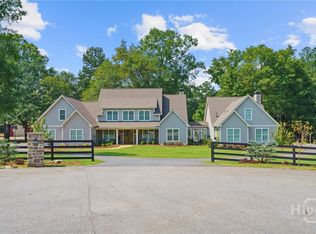
    Experience refined southern living at this custom farmhouse, located on over 6 beautiful acres. Built in 2023, the home has a functional layout that is perfect for today's lifestyle, and is complete with a separate cottage, perfect for in-laws or guests! From the moment you arrive, you'll quickly notice a seamless blend of timeless craftsmanship and modern sophistication, beginning with the rocking chair front porch and solid wood french doors. The main home has 5 bedrooms, with the primary and a second bedroom on the main level. A few details that are immediate upon arrival are designer lighting, tongue-in-groove walls, exposed beams and beautiful hardwood floors. The kitchen is the heart of the home and is just as functional as it is beautiful! Solid wood cabinets surround the large center island, appliances include double ovens, a gas cooktop, farmsink, TWO dishwashers and a walk-in pantry that makes for a small scullery. Whether you love to cook every day or just on occasion, you'll enjoy spending a lot of time in this kitchen! The main level also includes a sizeable laundry room with mud room, home office, three car garage that is extra deep to fit larger vehicles and storage shelves. The primary bedroom has vaulted ceilings, two walk-in closets and a stunning bathroom with natural light, free standing tub, oversized shower and water closet. Upstairs, there are 3 bedrooms, one en-suite and 2 share a jack-n-jill bathroom. The loft and oversized bonus room provide a lot of flex space! The cottage will give you cozy vibes that make you feel like you're in Highlands! Its finishes are the same level as the main home, and includes a primary bedroom, guest bedroom, 2 bathrooms, full kitchen, garage, laundry and flex room. Relax on the screened porch or the open air porch, both overlooking tranquil setting. If you like to garden, you are set! The property has a private well, 15 zone irrigation and completing the grounds is a red barn. Retreat from the world, yet only 15 minutes to Athens and 1 hour to Atlanta.

    Zillow last checked:

    Listing updated:

    Listed by:

    Holly Purcell 706-614-1333,

    Ansley RE|Christie's Int'l RE

    Bought with:

    Jordan W Raper, 369904

    Peggy Slappey Properties

    Source: GAMLS,MLS#: 10610997MLS Logo

    Facts & features

    Interior

    Bedrooms & bathrooms
    • Bedrooms: 7
    • Bathrooms: 7
    • Full bathrooms: 6
    • 1/2 bathrooms: 1
    • Main level bathrooms: 3
    • Main level bedrooms: 3
    Rooms
    • Room types: Bonus Room, Laundry, Office
    Heating
    • Central, Electric
    Cooling
    • Central Air, Electric
    Appliances
    • Included: Other
    • Laundry: Laundry Closet
    Features
    • High Ceilings
    • Flooring: Hardwood
    • Basement: None
    • Number of fireplaces: 2
    Interior area
    • Total structure area: 5,892
    • Total interior livable area: 5,892 sqft
    • Finished area above ground: 5,892
    • Finished area below ground: 0

    Property

    Parking
    • Parking features: Attached, Garage Door Opener
    • Has attached garage: Yes
    Features
    • Levels: Two
    • Stories: 2
    Lot
    • Size: 6.69 Acres
    • Features: Cul-De-Sac
    Details
    • Parcel number: N190B006

    Construction

    Type & style
    • Home type: SingleFamily
    • Architectural style: Traditional
    • Property subtype: Single Family Residence
    Materials
    • Concrete
    • Foundation: Slab
    • Roof: Composition
    Condition
    • Resale
    • New construction: No
    • Year built: 2023

    Utilities & green energy

    • Sewer: Septic Tank
    • Water: Private, Well
    • Utilities for property: Underground Utilities

    Community & HOA

    Community
    • Features: None
    • Subdivision: McLeods Estates Tr 6
    HOA
    • Has HOA: No
    • Services included: None
    Location
    • Region: Monroe

    Financial & listing details

    • Price per square foot: $221/sqft
    • Annual tax amount: $12,103
    • Date on market: 9/22/2025
    • Cumulative days on market: 151 days
    • Listing agreement: Exclusive Right To Sell

    Price history

    DateEventPrice
    4/6/2026Sold$1,300,000-6.1%$221/sqft
    Source: GAMLS #10610997 Report a problem
    2/20/2026Pending sale$1,385,000$235/sqft
    Source: GAMLS #10610997 Report a problem
    9/22/2025Listed for sale$1,385,000-4.5%$235/sqft
    Source: Hive MLS #CL339884 Report a problem
    9/17/2025Listing removed$1,450,000$246/sqft
    Source: FMLS GA #7602607 Report a problem
    6/21/2025Listed for sale$1,450,000+935.7%$246/sqft
    Source: Hive MLS #1027577 Report a problem
    12/21/2022Pending sale$140,000$24/sqft
    Source: Hive MLS #988363 Report a problem
    7/27/2022Price change$140,000-20%$24/sqft
    Source: Hive MLS #988363 Report a problem
    5/17/2022Listed for sale$175,000$30/sqft
    Source: Hive MLS #988363 Report a problem

    Public tax history

    Tax history is unavailable.

    Neighborhood: 30655

    Nearby schools

    GreatSchools rating
    Schools provided by the listing agent
    • Elementary: Monroe
    • Middle: Carver
    • High: Monroe Area

    Source: GAMLS. This data may not be complete. We recommend contacting the local school district to confirm school assignments for this home.

    Get a cash offer in 3 minutes
    Find out how much your home could sell for in as little as 3 minutes with a no-obligation cash offer.
    Estimated market value
    $1,314,000
    Get a cash offer in 3 minutes
    Find out how much your home could sell for in as little as 3 minutes with a no-obligation cash offer.
    Estimated market value
    $1,314,000