Welcome to this fantastic 4 bedroom + a bonus room home in the heart of the sought-after Hunters Ridge subdivision with recently installed (2022) and owned solar panels and an average monthly electric bill of $14. Your guests are greeted by the new Custom-made front door to the light-filled 2 story foyer which opens to the Dining Room and Living Room and beyond to an Office, Family Room with wood burning fireplace, Breakfast Room and the updated all Stainless Steel Kitchen with Quartz countertops and a Walk-in Pantry, the updated Laundry Room, SS dog washing sink and Mud Room area. The Breakfast Room looks through the new Custom-made Pella sliding glass door to the paver brick patio and spacious corner-lot backyard which is enclosed with new cedar fencing. The Primary Suite includes spacious bedroom, a generous sitting room currently used as an exercise space and office, an ensuite bathroom with double sinks, soaking tub and separate walk-in shower, a walk-in closet and two additional closets. Three generous bedrooms share the hall bathroom and Loft area large enough to accommodate a study nook. Lower level has a large Bonus Room, exercise room, separate work bench area, separate storage room and utility room. New (2023) top-of-the-line Radon Mitigation system. Conveniently located between two Metra stations, blocks to Northwestern Medicine Grayslake Outpatient Center, a nearby park and playground, several biking and hiking trails. Grayslake restaurants, shopping, farmer's market, library, recreation center are all near by. Highly rated Grayslake Central High School and Woodland schools. Located in the alternative Prairie Crossing Charter School district. Hunters Ridge HOA hosts frequent family friendly block parties and holiday events. Hunters Ridge has two convenient entrances! Property taxes reflect Veteran Exemption. Fast Close Possible.
Closed
$480,000
1299 Meadowlark Ln, Grayslake, IL 60030
4beds
3,029sqft
Single Family Residence
Built in 1992
9,722 Square Feet Lot
$550,700 Zestimate®
$158/sqft
$3,648 Estimated rent
Home value
$550,700
$523,000 - $578,000
$3,648/mo
Zestimate® history
Owner options
List your home for rent
$3,648/mo
Rent Zestimate®
Find your next renter with Zillow Rental Manager. Plus, with online applications, you can quickly screen prospective tenants – for free.
$3,648/mo
Rent Zestimate®
Refinance and save
$3,875/mo
Est. payment
Refinancing to a lower rate could help reduce your monthly payments and save thousands over the life of the loan.
$3,875/mo
Est. payment
Explore your selling options
Work with a Zillow partner agent
Leverage their expertise and Zillow's premium Showcase listings to get your home seen by more buyers.
Get startedList with your own agent
Get your home in front of millions of buyers by listing it on Zillow.
Learn how to do itSell it yourself
Take full control of how buyers see your home on Zillow by listing For Sale by Owner (FSBO).
List your homeWhat's special
New cedar fencingBonus roomUtility roomSeparate storage roomNearby parkUpdated laundry roomQuartz countertops
Zillow last checked:
Listing updated:
Listed by:
Becky Dolin 847-331-9107,
@properties Christie's International Real Estate
Bought with:
Peggy Cobrin
Coldwell Banker Realty
Source: MRED as distributed by MLS GRID,MLS#: 11899578
Facts & features
Interior
Bedrooms & bathrooms
- Bedrooms: 4
- Bathrooms: 3
- Full bathrooms: 2
- 1/2 bathrooms: 1
Rooms
- Room types: Bonus Room, Breakfast Room, Exercise Room, Foyer, Loft, Office, Sitting Room, Storage, Workshop
Primary bedroom
- Features: Flooring (Carpet), Window Treatments (Curtains/Drapes), Bathroom (Double Sink, Tub & Separate Shwr)
- Level: Second
- Area: 399 Square Feet
- Dimensions: 21X19
Bedroom 2
- Features: Flooring (Carpet), Window Treatments (Curtains/Drapes)
- Level: Second
- Area: 200 Square Feet
- Dimensions: 20X10
Bedroom 3
- Features: Flooring (Carpet), Window Treatments (Curtains/Drapes)
- Level: Second
- Area: 130 Square Feet
- Dimensions: 13X10
Bedroom 4
- Features: Flooring (Carpet), Window Treatments (Curtains/Drapes)
- Level: Second
- Area: 120 Square Feet
- Dimensions: 10X12
Bonus room
- Features: Flooring (Carpet)
- Level: Basement
- Area: 377 Square Feet
- Dimensions: 13X29
Breakfast room
- Features: Flooring (Ceramic Tile), Window Treatments (Curtains/Drapes, ENERGY STAR Qualified Windows)
- Level: Main
- Area: 100 Square Feet
- Dimensions: 10X10
Dining room
- Features: Flooring (Wood Laminate), Window Treatments (Curtains/Drapes)
- Level: Main
- Area: 168 Square Feet
- Dimensions: 12X14
Exercise room
- Features: Flooring (Wood Laminate)
- Level: Basement
- Area: 234 Square Feet
- Dimensions: 13X18
Family room
- Features: Flooring (Wood Laminate), Window Treatments (Blinds)
- Level: Main
- Area: 252 Square Feet
- Dimensions: 12X21
Foyer
- Features: Flooring (Ceramic Tile)
- Level: Main
- Area: 63 Square Feet
- Dimensions: 9X7
Kitchen
- Features: Kitchen (Eating Area-Breakfast Bar, Island, Pantry-Walk-in, Breakfast Room, SolidSurfaceCounter, Updated Kitchen), Flooring (Ceramic Tile), Window Treatments (Shutters)
- Level: Main
- Area: 180 Square Feet
- Dimensions: 12X15
Laundry
- Features: Flooring (Ceramic Tile)
- Level: Main
- Area: 90 Square Feet
- Dimensions: 9X10
Living room
- Features: Flooring (Wood Laminate), Window Treatments (Curtains/Drapes)
- Level: Main
- Area: 247 Square Feet
- Dimensions: 13X19
Loft
- Features: Flooring (Carpet)
- Level: Second
- Area: 170 Square Feet
- Dimensions: 17X10
Office
- Features: Flooring (Carpet), Window Treatments (Curtains/Drapes)
- Level: Main
- Area: 156 Square Feet
- Dimensions: 13X12
Sitting room
- Features: Flooring (Carpet), Window Treatments (Curtains/Drapes)
- Level: Second
- Area: 130 Square Feet
- Dimensions: 13X10
Storage
- Features: Flooring (Other)
- Level: Basement
- Area: 140 Square Feet
- Dimensions: 10X14
Other
- Features: Flooring (Vinyl)
- Level: Basement
- Area: 231 Square Feet
- Dimensions: 21X11
Heating
- Natural Gas, Forced Air
Cooling
- Central Air
Appliances
- Included: Range, Microwave, Dishwasher, High End Refrigerator, Washer, Dryer, Disposal, Stainless Steel Appliance(s), ENERGY STAR Qualified Appliances
- Laundry: Main Level, Gas Dryer Hookup, Sink
Features
- Cathedral Ceiling(s), Walk-In Closet(s), Open Floorplan, Separate Dining Room
- Flooring: Laminate, Carpet
- Doors: Storm Door(s)
- Windows: Screens, Drapes
- Basement: Finished,Crawl Space,Full
- Attic: Finished
- Number of fireplaces: 1
- Fireplace features: Wood Burning, Family Room
Interior area
- Total structure area: 0
- Total interior livable area: 3,029 sqft
Property
Parking
- Total spaces: 4
- Parking features: Asphalt, Garage Door Opener, On Site, Garage Owned, Attached, Driveway, Owned, Garage
- Attached garage spaces: 2
- Has uncovered spaces: Yes
Accessibility
- Accessibility features: No Disability Access
Features
- Stories: 2
- Patio & porch: Patio
- Exterior features: Lighting
- Fencing: Fenced
Lot
- Size: 9,722 Square Feet
- Dimensions: 65X21X14X89X89X112
- Features: Corner Lot, Mature Trees
Details
- Additional structures: Shed(s)
- Parcel number: 06361070150000
- Special conditions: List Broker Must Accompany
Construction
Type & style
- Home type: SingleFamily
- Property subtype: Single Family Residence
Materials
- Vinyl Siding
- Foundation: Concrete Perimeter
- Roof: Asphalt
Condition
- New construction: No
- Year built: 1992
Utilities & green energy
- Sewer: Public Sewer
- Water: Public
Community & HOA
Community
- Features: Park, Curbs, Sidewalks, Street Lights, Street Paved
- Subdivision: Hunters Ridge
HOA
- Has HOA: Yes
- Services included: Insurance
- HOA fee: $200 annually
Location
- Region: Grayslake
Financial & listing details
- Price per square foot: $158/sqft
- Tax assessed value: $423,919
- Annual tax amount: $14,377
- Date on market: 10/18/2023
- Listing terms: VA
- Ownership: Fee Simple
Price history
| Date | Event | Price |
|---|---|---|
| 12/22/2023 | Sold | $480,000-2%$158/sqft |
Source:  MRED as distributed by MLS GRID #11899578 Report a problem MRED as distributed by MLS GRID #11899578 Report a problem | ||
| 12/13/2023 | Pending sale | $490,000$162/sqft |
Source: MRED as distributed by MLS GRID #11899578 Report a problem | ||
| 11/13/2023 | Contingent | $490,000$162/sqft |
Source: MRED as distributed by MLS GRID #11899578 Report a problem | ||
| 10/18/2023 | Listed for sale | $490,000+78.5%$162/sqft |
Source: MRED as distributed by MLS GRID #11899578 Report a problem | ||
| 6/8/2018 | Sold | $274,500$91/sqft |
Source: MRED as distributed by MLS GRID #09808355 Report a problem | ||
| 3/22/2018 | Pending sale | $274,500$91/sqft |
Source: Coldwell Banker Residential Brokerage - Gold Coast #09808355 Report a problem | ||
| 1/22/2018 | Price change | $274,500-1.8%$91/sqft |
Source: Coldwell Banker Residential Brokerage - Gold Coast #09808355 Report a problem | ||
| 12/11/2017 | Price change | $279,500-3.5%$92/sqft |
Source: Coldwell Banker Residential Brokerage - Gold Coast #09808355 Report a problem | ||
| 11/29/2017 | Listed for sale | $289,500+7.2%$96/sqft |
Source: Coldwell Banker Residential Brokerage - Gold Coast #09808355 Report a problem | ||
| 10/18/2017 | Listing removed | $270,000$89/sqft |
Source: Century 21 Kreuser & Seiler #09697941 Report a problem | ||
| 9/13/2017 | Pending sale | $270,000$89/sqft |
Source: CENTURY 21 Kreuser & Seiler, Ltd. #09697941 Report a problem | ||
| 7/8/2017 | Price change | $270,000-1.8%$89/sqft |
Source: CENTURY 21 Kreuser & Seiler, Ltd. #09697941 Report a problem | ||
| 7/4/2017 | Listed for sale | $275,000-4.8%$91/sqft |
Source: CENTURY 21 Kreuser & Seiler, Ltd. #09697941 Report a problem | ||
| 4/17/2017 | Sold | $289,000-0.3%$95/sqft |
Source: Public Record Report a problem | ||
| 2/19/2017 | Pending sale | $289,900$96/sqft |
Source: Berkshire Hathaway HomeServices KoenigRubloff Realty Group #09301712 Report a problem | ||
| 7/29/2016 | Price change | $289,900-1.7%$96/sqft |
Source: Berkshire Hathaway HomeServices KoenigRubloff Realty Group #09301712 Report a problem | ||
| 6/2/2016 | Price change | $295,000-1.7%$97/sqft |
Source: CENTURY 21 Kreuser & Seiler, Ltd. #09152240 Report a problem | ||
| 4/23/2016 | Price change | $299,990-3.2%$99/sqft |
Source: CENTURY 21 Kreuser & Seiler, Ltd. #09152240 Report a problem | ||
| 3/2/2016 | Listed for sale | $310,000$102/sqft |
Source: CENTURY 21 Kreuser & Seiler, Ltd. #09152240 Report a problem | ||
| 12/5/2015 | Listing removed | $310,000$102/sqft |
Source: Better Homes and Gardens Real Estate Kreuser & Seiler, Ltd. #08997016 Report a problem | ||
| 7/30/2015 | Listed for sale | $310,000+31.6%$102/sqft |
Source: Visual Tour #08997016 Report a problem | ||
| 6/16/1995 | Sold | $235,500$78/sqft |
Source: Public Record Report a problem | ||
Public tax history
| Year | Property taxes | Tax assessment |
|---|---|---|
| 2024 | $14,377 +479145.4% | $156,481 +10.8% |
| 2023 | $3 | $141,292 +14.4% |
| 2022 | $3 | $123,498 +10.7% |
| 2021 | $3 | $111,511 +1.7% |
| 2020 | $3 | $109,636 +4.2% |
| 2019 | -- | $105,187 -6.4% |
| 2018 | $12,735 | $112,421 +6.3% |
| 2017 | $12,735 +8.3% | $105,748 +8.3% |
| 2016 | $11,763 +12.6% | $97,617 +9.5% |
| 2015 | $10,448 +0.9% | $89,181 +14.8% |
| 2014 | $10,358 +0.7% | $77,695 -4.2% |
| 2012 | $10,287 +0.5% | $81,143 -18.8% |
| 2011 | $10,236 +11.6% | $99,888 +2.8% |
| 2010 | $9,175 +3.3% | $97,131 -5% |
| 2009 | $8,885 -12% | $102,243 -13.5% |
| 2008 | $10,096 +11.7% | $118,268 +11.9% |
| 2006 | $9,039 +6.1% | $105,647 |
| 2005 | $8,519 +2.4% | -- |
| 2004 | $8,321 +12.1% | -- |
| 2003 | $7,420 -4.2% | -- |
| 2002 | $7,744 +9.1% | -- |
| 2001 | $7,097 +0.6% | $84,879 +1.8% |
| 2000 | $7,051 | $83,401 |
Find assessor info on the county website
Neighborhood: 60030
Nearby homes
- $405,0004 bd4 ba2k sqft1293 Meadowlark Ln, Grayslake, IL 60030Sold
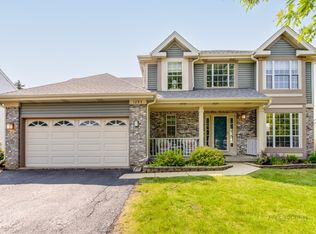
- $408,1003 bd3 ba2k sqft189 Bobolink Dr, Grayslake, IL 60030Off Market
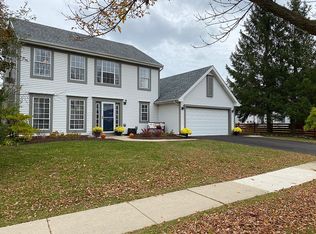
- $475,0004 bd3 ba2.3k sqft1198 Hummingbird Ln, Grayslake, IL 60030Off Market
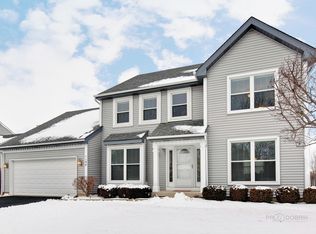
- $438,5003 bd3 ba2.9k sqft165 Partridge Ct, Grayslake, IL 60030Off Market
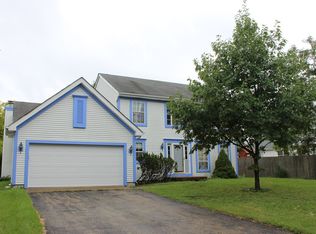
- $342,7003 bd2 ba2k sqft165 Partridge Ct #0, Grayslake, IL 60030Off Market
- $420,8003 bd3 ba1.9k sqft1285 Meadowlark Ln, Grayslake, IL 60030Off Market
- $500,4004 bd2 ba2.6k sqft1298 Meadowlark Ln, Grayslake, IL 60030Off Market
- $458,9004 bd3 ba2.2k sqft182 Mallard Ct, Grayslake, IL 60030Off Market
Nearby schools
GreatSchools rating
- 5/10Woodland Elementary SchoolGrades: 1-3Distance: 2.4 mi
- 5/10Woodland Middle SchoolGrades: 6-8Distance: 4.2 mi
- 9/10Grayslake Central High SchoolGrades: 9-12Distance: 1.6 mi
Schools provided by the listing agent
- Elementary: Woodland Elementary School
- Middle: Woodland Middle School
- High: Grayslake Central High School
- District: 50
Source: MRED as distributed by MLS GRID. This data may not be complete. We recommend contacting the local school district to confirm school assignments for this home.
Get a cash offer in 3 minutes
Find out how much your home could sell for in as little as 3 minutes with a no-obligation cash offer.
Estimated market value
$550,700
Get a cash offer in 3 minutes
Find out how much your home could sell for in as little as 3 minutes with a no-obligation cash offer.
Estimated market value
$550,700
- Illinois
- Lake County
- Grayslake
- 60030
- 1299 Meadowlark Ln
Nearby cities
Nearby zip codes
Other Grayslake Topics
