Skip main navigation
Sold for $1,180,000
  • $1,180,000

    1299 N Gilpin Street #15W, Denver, CO 80218

    2beds
    2,034sqft
    Condominium
    Built in 1981
    -- sqft lot
    $1,232,800 Zestimate®
    $580/sqft
    $3,768 Estimated rent

    Home value

    $1,232,800

    $1.13M - $1.33M

    $3,768/mo

    Zestimate® history
    Loading
    Loading...

    Owner options

    List your home for rent

    $3,768/mo

    Rent Zestimate®

    Find your next renter with Zillow Rental Manager. Plus, with online applications, you can quickly screen prospective tenants – for free.

    Learn more

    $3,768/mo

    Rent Zestimate®

    Refinance and save

    $8,261/mo

    Est. payment

    Refinancing to a lower rate could help reduce your monthly payments and save thousands over the life of the loan.

    See today's rates

    $8,261/mo

    Est. payment

    Explore your selling options

    Work with a Zillow partner agent

    Leverage their expertise and Zillow's premium Showcase listings to get your home seen by more buyers.

    Get started

    List with your own agent

    Get your home in front of millions of buyers by listing it on Zillow.

    Learn how to do it

    Sell it yourself

    Take full control of how buyers see your home on Zillow by listing For Sale by Owner (FSBO).

    List your home

    What's special

    Gas fireplaceGarden areaClub roomSeparate roomGuest suiteStaffed front deskBuilt-in shelving

    Zillow last checked:

    Listing updated:

    Listed by:

    Kara Wetherill 720-507-0790 kara@makeyourhomedenver.com,

    LIV Sotheby's International Realty

    Bought with:

    Alicia Scully, 100099060

    On Point Home Realty LLC

    Source: REcolorado as distributed by MLS GRID,MLS#: 8119816MLS Logo

    Facts & features

    Interior

    Bedrooms & bathrooms
    • Bedrooms: 2
    • Bathrooms: 3
    • Full bathrooms: 2
    • 1/2 bathrooms: 1
    • Main level bathrooms: 3
    • Main level bedrooms: 2
    Primary bedroom
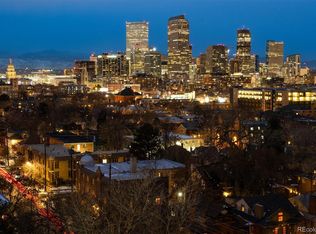
    • Description: Oversized With Mountain And City Views, En-Suite Full Bath
    • Level: Main
    Bedroom
    • Description: Secondary Bedroom With Mountain Views
    • Level: Main
    Primary bathroom
    • Description: En-Suite To Bedroom, Jetted Tub, Separate Shower, Dual Sink Vanity
    • Level: Main
    Bathroom
    • Description: Hallway Bathroom
    • Level: Main
    Bathroom
    • Description: Powder Bath Off Living Room
    • Level: Main
    Dining room
    • Description: Open To Living Room, Built-In Cabinets
    • Level: Main
    Kitchen
    • Description: Spacious Kitchen With Separate Eating Area, Mountain Views
    • Level: Main
    Living room
    • Description: Spacious With Sweeping Views, Gas Fireplace, Built-In Bookshelves, Open To Dining
    • Level: Main
    Mud room
    • Description: Private Foyer Off Elevators Which Directly Access The Unit
    • Level: Main
    Office
    • Description: Outside Of Primary Bedroom, Mountain Views
    • Level: Main
    Heating
    • Forced Air
    Cooling
    • Central Air
    Appliances
    • Included: Cooktop, Dishwasher, Disposal, Dryer, Microwave, Oven, Range Hood, Refrigerator, Washer
    • Laundry: In Unit
    Features
    • Built-in Features, Eat-in Kitchen, Entrance Foyer, Five Piece Bath, High Ceilings, No Stairs, Open Floorplan, Pantry, Primary Suite, Tile Counters, Walk-In Closet(s), Wired for Data
    • Flooring: Tile, Wood
    • Windows: Window Coverings
    • Has basement: No
    • Number of fireplaces: 1
    • Fireplace features: Gas, Living Room
    • Common walls with other units/homes: 1 Common Wall
    Interior area
    • Total structure area: 2,034
    • Total interior livable area: 2,034 sqft
    • Finished area above ground: 2,034

    Property

    Parking
    • Total spaces: 2
    • Parking features: Concrete, Storage
    • Attached garage spaces: 2
    Features
    • Levels: One
    • Stories: 1
    • Patio & porch: Patio
    • Exterior features: Balcony
    • Pool features: Outdoor Pool
    • Has view: Yes
    • View description: City, Mountain(s)
    Details
    • Parcel number: 502123038
    • Zoning: G-MU-20
    • Special conditions: Standard

    Construction

    Type & style
    • Home type: Condo
    • Architectural style: Contemporary
    • Property subtype: Condominium
    • Attached to another structure: Yes
    Materials
    • Brick
    • Roof: Unknown
    Condition
    • Year built: 1981

    Utilities & green energy

    • Water: Public

    Community & HOA

    Community
    • Security: Key Card Entry, Secured Garage/Parking, Security Entrance, Smoke Detector(s)
    • Subdivision: Cheesman
    HOA
    • Has HOA: Yes
    • Amenities included: Clubhouse, Elevator(s), Fitness Center, Front Desk, Garden Area, Management, Parking, Pool, Storage
    • Services included: Reserve Fund, Insurance, Maintenance Grounds, Maintenance Structure, On-Site Check In, Recycling, Sewer, Trash, Water
    • HOA fee: $1,086 monthly
    • HOA name: Park Tower Condos
    • HOA phone: 303-221-1117
    Location
    • Region: Denver

    Financial & listing details

    • Price per square foot: $580/sqft
    • Tax assessed value: $1,387,500
    • Annual tax amount: $6,284
    • Date on market: 10/21/2023
    • Listing terms: 1031 Exchange,Cash,Conventional,Jumbo
    • Exclusions: Seller's Personal Property. Items Currently In Home May Have The Option To Be Included.
    • Ownership: Individual
    • Road surface type: Paved

    Price history

    DateEventPrice
    12/14/2023Sold$1,180,000-3.7%$580/sqft
    Source: REcolorado as distributed by MLS GRID #8119816 Report a problem
    12/6/2023Pending sale$1,225,000$602/sqft
    Source: REcolorado as distributed by MLS GRID #8119816 Report a problem
    10/23/2023Listed for sale$1,225,000+5.8%$602/sqft
    Source: REcolorado as distributed by MLS GRID #8119816 Report a problem
    2/28/2020Sold$1,157,375-1.5%$569/sqft
    Source: Public Record Report a problem
    1/15/2020Pending sale$1,175,000$578/sqft
    Source: Coldwell Banker Residential Brokerage - Denver Central #4035568 Report a problem
    1/7/2020Price change$1,175,000-9.3%$578/sqft
    Source: Coldwell Banker Residential Brokerage - Denver Central #4035568 Report a problem
    10/29/2019Listed for sale$1,295,000+78.6%$637/sqft
    Source: COLDWELL BANKER RESIDENTIAL 18 #4035568 Report a problem
    6/16/2010Sold$725,000-9.4%$356/sqft
    Source: Public Record Report a problem
    1/3/2010Listing removed$800,000$393/sqft
    Source: NRT Denver #749212 Report a problem
    9/30/2009Price change$800,000-10.1%$393/sqft
    Source: Coldwell Banker Reidential Brokerage #749212 Report a problem
    6/1/2009Price change$890,000-6.3%$438/sqft
    Source: Coldwell Banker Reidential Brokerage #749212 Report a problem
    3/5/2009Listed for sale$950,000+97.9%$467/sqft
    Source: Listhub #749212 Report a problem
    1/20/1999Sold$480,000+15.7%$236/sqft
    Source: Public Record Report a problem
    8/9/1994Sold$415,000$204/sqft
    Source: Public Record Report a problem

    Public tax history

    YearProperty taxesTax assessment
    2024$6,918 +10.1%$89,280 -3.8%
    2023$6,284 +3.6%$92,850 +17.5%
    2022$6,066 +2.7%$79,020 -2.8%
    2021$5,906 +2.9%$81,300 +2.1%
    2020$5,740 +10.9%$79,594 -0.7%
    2019$5,175 $80,150 +19.8%
    2018$5,175 +0.3%$66,890
    2017$5,159 +4.1%$66,890 +5.4%
    2016$4,958 +8%$63,460
    2015$4,590 0%$63,460 +14.8%
    2014$4,592 -1.1%$55,270
    2013$4,643 +17.9%$55,270 +0.1%
    2012$3,938 -4.9%$55,230 -1.9%
    2009$4,139 -0.2%$56,280 -9.2%
    2008$4,146 +24%$61,980
    2007$3,345 +1.1%$61,980 +24.1%
    2006$3,307 +1.5%$49,960
    2005$3,259 $49,960
    Find assessor info on the county website

    Neighborhood: Cheesman Park

    Nearby schools

    GreatSchools rating
    Schools provided by the listing agent
    • Elementary: Dora Moore
    • Middle: Morey
    • High: East
    • District: Denver 1

    Source: REcolorado as distributed by MLS GRID. This data may not be complete. We recommend contacting the local school district to confirm school assignments for this home.

    Get a cash offer in 3 minutes
    Find out how much your home could sell for in as little as 3 minutes with a no-obligation cash offer.
    Estimated market value
    $1,232,800
    Get a cash offer in 3 minutes
    Find out how much your home could sell for in as little as 3 minutes with a no-obligation cash offer.
    Estimated market value
    $1,232,800