This beautiful three bedroom, two and half bath ranch sits on almost a half acre (.43) in Bloomfield Hills. The spacious living and family rooms offer built-in shelving, fireplace and hard wood floors. The kitchen is eat in and has granite counters, built-in cooktop, microwave and oven as well as all stainless steel appliances. The three bedrooms all feature updated vanities and flooring while all three bedrooms have pristine hardwood floors. The fireplace in the dining room is a focal point and the room provides access to the backyard deck. The large laundry room is conveniently located off the breezeway from the two car attached garage and offers plenty of storage and attic access. While the property is on city water & sewer, you have a well for your sprinkler system.
Sold
Street View
$460,000
1299 Northover Dr, Bloomfield Hills, MI 48304
3beds
2,219sqft
Single Family Residence
Built in 1957
0.43 Acres Lot
$522,800 Zestimate®
$207/sqft
$4,058 Estimated rent
Home value
$522,800
$497,000 - $554,000
$4,058/mo
Zestimate® history
Owner options
List your home for rent
$4,058/mo
Rent Zestimate®
Find your next renter with Zillow Rental Manager. Plus, with online applications, you can quickly screen prospective tenants – for free.
$4,058/mo
Rent Zestimate®
Refinance and save
$3,063/mo
Est. payment
Refinancing to a lower rate could help reduce your monthly payments and save thousands over the life of the loan.
$3,063/mo
Est. payment
Explore your selling options
Work with a Zillow partner agent
Leverage their expertise and Zillow's premium Showcase listings to get your home seen by more buyers.
Get startedList with your own agent
Get your home in front of millions of buyers by listing it on Zillow.
Learn how to do itSell it yourself
Take full control of how buyers see your home on Zillow by listing For Sale by Owner (FSBO).
List your homeWhat's special
Hard wood floorsPristine hardwood floorsBackyard deckGranite countersPlenty of storageSpacious livingFamily rooms
Zillow last checked:
Listing updated:
Listed by:
Melissa Degen 248-388-8139,
Remerica United Realty
Bought with:
Nayeem Amin
Source: MichRIC,MLS#: 24002093
Facts & features
Interior
Bedrooms & bathrooms
- Bedrooms: 3
- Bathrooms: 3
- Full bathrooms: 2
- 1/2 bathrooms: 1
- Main level bedrooms: 3
Primary bedroom
- Description: Wood floors
- Level: Main
- Area: 214.34
- Dimensions: 15.42 x 13.90
Bedroom 2
- Description: Wood floors
- Level: Main
- Area: 135.9
- Dimensions: 11.42 x 11.90
Bedroom 3
- Description: Wood floors
- Level: Main
- Area: 192.42
- Dimensions: 16.17 x 11.90
Primary bathroom
- Description: Tile floors
- Level: Main
- Area: 39.34
- Dimensions: 4.42 x 8.90
Bathroom 1
- Description: Tile floors
- Level: Main
- Area: 21
- Dimensions: 4.00 x 5.25
Bathroom 2
- Description: Tile floors
- Level: Main
- Area: 73.49
- Dimensions: 7.17 x 10.25
Dining room
- Description: Wood floors
- Level: Main
- Area: 215.15
- Dimensions: 18.08 x 11.90
Family room
- Description: Wood floors
- Level: Main
- Area: 367.27
- Dimensions: 19.00 x 19.33
Kitchen
- Description: Vinyl floors
- Level: Main
- Area: 171.57
- Dimensions: 9.90 x 17.33
Laundry
- Description: Vinyl floors
- Level: Main
- Area: 137.85
- Dimensions: 15.90 x 8.67
Living room
- Description: Wood floors
- Level: Main
- Area: 379.56
- Dimensions: 25.17 x 15.08
Utility room
- Description: Concrete floors
- Level: Main
- Area: 5085
- Dimensions: 1017.00 x 5.00
Heating
- Forced Air
Cooling
- Central Air
Appliances
- Included: Built-In Electric Oven, Cooktop, Dishwasher, Disposal, Dryer, Microwave, Refrigerator, Washer
- Laundry: Laundry Room, Main Level
Features
- Ceiling Fan(s), Eat-in Kitchen
- Flooring: Tile, Vinyl, Wood
- Windows: Window Treatments
- Basement: Crawl Space,Slab
- Number of fireplaces: 2
- Fireplace features: Formal Dining, Living Room
Interior area
- Total structure area: 2,219
- Total interior livable area: 2,219 sqft
Property
Parking
- Total spaces: 2
- Parking features: Attached, Garage Door Opener
- Garage spaces: 2
Accessibility
- Accessibility features: Rocker Light Switches, Accessible Approach with Ramp, Accessible Bath Sink, Accessible Mn Flr Bedroom, Accessible Entrance
Features
- Stories: 1
Lot
- Size: 0.43 Acres
- Dimensions: 125 x 150
- Features: Corner Lot
Details
- Parcel number: 1912426006
Construction
Type & style
- Home type: SingleFamily
- Architectural style: Ranch
- Property subtype: Single Family Residence
Materials
- Aluminum Siding, Brick
- Roof: Asphalt,Shingle
Condition
- New construction: No
- Year built: 1957
Utilities & green energy
- Water: Private, Well
Community & HOA
Community
- Subdivision: Northover Farms
Location
- Region: Bloomfield Hills
Financial & listing details
- Price per square foot: $207/sqft
- Tax assessed value: $128,590
- Annual tax amount: $4,664
- Date on market: 1/8/2024
- Listing terms: Cash,Conventional
Price history
| Date | Event | Price |
|---|---|---|
| 3/8/2024 | Sold | $460,000$207/sqft |
Source:  MichRIC #24002093 Report a problem MichRIC #24002093 Report a problem | ||
| 2/17/2024 | Pending sale | $460,000$207/sqft |
Source: MichRIC #24002093 Report a problem | ||
| 2/10/2024 | Contingent | $460,000$207/sqft |
Source: MichRIC #24002093 Report a problem | ||
| 2/8/2024 | Price change | $460,000-5.2%$207/sqft |
Source: MichRIC #24002093 Report a problem | ||
| 1/8/2024 | Listed for sale | $485,000+87.3%$219/sqft |
Source: MichRIC #24002093 Report a problem | ||
| 11/19/1999 | Sold | $259,000+13.2%$117/sqft |
Source: Public Record Report a problem | ||
| 5/6/1996 | Sold | $228,731$103/sqft |
Source: Public Record Report a problem | ||
Public tax history
| Year | Property taxes | Tax assessment |
|---|---|---|
| 2025 | $4,988 +3.3% | $160,910 |
| 2024 | $4,827 +5.6% | $160,910 +9.8% |
| 2023 | $4,570 +0.7% | $146,570 +0.1% |
| 2022 | $4,538 -1.3% | $146,400 +3.4% |
| 2021 | $4,598 | $141,570 -9% |
| 2020 | -- | $155,650 +2% |
| 2019 | $4,337 +1.8% | $152,550 +1.8% |
| 2018 | $4,259 | $149,800 +4.2% |
| 2017 | -- | $143,700 +4.6% |
| 2016 | -- | $137,330 +0.4% |
| 2015 | -- | $136,740 +1.3% |
| 2014 | -- | $135,020 +22.4% |
| 2011 | -- | $110,270 -0.8% |
| 2010 | $4,328 -4.4% | $111,120 -10.9% |
| 2009 | $4,526 | $124,760 |
Find assessor info on the county website
Neighborhood: 48304
Nearby homes
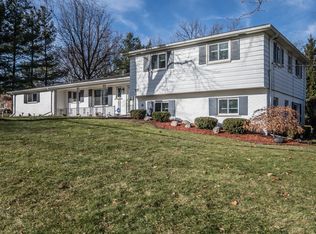
- $516,1005 bd4 ba2.3k sqft1255 Northover Dr, Bloomfield Hills, MI 48304Off Market
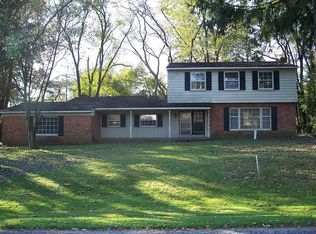
- $1,108,9003 bd4 ba4.2k sqft5343 N Adams Rd, Bloomfield Hills, MI 48304Off Market
- $114,7800.473 Acres1278 Northover Dr, Bloomfield Hills, MI 48304Off Market
- $---- bd-- ba-- sqft5210 N Adams Rd, Troy, MI 48098Off Market
- $433,5003 bd2 ba2k sqft1254 Northover Dr, Bloomfield Hills, MI 48304Off Market
- $644,4004 bd3 ba3.1k sqft2951 Homewood Dr, Troy, MI 48098Off Market
- $1,096,7004 bd4 ba4.6k sqft2972 Vineyards Dr, Troy, MI 48098Off Market
- $1,036,2005 bd3 ba4.2k sqft5375 N Adams Rd, Bloomfield Hills, MI 48304Off Market
Nearby schools
GreatSchools rating
- 8/10Eastover Elementary SchoolGrades: K-5Distance: 0.4 mi
- 9/10East Hills Middle SchoolGrades: 6-8Distance: 3 mi
- 9/10Bloomfield Hills High SchoolGrades: 9-12Distance: 4.1 mi
Get a cash offer in 3 minutes
Find out how much your home could sell for in as little as 3 minutes with a no-obligation cash offer.
Estimated market value
$522,800
Get a cash offer in 3 minutes
Find out how much your home could sell for in as little as 3 minutes with a no-obligation cash offer.
Estimated market value
$522,800
- Michigan
- Oakland County
- Bloomfield Hills
- 48304
- 1299 Northover Dr
Nearby cities
Nearby zip codes
Other Bloomfield Hills Topics
- Apartments for Rent in 48304
- Houses for Sale in 48304
- Houses for Rent in 48304
- 48304 Real Estate
- Bloomfield Hills Condos
- Houses for Sale in Bloomfield Hills
- Newest Listings in Bloomfield Hills
- Bloomfield Hills Home Values
- Bloomfield Hills Real Estate Agents
- Bloomfield Hills Refinance
- Bloomfield Hills Mortgage Rates
