Skip main navigation
Off market
  • $454,900

    1299 Palmer Ave APT 212, Larchmont, NY 10538

    2beds
    1,130sqft
    Cooperative
    Built in 1962
    -- sqft lot
    $454,900 Zestimate®
    $403/sqft
    $4,524 Estimated rent

    Home value

    $454,900

    $419,000 - $500,000

    $4,524/mo

    Zestimate® history
    Loading
    Loading...

    Owner options

    List your home for rent

    $4,524/mo

    Rent Zestimate®

    Find your next renter with Zillow Rental Manager. Plus, with online applications, you can quickly screen prospective tenants – for free.

    Learn more

    $4,524/mo

    Rent Zestimate®

    Refinance and save

    $2,459/mo

    Est. payment

    Refinancing to a lower rate could help reduce your monthly payments and save thousands over the life of the loan.

    See today's rates

    $2,459/mo

    Est. payment

    Explore your selling options

    Work with a Zillow partner agent

    Leverage their expertise and Zillow's premium Showcase listings to get your home seen by more buyers.

    Get started

    List with your own agent

    Get your home in front of millions of buyers by listing it on Zillow.

    Learn how to do it

    Sell it yourself

    Take full control of how buyers see your home on Zillow by listing For Sale by Owner (FSBO).

    List your home

    What's special

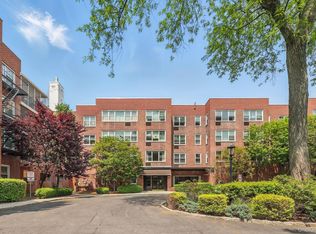
    Located just steps away from the Larchmont Train Station, Village Shops and Turtle Park, this beautifully renovated 2 bed/2 bath offers what most other units cannot; a brand new high end kitchen, chic master bath, terrific space, closets galore, new sound proof windows and a corner location that lets in lots of light! Enjoy the convenient location of this unit within the building as well. Close to the elevator that leads to brand new laundry room, bike room, storage room and parking lot. You'll love to call this home!!

    This property is not currently displayed as for sale or rent on Zillow. This may be different from what's on other websites or public sources.

    Facts & features

    Interior

    Bedrooms & bathrooms
    • Bedrooms: 2
    • Bathrooms: 2
    • Full bathrooms: 2
    Heating
    • Oil
    Appliances
    • Included: Dishwasher, Refrigerator
    Interior area
    • Total interior livable area: 1,130 sqft

    Property

    Features
    • Exterior features: Brick

    Construction

    Type & style
    • Home type: Cooperative
    Condition
    • Year built: 1962

    Community & HOA

    Location
    • Region: Larchmont

    Financial & listing details

    • Price per square foot: $403/sqft

    Price history

    DateEventPrice
    5/11/2017Sold$335,000+3.1%$296/sqft
    Source: OneKey® MLS as distributed by MLS GRID #H4704713 Report a problem
    2/22/2017Pending sale$325,000$288/sqft
    Source: Houlihan Lawrence #4704713 Report a problem
    2/7/2017Listed for sale$325,000+13%$288/sqft
    Source: Houlihan Lawrence #4704713 Report a problem
    10/15/2014Sold$287,500$254/sqft
    Source: OneKey® MLS as distributed by MLS GRID #H3405117 Report a problem
    7/9/2014Listing removed$287,500$254/sqft
    Source: Weichert Realtors #3405117 Report a problem
    6/26/2014Price change$287,500-3.8%$254/sqft
    Source: Weichert Realtors #3405117 Report a problem
    3/1/2014Listed for sale$299,000-12.1%$265/sqft
    Source: Weichert Realtors #3405117 Report a problem
    11/16/2010Listing removed$340,000$301/sqft
    Source: Houlihan Lawrence #3016418 Report a problem
    10/8/2010Price change$340,000-2.6%$301/sqft
    Source: Houlihan Lawrence #3016418 Report a problem
    9/30/2010Price change$349,000-3.1%$309/sqft
    Source: Houlihan Lawrence #3016418 Report a problem
    6/30/2010Listed for sale$360,000$319/sqft
    Source: Houlihan Lawrence #3016418 Report a problem

    Public tax history

    Tax history is unavailable.

    Neighborhood: 10538

    Nearby schools

    GreatSchools rating
    Schools provided by the listing agent
    • Elementary: Central
    • Middle: Hommocks
    • High: Mamaroneck
    • District: Mamaroneck

    Source: The MLS. This data may not be complete. We recommend contacting the local school district to confirm school assignments for this home.