Welcome to Larchmont, New York, where luxury living meets suburban charm. This oversized one bedroom apartment with a private balcony offers a remarkable opportunity for home ownership near all this desirable community has to offer. Situated in a sought-after location, just steps from the village, schools, parks and Metro North this residence showcases both convenience and elegance, where urban conveniences and suburban tranquility seamlessly blend.
Step inside this renovated unit and be captivated by its contemporary appeal. The open concept living area seamlessly connects the living room, dining space, and kitchen, creating a perfect setting for everyday living and entertaining. Abundant natural light floods the living room through triple unit window. Fully renovated and functional kitchen is a culinary enthusiast's dream. Equipped with stainless steel appliances, new soft close cabinetry, generous quartz countertop area, marble tile back splash, ample pantry storage, offers both style and practicality. Whether you're preparing a quick breakfast or hosting a dinner party, this kitchen will exceed your expectations. Generous size bedroom with double unit window, tree and balcony views, provides cozy ambiance and a peaceful retreat for rest and relaxation. Wake up refreshed and step out onto your private balcony, where you can savor your morning coffee or scroll your work emails sitting at your own private outdoor space. This apartment boasts numerous desirable features, including hardwood floor throughout, a modern bathroom with sleek fixtures, new porcelain tiles in the kitchen and bathroom, ample closet space, new solid pine closet doors and water filtration system in the kitchen.
Well managed and financially stable complex has renovated lobby & hallway areas, communal courtyard, indoor/ outdoor parking options, storage & laundry rooms on the ground floor and new industrial size generator.
Settle down in Larchmont and you'll enjoy a vibrant community renowned for its tree-lined streets, top-rated schools, and proximity to renowned dining, shopping, and entertainment options. With easy access to public transportation and major highways, commuting to neighboring towns and NYC is a breeze. Only 35 minutes to GCS.
Don't miss this opportunity to own one- bedroom cooperative apartment in the heart of Larchmont. Schedule your private viewing today and make this exceptional residence your new home.
Sold for $236,000
$236,000
1299 Palmer Avenue #230, Larchmont, NY 10538
1beds
870sqft
Stock Cooperative, Residential
Built in 1962
-- sqft lot
$255,400 Zestimate®
$271/sqft
$2,779 Estimated rent
Home value
$255,400
$230,000 - $281,000
$2,779/mo
Zestimate® history
Owner options
List your home for rent
$2,779/mo
Rent Zestimate®
Find your next renter with Zillow Rental Manager. Plus, with online applications, you can quickly screen prospective tenants – for free.
$2,779/mo
Rent Zestimate®
Refinance and save
$1,307/mo
Est. payment
Refinancing to a lower rate could help reduce your monthly payments and save thousands over the life of the loan.
$1,307/mo
Est. payment
Explore your selling options
Work with a Zillow partner agent
Leverage their expertise and Zillow's premium Showcase listings to get your home seen by more buyers.
Get startedList with your own agent
Get your home in front of millions of buyers by listing it on Zillow.
Learn how to do itSell it yourself
Take full control of how buyers see your home on Zillow by listing For Sale by Owner (FSBO).
List your homeWhat's special
One-bedroom cooperative apartmentHallway areasAbundant natural light floodsOversized one bedroom apartmentLuxury livingNew industrial size generatorCommunal courtyard
Zillow last checked:
Listing updated:
Listed by:
Natasa Ivetic 914-661-3319,
Berkshire Hathaway HS NY Prop 914-834-7777
Bought with:
Marina Kolmer, 30CA0969479
William Raveis Real Estate
Clarissa Rosado-Diaz, 40RO1047398
William Raveis Real Estate
Source: OneKey® MLS as distributed by MLS GRID,MLS#: H6256982
Facts & features
Interior
Bedrooms & bathrooms
- Bedrooms: 1
- Bathrooms: 1
- Full bathrooms: 1
Bedroom 1
- Level: First
Bathroom 1
- Level: First
Kitchen
- Level: First
Living room
- Level: First
Heating
- Radiant
Cooling
- Wall/Window Unit(s)
Appliances
- Included: Dishwasher, Refrigerator, Tankless Water Heater
- Laundry: Common Area
Features
- Galley Type Kitchen, Quartz/Quartzite Counters
- Flooring: Hardwood
- Windows: Blinds, New Windows
- Has basement: No
- Attic: None
Interior area
- Total structure area: 870
- Total interior livable area: 870 sqft
Property
Parking
- Parking features: Garage, Waitlist
Features
- Levels: One
- Stories: 1
Lot
- Size: 2.03 Acres
- Features: Near Public Transit, Near School, Near Shops
Details
- Parcel number: 3289004000000010000001
- Other equipment: Intercom
Construction
Type & style
- Home type: Cooperative
- Property subtype: Stock Cooperative, Residential
- Attached to another structure: Yes
Materials
- Brick
Condition
- Year built: 1962
- Major remodel year: 1985
Utilities & green energy
- Sewer: Public Sewer
- Water: Public
- Utilities for property: See Remarks
Community & HOA
Community
- Features: Park
- Subdivision: Larchmont Palmer
HOA
- Has HOA: No
- Amenities included: Elevator(s), Live In Super, Park
- Services included: Heat, Hot Water, Water
- HOA name: STILLMAN
- HOA phone: 914-853-1900
Location
- Region: Larchmont
Financial & listing details
- Price per square foot: $271/sqft
- Date on market: 7/5/2023
- Listing agreement: Exclusive Right To Sell
- Inclusions: Door Hardware, Oven/Range
- Exclusions: Chandelier(s), Curtains/Drapes, Entertainment Cabinets, Selected Light Fixtures, Selected Window Treatment
Price history
| Date | Event | Price |
|---|---|---|
| 9/22/2023 | Listing removed | -- |
Source: BHHS broker feed Report a problem | ||
| 9/22/2023 | Pending sale | $215,000$247/sqft |
Source: BHHS broker feed #H6256982 Report a problem | ||
| 9/21/2023 | Contingent | $215,000$247/sqft |
Source:  Berkshire Hathaway HomeServices New England Properties #H6256982 Report a problem Berkshire Hathaway HomeServices New England Properties #H6256982 Report a problem | ||
| 9/21/2023 | Pending sale | $215,000-8.9%$247/sqft |
Source: BHHS broker feed #H6256982 Report a problem | ||
| 9/20/2023 | Sold | $236,000+9.8%$271/sqft |
Source:  OneKey® MLS as distributed by MLS GRID #H6256982 Report a problem OneKey® MLS as distributed by MLS GRID #H6256982 Report a problem | ||
| 7/14/2023 | Contingent | $215,000$247/sqft |
Source: Berkshire Hathaway HomeServices New England Properties #H6256982 Report a problem | ||
| 7/14/2023 | Pending sale | $215,000$247/sqft |
Source: OneKey® MLS as distributed by MLS GRID #H6256982 Report a problem | ||
| 7/12/2023 | Listing removed | -- |
Source: OneKey® MLS as distributed by MLS GRID #H6256982 Report a problem | ||
| 7/5/2023 | Listed for sale | $215,000+22.9%$247/sqft |
Source: OneKey® MLS as distributed by MLS GRID #H6256982 Report a problem | ||
| 7/12/2017 | Sold | $175,000-7.7%$201/sqft |
Source: OneKey® MLS as distributed by MLS GRID #H4639385 Report a problem | ||
| 2/28/2017 | Listing removed | $189,500$218/sqft |
Source: Spadaro Real Estate, Ltd. #4639385 Report a problem | ||
| 11/29/2016 | Price change | $189,500-2.8%$218/sqft |
Source: Spadaro Real Estate, Ltd. #4639385 Report a problem | ||
| 11/12/2016 | Price change | $195,000-2%$224/sqft |
Source: Spadaro Real Estate, Ltd. #4639385 Report a problem | ||
| 9/6/2016 | Listed for sale | $199,000-16.7%$229/sqft |
Source: Spadaro Real Estate, Ltd. #4639385 Report a problem | ||
| 6/28/2008 | Listing removed | $239,000$275/sqft |
Source: NCI #2816142 Report a problem | ||
| 6/12/2008 | Listed for sale | $239,000$275/sqft |
Source: NCI #2816142 Report a problem | ||
Public tax history
Tax history is unavailable.
Neighborhood: 10538
Nearby homes
- $250,0001 bd1 ba950 sqft1299 Palmer Ave APT 118, Larchmont, NY 10538Sold

- $236,5001 bd1 ba866 sqft1299 Palmer Ave APT 218, Larchmont, NY 10538Sold

- $190,0501 bd1 ba900 sqft1299 Palmer Ave APT 328, Larchmont, NY 10538Sold
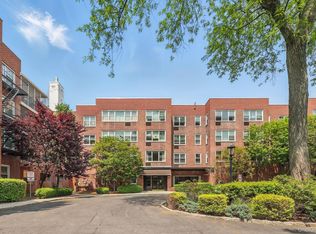
- $185,0001 bd1 ba782 sqft1299 Palmer Ave APT 225, Larchmont, NY 10538For Sale

- $---- bd-- ba-- sqft1299 Palmer Ave APT 301, Larchmont, NY 10538Off Market
- $---- bd-- ba-- sqft1299 Palmer Ave APT 121, Larchmont, NY 10538Off Market
- $---- bd-- ba-- sqft1299 Palmer Ave APT 235, Larchmont, NY 10538Off Market
- $245,0001 bd1 ba850 sqft1299 Palmer Ave APT 125, Larchmont, NY 10538Sold
- $---- bd-- ba-- sqft1299 Palmer Ave APT 324, Larchmont, NY 10538Off Market
Nearby schools
GreatSchools rating
- 8/10Central SchoolGrades: PK-5Distance: 0.4 mi
- 9/10Hommocks SchoolGrades: 6-8Distance: 0.5 mi
- 8/10Mamaroneck High SchoolGrades: 9-12Distance: 0.7 mi
Schools provided by the listing agent
- Elementary: Central
- Middle: Hommocks
- High: Mamaroneck High School
Source: OneKey® MLS as distributed by MLS GRID. This data may not be complete. We recommend contacting the local school district to confirm school assignments for this home.
- New York
- Westchester County
- Larchmont
- 10538
- 1299 Palmer Avenue Unit 230
Nearby cities
Nearby zip codes
Other Larchmont Topics
