It doesn't get better than this! You can work in NY City and enjoy coming back home to one of the best located co-op apartments in Larchmont. Only a 35 minute commute to Grand Central Station in Manhattan. Enjoy an exceptional lifestyle in this beautifully maintained building just steps from Metro-North, coffee shops, boutiques, bakeries, restaurants, and parks. This light-filled apartment features a smart layout with a spacious living and dining area, highlighted by classic parquet floors. The spacious bedroom features plenty of natural light, ample wall space, and a closet. A galley kitchen and updated bath complete the interior. The building’s newly renovated lobby and inviting common areas include a convenient lobby-level laundry room and elevator service. It's a terrific value and a wonderful opportunity to own in the heart of Larchmont, NY. Although the unit doesn't include parking, you'll find ample street parking, and there is a brief waitlist for the building's parking spaces, as well as municipal permit and street parking just steps away.
Sold for $194,500
$194,500
1299 Palmer Avenue #237, Larchmont, NY 10538
1beds
700sqft
Stock Cooperative, Residential
Built in 1962
-- sqft lot
$202,500 Zestimate®
$278/sqft
$2,694 Estimated rent
Home value
$202,500
$182,000 - $225,000
$2,694/mo
Zestimate® history
Owner options
List your home for rent
$2,694/mo
Rent Zestimate®
Find your next renter with Zillow Rental Manager. Plus, with online applications, you can quickly screen prospective tenants – for free.
$2,694/mo
Rent Zestimate®
Refinance and save
$822/mo
Est. payment
Refinancing to a lower rate could help reduce your monthly payments and save thousands over the life of the loan.
$822/mo
Est. payment
Explore your selling options
Work with a Zillow partner agent
Leverage their expertise and Zillow's premium Showcase listings to get your home seen by more buyers.
Get startedList with your own agent
Get your home in front of millions of buyers by listing it on Zillow.
Learn how to do itSell it yourself
Take full control of how buyers see your home on Zillow by listing For Sale by Owner (FSBO).
List your homeWhat's special
Plenty of natural lightSpacious bedroomUpdated bathClassic parquet floorsGalley kitchen
Zillow last checked:
Listing updated:
Listed by:
Carola E. Schonander 914-484-1229,
Julia B Fee Sothebys Int. Rlty 914-834-0270
Bought with:
Elizabeth Pichardo, 10401358204
Julia B Fee Sothebys Int. Rlty
Source: OneKey® MLS as distributed by MLS GRID,MLS#: 915182
Facts & features
Interior
Bedrooms & bathrooms
- Bedrooms: 1
- Bathrooms: 1
- Full bathrooms: 1
Other
- Description: Entry hall, galley kitchen, closet, living room, dining room, full bathroom, hall closet, spacious bedroom/closet.
- Level: First
Heating
- Hot Water
Cooling
- Wall/Window Unit(s)
Appliances
- Included: Gas Range, Microwave, Refrigerator
Features
- Entrance Foyer, Granite Counters, Open Floorplan
- Flooring: Wood
- Common walls with other units/homes: 2+ Common Walls
Interior area
- Total structure area: 700
- Total interior livable area: 700 sqft
Property
Parking
- Parking features: Waitlist
- Has garage: Yes
Features
- Levels: One
Lot
- Size: 2.03 Acres
Details
- Parcel number: 3289004000000010000001
- Special conditions: None
Construction
Type & style
- Home type: Cooperative
- Architectural style: Garden
- Property subtype: Stock Cooperative, Residential
- Attached to another structure: Yes
Materials
- Brick
Condition
- Year built: 1962
Utilities & green energy
- Sewer: Public Sewer
- Water: Public
- Utilities for property: Natural Gas Connected
Community & HOA
HOA
- Has HOA: No
Location
- Region: Larchmont
Financial & listing details
- Price per square foot: $278/sqft
- Date on market: 9/30/2025
- Cumulative days on market: 26 days
- Listing agreement: Exclusive Right To Sell
- Inclusions: Foyer green coat closet.
- Electric utility on property: Yes
Price history
| Date | Event | Price |
|---|---|---|
| 1/22/2026 | Sold | $194,500-0.3%$278/sqft |
Source:  OneKey® MLS as distributed by MLS GRID #915182 Report a problem OneKey® MLS as distributed by MLS GRID #915182 Report a problem | ||
| 10/14/2025 | Pending sale | $195,000$279/sqft |
Source: OneKey® MLS as distributed by MLS GRID #915182 Report a problem | ||
| 9/30/2025 | Listed for sale | $195,000+27.5%$279/sqft |
Source: OneKey® MLS as distributed by MLS GRID #915182 Report a problem | ||
| 3/17/2020 | Sold | $153,000-3.8%$219/sqft |
Source: OneKey® MLS as distributed by MLS GRID #H5112055 Report a problem | ||
| 12/5/2019 | Listing removed | $159,000$227/sqft |
Source: Houlihan Lawrence #5112055 Report a problem | ||
| 12/4/2019 | Pending sale | $159,000$227/sqft |
Source: Houlihan Lawrence #5112055 Report a problem | ||
| 11/6/2019 | Price change | $159,000-5.9%$227/sqft |
Source: Houlihan Lawrence #5112055 Report a problem | ||
| 8/2/2019 | Price change | $169,000-0.5%$241/sqft |
Source: Houlihan Lawrence #5000907 Report a problem | ||
| 7/23/2019 | Listed for sale | $169,900$243/sqft |
Source: Houlihan Lawrence #4916598 Report a problem | ||
| 5/10/2019 | Listing removed | $169,900$243/sqft |
Source: Houlihan Lawrence #4916598 Report a problem | ||
| 5/10/2019 | Pending sale | $169,900$243/sqft |
Source: Houlihan Lawrence #4916598 Report a problem | ||
| 4/5/2019 | Listed for sale | $169,900$243/sqft |
Source: Houlihan Lawrence #4916598 Report a problem | ||
Public tax history
Tax history is unavailable.
Neighborhood: 10538
Nearby homes
- $250,0001 bd1 ba950 sqft1299 Palmer Ave APT 118, Larchmont, NY 10538Sold

- $236,5001 bd1 ba866 sqft1299 Palmer Ave APT 218, Larchmont, NY 10538Sold

- $190,0501 bd1 ba900 sqft1299 Palmer Ave APT 328, Larchmont, NY 10538Sold
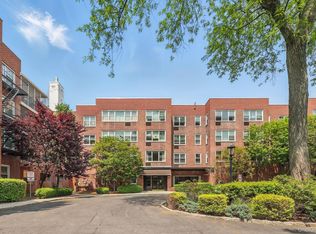
- $185,0001 bd1 ba782 sqft1299 Palmer Ave APT 225, Larchmont, NY 10538For Sale

- $---- bd-- ba-- sqft1299 Palmer Ave APT 301, Larchmont, NY 10538Off Market
- $---- bd-- ba-- sqft1299 Palmer Ave APT 121, Larchmont, NY 10538Off Market
- $---- bd-- ba-- sqft1299 Palmer Ave APT 235, Larchmont, NY 10538Off Market
- $245,0001 bd1 ba850 sqft1299 Palmer Ave APT 125, Larchmont, NY 10538Sold
- $---- bd-- ba-- sqft1299 Palmer Ave APT 324, Larchmont, NY 10538Off Market
Nearby schools
GreatSchools rating
- 8/10Central SchoolGrades: PK-5Distance: 0.4 mi
- 9/10Hommocks SchoolGrades: 6-8Distance: 0.5 mi
- 8/10Mamaroneck High SchoolGrades: 9-12Distance: 0.7 mi
Schools provided by the listing agent
- Elementary: Central School
- Middle: Hommocks School
- High: Mamaroneck High School
Source: OneKey® MLS as distributed by MLS GRID. This data may not be complete. We recommend contacting the local school district to confirm school assignments for this home.
- New York
- Westchester County
- Larchmont
- 10538
- 1299 Palmer Avenue Unit 237
Nearby cities
Nearby zip codes
Other Larchmont Topics
