A commuter's dream. Located steps away from the Larchmont train station. Close to village shops, restaurants, and Turtle Park. This beautifully maintained 2 Bedroom/2 bathroom boasts updated bathrooms in 2021 and remodeled Kitchen in 2022 with all modern stainless steel appliances from Samsung and GE and quartz countertops. Closets galore with custom Elfa shelves. Brand new windows provide lots of light to this quiet corner unit apartment in the rear of the building. This apartment is close to the elevator which leads to the laundry room, bike room, storage room, and outdoor parking lot. Live-in super in the building
Sold for $405,000
$405,000
1299 Palmer Avenue #312, Larchmont, NY 10538
2beds
1,130sqft
Stock Cooperative, Residential
Built in 1962
-- sqft lot
$432,000 Zestimate®
$358/sqft
$4,446 Estimated rent
Home value
$432,000
$389,000 - $484,000
$4,446/mo
Zestimate® history
Owner options
List your home for rent
$4,446/mo
Rent Zestimate®
Find your next renter with Zillow Rental Manager. Plus, with online applications, you can quickly screen prospective tenants – for free.
$4,446/mo
Rent Zestimate®
Refinance and save
$2,157/mo
Est. payment
Refinancing to a lower rate could help reduce your monthly payments and save thousands over the life of the loan.
$2,157/mo
Est. payment
Explore your selling options
Work with a Zillow partner agent
Leverage their expertise and Zillow's premium Showcase listings to get your home seen by more buyers.
Get startedList with your own agent
Get your home in front of millions of buyers by listing it on Zillow.
Learn how to do itSell it yourself
Take full control of how buyers see your home on Zillow by listing For Sale by Owner (FSBO).
List your homeWhat's special
Modern stainless steel appliancesRemodeled kitchenUpdated bathroomsBrand new windowsQuartz countertops
Zillow last checked:
Listing updated:
Listed by:
Allan Wolfson 914-275-3980,
Coldwell Banker Realty 914-967-0059
Bought with:
Kathleen Spadaro, 31SP0262259
Spadaro Real Estate, Ltd.
Source: OneKey® MLS as distributed by MLS GRID,MLS#: 825321
Facts & features
Interior
Bedrooms & bathrooms
- Bedrooms: 2
- Bathrooms: 2
- Full bathrooms: 2
Heating
- Hot Water
Cooling
- Wall/Window Unit(s)
Appliances
- Included: Dishwasher, ENERGY STAR Qualified Appliances, Freezer, Gas Oven, Gas Range, Microwave, Refrigerator, Stainless Steel Appliance(s)
- Laundry: Laundry Room
Features
- Entrance Foyer, Galley Type Kitchen, Quartz/Quartzite Counters
- Flooring: Wood
- Has fireplace: No
Interior area
- Total structure area: 1,130
- Total interior livable area: 1,130 sqft
Property
Parking
- Parking features: Garage, On Street, Waitlist
- Has garage: Yes
- Has uncovered spaces: Yes
Features
- Patio & porch: None
Lot
- Size: 2.03 Acres
- Features: Near Public Transit, Near School, Near Shops
Details
- Parcel number: 3289004000000010000001
- Special conditions: None
- Other equipment: Intercom
Construction
Type & style
- Home type: Cooperative
- Architectural style: Garden
- Property subtype: Stock Cooperative, Residential
- Attached to another structure: Yes
Materials
- Brick
Condition
- Estimated
- Year built: 1962
- Major remodel year: 1990
Utilities & green energy
- Sewer: Public Sewer
- Water: Public
- Utilities for property: Trash Collection Public
Community & HOA
Community
- Security: Smoke Detector(s), Video Cameras
HOA
- Has HOA: No
- Services included: Common Area Maintenance, Gas, Heat, Trash, Water
- HOA name: Stillman 914-813-1900
Location
- Region: Larchmont
Financial & listing details
- Price per square foot: $358/sqft
- Date on market: 3/13/2025
- Cumulative days on market: 13 days
- Listing agreement: Exclusive Right To Sell
- Listing terms: Conventional
Price history
| Date | Event | Price |
|---|---|---|
| 8/11/2025 | Sold | $405,000+5.2%$358/sqft |
Source:  OneKey® MLS as distributed by MLS GRID #825321 Report a problem OneKey® MLS as distributed by MLS GRID #825321 Report a problem | ||
| 3/27/2025 | Pending sale | $385,000$341/sqft |
Source: OneKey® MLS as distributed by MLS GRID #825321 Report a problem | ||
| 3/13/2025 | Listed for sale | $385,000+5.5%$341/sqft |
Source: OneKey® MLS as distributed by MLS GRID #825321 Report a problem | ||
| 2/26/2022 | Listing removed | -- |
Source: OneKey® MLS as distributed by MLS GRID #H6156401 Report a problem | ||
| 12/3/2021 | Listed for sale | $365,000+10.9%$323/sqft |
Source: OneKey® MLS as distributed by MLS GRID #H6156401 Report a problem | ||
| 10/6/2017 | Sold | $329,000$291/sqft |
Source: OneKey® MLS as distributed by MLS GRID #H4722592 Report a problem | ||
| 7/12/2017 | Pending sale | $329,000$291/sqft |
Source: Houlihan Lawrence #4722592 Report a problem | ||
| 5/23/2017 | Listed for sale | $329,000+17.9%$291/sqft |
Source: Houlihan Lawrence #4722592 Report a problem | ||
| 11/19/2012 | Sold | $279,000-3.5%$247/sqft |
Source: OneKey® MLS as distributed by MLS GRID #H3225724 Report a problem | ||
| 8/24/2012 | Listed for sale | $289,000$256/sqft |
Source: Coldwell Banker Residential Brokerage - Larchmont Office #3225724 Report a problem | ||
Public tax history
Tax history is unavailable.
Neighborhood: 10538
Nearby homes
- $250,0001 bd1 ba950 sqft1299 Palmer Ave APT 118, Larchmont, NY 10538Sold

- $236,5001 bd1 ba866 sqft1299 Palmer Ave APT 218, Larchmont, NY 10538Sold

- $190,0501 bd1 ba900 sqft1299 Palmer Ave APT 328, Larchmont, NY 10538Sold
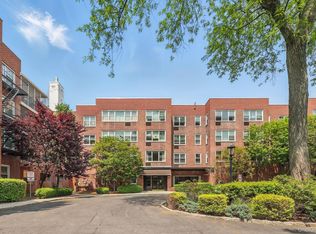
- $185,0001 bd1 ba782 sqft1299 Palmer Ave APT 225, Larchmont, NY 10538For Sale

- $---- bd-- ba-- sqft1299 Palmer Ave APT 301, Larchmont, NY 10538Off Market
- $---- bd-- ba-- sqft1299 Palmer Ave APT 121, Larchmont, NY 10538Off Market
- $---- bd-- ba-- sqft1299 Palmer Ave APT 235, Larchmont, NY 10538Off Market
- $245,0001 bd1 ba850 sqft1299 Palmer Ave APT 125, Larchmont, NY 10538Sold
- $---- bd-- ba-- sqft1299 Palmer Ave APT 324, Larchmont, NY 10538Off Market
Nearby schools
GreatSchools rating
- 8/10Central SchoolGrades: PK-5Distance: 0.4 mi
- 9/10Hommocks SchoolGrades: 6-8Distance: 0.5 mi
- 8/10Mamaroneck High SchoolGrades: 9-12Distance: 0.7 mi
Schools provided by the listing agent
- Elementary: Central School
- Middle: Hommocks School
- High: Mamaroneck High School
Source: OneKey® MLS as distributed by MLS GRID. This data may not be complete. We recommend contacting the local school district to confirm school assignments for this home.
- New York
- Westchester County
- Larchmont
- 10538
- 1299 Palmer Avenue Unit 312
Nearby cities
Nearby zip codes
Other Larchmont Topics
