Skip main navigation
Sold
  • $515,000

    1299 Peets Ct, Eugene, OR 97402

    4beds
    2,125sqft
    Residential, Single Family Residence
    Built in 2002
    8,276.4 Square Feet Lot
    $521,900 Zestimate®
    $242/sqft
    $2,711 Estimated rent

    Home value

    $521,900

    $480,000 - $569,000

    $2,711/mo

    Zestimate® history
    Loading
    Loading...

    Owner options

    List your home for rent

    $2,711/mo

    Rent Zestimate®

    Find your next renter with Zillow Rental Manager. Plus, with online applications, you can quickly screen prospective tenants – for free.

    Learn more

    $2,711/mo

    Rent Zestimate®

    Refinance and save

    $3,123/mo

    Est. payment

    Refinancing to a lower rate could help reduce your monthly payments and save thousands over the life of the loan.

    See today's rates

    $3,123/mo

    Est. payment

    Explore your selling options

    Work with a Zillow partner agent

    Leverage their expertise and Zillow's premium Showcase listings to get your home seen by more buyers.

    Get started

    List with your own agent

    Get your home in front of millions of buyers by listing it on Zillow.

    Learn how to do it

    Sell it yourself

    Take full control of how buyers see your home on Zillow by listing For Sale by Owner (FSBO).

    List your home

    What's special

    Quiet cul-de-sacSpacious bedroomsNatural light
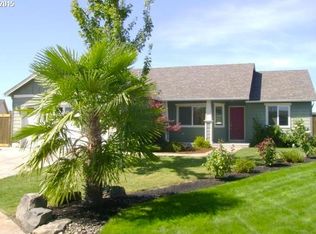
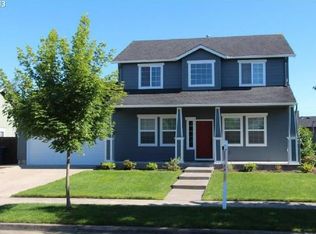
    Welcome to this beautifully designed single-level home offering 4 spacious bedrooms and 3 bathrooms, perfectly suited for comfort and flexibility. The thoughtful layout features two primary suites on opposite ends of the home, ideal for multigenerational living or guest privacy. Inside, you’ll find an open and inviting floor plan that fills the home with natural light and creates a seamless flow between living, dining, and kitchen spaces—perfect for both daily living and entertaining. Nestled on a quiet cul-de-sac, the property provides a peaceful setting, while the private backyard with a covered deck offers year-round outdoor enjoyment. As an added bonus, the solar energy system along with the over the top insulation and weatherization that has been added, significantly helps reduce utility costs, making this home as efficient as it is comfortable.

    Zillow last checked:

    Listing updated:

    Listed by:

    Gary Raze 541-345-8100,

    RE/MAX Integrity

    Bought with:

    Angela Burrell, 201217214

    Triple Oaks Realty LLC

    Source: RMLS (OR),MLS#: 784194954MLS Logo

    Facts & features

    Interior

    Bedrooms & bathrooms
    • Bedrooms: 4
    • Bathrooms: 3
    • Full bathrooms: 3
    • Main level bathrooms: 3
    Primary bedroom
    • Level: Main
    • Area: 210
    • Dimensions: 14 x 15
    Bedroom 2
    • Level: Main
    • Area: 110
    • Dimensions: 10 x 11
    Bedroom 3
    • Level: Main
    • Area: 110
    • Dimensions: 10 x 11
    Dining room
    • Level: Main
    • Area: 100
    • Dimensions: 10 x 10
    Family room
    • Level: Main
    • Area: 322
    • Dimensions: 14 x 23
    Kitchen
    • Level: Main
    • Area: 180
    • Width: 18
    Living room
    • Level: Main
    • Area: 121
    • Dimensions: 11 x 11
    Heating
    • Forced Air, Heat Pump
    Cooling
    • Heat Pump, Wall Unit(s)
    Appliances
    • Included: Dishwasher, Free-Standing Range, Free-Standing Refrigerator, Microwave, Trash Compactor, Electric Water Heater
    • Laundry: Laundry Room
    Interior area
    • Total structure area: 2,125
    • Total interior livable area: 2,125 sqft

    Property

    Parking
    • Total spaces: 2
    • Parking features: Driveway, RV Access/Parking, Garage Door Opener, Attached
    • Attached garage spaces: 2
    • Has uncovered spaces: Yes
    Features
    • Levels: One
    • Stories: 1
    • Exterior features: Fire Pit
    Lot
    • Size: 8,276 sqft
    • Features: Level, Sprinkler, SqFt 7000 to 9999
    Details
    • Additional structures: RVParking
    • Parcel number: 1686557

    Construction

    Type & style
    • Home type: SingleFamily
    • Architectural style: Ranch
    • Property subtype: Residential, Single Family Residence
    Materials
    • Wood Siding
    • Foundation: Concrete Perimeter
    • Roof: Shingle
    Condition
    • Resale
    • New construction: No
    • Year built: 2002

    Utilities & green energy

    • Sewer: Public Sewer
    • Water: Public

    Community & neighborhood

    Location
    • Region: Eugene

    Other

    Other facts
    • Listing terms: Cash,Conventional,FHA,VA Loan

    Price history

    DateEventPrice
    12/9/2025Sold$515,000+1%$242/sqft
    Source: RMLS (OR) #784194954 Report a problem
    12/7/2025Pending sale$510,000+75.9%$240/sqft
    Source: RMLS (OR) #784194954 Report a problem
    10/20/2016Listing removed$289,900+1%$136/sqft
    Source: Cobalt Realty Group LLC #16539494 Report a problem
    6/29/2016Sold$287,000-1%$135/sqft
    Source: RMLS (OR) #16539494 Report a problem
    6/7/2016Pending sale$289,900$136/sqft
    Source: Cobalt Realty Group LLC #16539494 Report a problem
    5/26/2016Listed for sale$289,900+101.3%$136/sqft
    Source: Owner Report a problem
    12/10/2003Sold$144,000+10.6%$68/sqft
    Source: Public Record Report a problem
    10/29/2002Sold$130,215$61/sqft
    Source: Public Record Report a problem

    Public tax history

    YearProperty taxesTax assessment
    2025$5,426 +2.6%$311,965 +3%
    2024$5,290 +3%$302,879 +3%
    2023$5,134 +4.3%$294,058 +3%
    2022$4,924 +2.2%$285,494 +3%
    2021$4,820 +3%$277,179 +3%
    2020$4,680 +5.2%$269,106 +3%
    2019$4,449 +2.9%$261,268 +3%
    2018$4,325 $253,659 +3%
    2017$4,325 +4.6%$246,271 +3%
    2016$4,133 +2.6%$239,098 +3%
    2015$4,028 +2%$232,134 +3%
    2014$3,949 +6.9%$225,373 +3%
    2013$3,693 +23.5%$218,809 +22.6%
    2012$2,990 $178,430 +3%
    2011-- $173,233 +3%
    2010-- $168,187 +3%
    2009-- $163,288 +3%
    2008-- $158,532 +3%
    2007-- $153,915 +3%
    2006-- $149,432 +9.9%
    2005-- $135,976 +3%
    2004-- $132,016 +3%
    2003-- $128,171

    Find assessor info on the county website

    Neighborhood: Bethel

    Nearby schools

    GreatSchools rating
    Schools provided by the listing agent
    • Elementary: Prairie Mtn
    • Middle: Prairie Mtn
    • High: Willamette

    Source: RMLS (OR). This data may not be complete. We recommend contacting the local school district to confirm school assignments for this home.

    Get pre-qualified for a loan
    At Zillow Home Loans, we can pre-qualify you in as little as 5 minutes with no impact to your credit score.

    An equal housing lender. NMLS #10287.

    Sell for more on Zillow
    Get a Zillow Showcase℠ listing at no additional cost and you could sell for .
    $521,900
    2% more
    +$10,438
    With Zillow Showcase(estimated)
    $532,338