Updated 4 bedroom 2 bath home blends upscale comfort with thoughtful design. This residence offers an open floor plan enhanced by abundant natural light.
The main living spaces flow seamlessly, anchored by a kitchen designed for efficiency and elegance. Granite counter surfaces, upgraded cabinetry, and an intuitive layout support both everyday cooking and elevated entertaining. The split Plan is crafted for privacy and relaxation. Both the Primary suite and the guest bathrooms offers expanded Dual sinks. Tile walk-in shower in the primary bath and a tiled tub/shower combo in the guest bath.
Outdoors, the property sits on a spacious lot. Front and Back enclosed porches. Storm shutters. The yard offers room for outdoor living, gardening, or future enhancements such as a patio, pool. Upgraded Trane HVAC. Located near shopping, churches, dining, and major commuter routes. Seller is willing to pay buyer's closing costs with acceptable offer.
Sold for $329,900
$329,900
1299 Platt Ave SW, Palm Bay, FL 32908
4beds
1,971sqft
Single Family Residence
Built in 2023
10,018 Square Feet Lot
$329,800 Zestimate®
$167/sqft
$2,380 Estimated rent
Home value
$329,800
$307,000 - $353,000
$2,380/mo
Zestimate® history
Owner options
List your home for rent
$2,380/mo
Rent Zestimate®
Find your next renter with Zillow Rental Manager. Plus, with online applications, you can quickly screen prospective tenants – for free.
$2,380/mo
Rent Zestimate®
Refinance and save
$2,230/mo
Est. payment
Refinancing to a lower rate could help reduce your monthly payments and save thousands over the life of the loan.
$2,230/mo
Est. payment
Explore your selling options
Work with a Zillow partner agent
Leverage their expertise and Zillow's premium Showcase listings to get your home seen by more buyers.
Get startedList with your own agent
Get your home in front of millions of buyers by listing it on Zillow.
Learn how to do itSell it yourself
Take full control of how buyers see your home on Zillow by listing For Sale by Owner (FSBO).
List your homeWhat's special
Granite counter surfacesAbundant natural lightSpacious lotOpen floor planStorm shuttersUpgraded cabinetry
Zillow last checked:
Listing updated:
Listed by:
Alfred T Jenkins 321-208-6775,
Jenkins Realty
Bought with:
Randall Wouters, 3413164
EXP Realty, LLC
Eduardo Acevedo, 3501130
EXP Realty, LLC
Source: Space Coast AOR,MLS#: 1073222
Facts & features
Interior
Bedrooms & bathrooms
- Bedrooms: 4
- Bathrooms: 2
- Full bathrooms: 2
Heating
- Central, Electric
Cooling
- Central Air, Electric
Appliances
- Included: Dishwasher, Electric Range, Electric Water Heater, Microwave, Refrigerator, Water Softener Owned
- Laundry: In Unit
Features
- Breakfast Bar, Built-in Features, Ceiling Fan(s), Entrance Foyer, Kitchen Island, Open Floorplan, Pantry, Primary Bathroom - Shower No Tub, Smart Thermostat, Split Bedrooms, Walk-In Closet(s)
- Flooring: Laminate, Tile
- Has fireplace: No
Interior area
- Total structure area: 2,832
- Total interior livable area: 1,971 sqft
Property
Parking
- Total spaces: 2
- Parking features: Attached, Garage
- Attached garage spaces: 2
Features
- Levels: One
- Stories: 1
- Patio & porch: Front Porch, Rear Porch, Screened
- Exterior features: Storm Shutters
- Has view: Yes
- View description: Trees/Woods
Lot
- Size: 10,018 Square Feet
- Features: Other
Details
- Additional structures: Other
- Additional parcels included: 2907842
- Parcel number: 293613Kk01612.00004.00
- Special conditions: Standard
Construction
Type & style
- Home type: SingleFamily
- Architectural style: Ranch
- Property subtype: Single Family Residence
Materials
- Concrete, Stucco
- Roof: Shingle
Condition
- Updated/Remodeled
- New construction: No
- Year built: 2023
Utilities & green energy
- Sewer: Aerobic Septic
- Water: Well
- Utilities for property: Cable Available, Electricity Connected, Water Available
Community & HOA
Community
- Subdivision: Port Malabar Unit 32
HOA
- Has HOA: No
Location
- Region: Palm Bay
Financial & listing details
- Price per square foot: $167/sqft
- Tax assessed value: $294,970
- Annual tax amount: $4,672
- Date on market: 6/30/2026
- Listing terms: Cash,Conventional,VA Loan
- Road surface type: Paved
Price history
| Date | Event | Price |
|---|---|---|
| 7/31/2026 | Sold | $329,900$167/sqft |
Source: Space Coast AOR #1073222 Report a problem | ||
| 6/30/2026 | Contingent | $329,900$167/sqft |
Source: Space Coast AOR #1073222 Report a problem | ||
| 6/30/2026 | Listed for sale | $329,900$167/sqft |
Source: Space Coast AOR #1073222 Report a problem | ||
| 6/26/2026 | Pending sale | $329,900$167/sqft |
Source: Space Coast AOR #1073222 Report a problem | ||
| 5/11/2026 | Price change | $329,900-1.5%$167/sqft |
Source: Space Coast AOR #1073222 Report a problem | ||
| 4/8/2026 | Price change | $334,900-1.5%$170/sqft |
Source: Space Coast AOR #1073222 Report a problem | ||
| 3/30/2026 | Listed for sale | $340,000-6.8%$173/sqft |
Source: Space Coast AOR #1073222 Report a problem | ||
| 5/8/2025 | Listing removed | $365,000$185/sqft |
Source: Space Coast AOR #1021660 Report a problem | ||
| 12/6/2024 | Price change | $365,000-5.2%$185/sqft |
Source: Space Coast AOR #1021660 Report a problem | ||
| 9/20/2024 | Price change | $385,000-0.5%$195/sqft |
Source: Space Coast AOR #1021660 Report a problem | ||
| 8/21/2024 | Price change | $387,000-2%$196/sqft |
Source: Space Coast AOR #1021660 Report a problem | ||
| 8/9/2024 | Listed for sale | $395,000+35.7%$200/sqft |
Source: Space Coast AOR #1021660 Report a problem | ||
| 5/24/2023 | Sold | $291,000+2138.5%$148/sqft |
Source: Public Record Report a problem | ||
| 2/19/2021 | Sold | $13,000-7.1%$7/sqft |
Source: Space Coast AOR #881612 Report a problem | ||
| 1/5/2021 | Contingent | $14,000$7/sqft |
Source: Space Coast AOR #881612 Report a problem | ||
| 1/5/2021 | Pending sale | $14,000$7/sqft |
Source: Cheryl Smith Realty, Inc #881612 Report a problem | ||
| 7/30/2020 | Listed for sale | $14,000+833.3%$7/sqft |
Source: Cheryl Smith Realty, Inc #881612 Report a problem | ||
| 7/3/1996 | Sold | $1,500$1/sqft |
Source: Public Record Report a problem | ||
Public tax history
| Year | Property taxes | Tax assessment |
|---|---|---|
| 2025 | $4,673 -3.8% | $294,970 -2.5% |
| 2024 | $4,856 +901.3% | $302,510 +1275% |
| 2023 | $485 +27.7% | $22,000 +15.8% |
| 2022 | $380 +176.6% | $19,000 +111.1% |
| 2021 | $137 +14.4% | $9,000 +28.6% |
| 2020 | $120 -26% | $7,000 +7.7% |
| 2019 | $162 | $6,500 +18.2% |
| 2018 | $162 +6.3% | $5,500 +388.9% |
| 2017 | $153 +1.9% | $1,125 -73.2% |
| 2016 | $150 +67.7% | $4,200 +40% |
| 2015 | $89 +25.4% | $3,000 +20% |
| 2014 | $71 | $2,500 +25% |
| 2013 | -- | $2,000 -20% |
| 2012 | $60 -28.6% | $2,500 -28.6% |
| 2011 | $84 -21.7% | $3,500 -30% |
| 2010 | $108 -23.7% | $5,000 -28.6% |
| 2009 | $141 -58.2% | $7,000 -61.1% |
| 2008 | $338 -28% | $18,000 -30.8% |
| 2007 | $470 +30.2% | $26,000 +44.4% |
| 2005 | $361 +82.1% | $18,000 +100% |
| 2004 | $198 +255.4% | $9,000 +275% |
| 2003 | $56 +19.5% | $2,400 +20% |
| 2002 | $47 +0.6% | $2,000 |
| 2001 | $46 +2% | $2,000 |
| 2000 | $45 | $2,000 |
Find assessor info on the county website
Neighborhood: 32908
Nearby homes
- $334,000-- bd-- ba2k sqft1307 Platt Ave SW, Palm Bay, FL 32908Off Market
- $260,6003 bd2 ba1.5k sqft1281 Platt Ave SW, Palm Bay, FL 32908Off Market
- $38,000-- bd-- ba-- sqft402 Oceanside St SW, Palm Bay, FL 32908Sold
- $29,50010,018 sqft1315 Platt Ave SW, Palm Bay, FL 32908Off Market
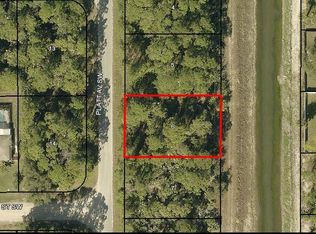
- $38,0000.26 acres0 Unknown Oceanside St, Palm Bay, FL 32908Sold
- $325,3004 bd2 ba2k sqft403 Oceanside St SW, Palm Bay, FL 32908Off Market
- $47,00010,018 sqft1330 Amelia Ave SW, Palm Bay, FL 32908Lot/Land
- $266,4003 bd2 ba1.4k sqft1338 Amelia Ave SW, Palm Bay, FL 32908Off Market
Nearby schools
GreatSchools rating
- 6/10Westside Elementary SchoolGrades: PK-6Distance: 1.6 mi
- 3/10Southwest Middle SchoolGrades: 7-8Distance: 2.1 mi
- 3/10Bayside High SchoolGrades: 9-12Distance: 1.1 mi
Schools provided by the listing agent
- Elementary: Westside
- Middle: Southwest
- High: Bayside
Source: Space Coast AOR. This data may not be complete. We recommend contacting the local school district to confirm school assignments for this home.
Get a cash offer in 3 minutes
Find out how much your home could sell for in as little as 3 minutes with a no-obligation cash offer.
Estimated market value
$329,800
Get a cash offer in 3 minutes
Find out how much your home could sell for in as little as 3 minutes with a no-obligation cash offer.
Estimated market value
$329,800
- Florida
- Brevard County
- Palm Bay
- 32908
- 1299 Platt Ave SW
