
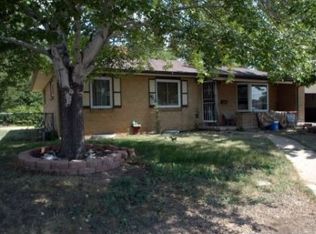
1299 S Dale Court, Denver, CO 80219
Home value
$504,500
$469,000 - $540,000
$2,487/mo
Owner options
$2,487/mo
Rent Zestimate®
Find your next renter with Zillow Rental Manager. Plus, with online applications, you can quickly screen prospective tenants – for free.
$2,487/mo
Rent Zestimate®
$3,050/mo
Est. payment
Refinancing to a lower rate could help reduce your monthly payments and save thousands over the life of the loan.
$3,050/mo
Est. payment
Explore your selling options
Work with a Zillow partner agent
Leverage their expertise and Zillow's premium Showcase listings to get your home seen by more buyers.
Get startedList with your own agent
Get your home in front of millions of buyers by listing it on Zillow.
Learn how to do itSell it yourself
Take full control of how buyers see your home on Zillow by listing For Sale by Owner (FSBO).
List your homeWhat's special
Zillow last checked:
Listing updated:
Anne Templeton 303-828-8098 anne.templeton@kw.com,
Keller Williams Action Realty LLC
Nam Tran, 100021355
Signature Real Estate Corp.
Facts & features
Interior
Bedrooms & bathrooms
- Bedrooms: 3
- Bathrooms: 1
- Full bathrooms: 1
- Main level bathrooms: 1
- Main level bedrooms: 2
Primary bedroom
- Level: Main
- Area: 144 Square Feet
- Dimensions: 12 x 12
Bedroom
- Level: Main
- Area: 100 Square Feet
- Dimensions: 10 x 10
Bedroom
- Level: Basement
- Area: 140 Square Feet
- Dimensions: 14 x 10
Bathroom
- Level: Main
- Area: 40 Square Feet
- Dimensions: 5 x 8
Bonus room
- Level: Basement
- Area: 121 Square Feet
- Dimensions: 11 x 11
Dining room
- Description: Built In China Hutch
- Level: Main
- Area: 110 Square Feet
- Dimensions: 11 x 10
Family room
- Description: Built In Desk And Bookshelves, Ceiling Fan
- Level: Main
- Area: 342 Square Feet
- Dimensions: 18 x 19
Kitchen
- Level: Main
- Area: 117 Square Feet
- Dimensions: 9 x 13
Living room
- Description: Ceiling Fan, Large Windows, Wood Burning Stove
- Level: Main
- Area: 195 Square Feet
- Dimensions: 15 x 13
Living room
- Description: Built In Bar Area
- Level: Basement
- Area: 550 Square Feet
- Dimensions: 22 x 25
Mud room
- Description: Refrigerator, Workbench And Lots Of Storage
- Level: Main
- Area: 285 Square Feet
- Dimensions: 15 x 19
Utility room
- Description: Washer, Dryer, Utility Sink, Mechanical Systems And Lots Of Storage
- Level: Basement
- Area: 240 Square Feet
- Dimensions: 8 x 30
Heating
- Forced Air
Cooling
- Evaporative Cooling
Appliances
- Included: Dishwasher, Disposal, Dryer, Oven, Range, Refrigerator, Washer
Features
- Built-in Features, Ceiling Fan(s), Entrance Foyer, Laminate Counters, Open Floorplan, Tile Counters
- Flooring: Carpet, Concrete, Laminate, Linoleum
- Windows: Skylight(s)
- Basement: Exterior Entry,Finished,Full,Interior Entry
- Number of fireplaces: 1
- Fireplace features: Living Room, Wood Burning Stove
Interior area
- Total structure area: 2,656
- Total interior livable area: 2,656 sqft
- Finished area above ground: 1,688
- Finished area below ground: 733
Property
Parking
- Total spaces: 3
- Parking features: Concrete
- Garage spaces: 3
Features
- Levels: One
- Stories: 1
- Patio & porch: Patio
Lot
- Size: 0.26 Acres
- Features: Corner Lot, Level, Near Public Transit, Sprinklers In Front, Sprinklers In Rear
Details
- Parcel number: 520102011
- Zoning: E-SU-DX
- Special conditions: Standard
Construction
Type & style
- Home type: SingleFamily
- Architectural style: Mid-Century Modern
- Property subtype: Single Family Residence
Materials
- Brick
- Roof: Composition
Condition
- Year built: 1946
Utilities & green energy
- Sewer: Public Sewer
- Water: Public
Community & HOA
Community
- Security: Security System, Smoke Detector(s)
- Subdivision: Ruby Hill
HOA
- Has HOA: No
Location
- Region: Denver
Financial & listing details
- Price per square foot: $198/sqft
- Tax assessed value: $587,200
- Annual tax amount: $2,824
- Date on market: 4/18/2025
- Listing terms: 1031 Exchange,Cash,Conventional,FHA,VA Loan
- Exclusions: Seller's Personal Property
- Ownership: Estate
- Road surface type: Paved
Price history
| Date | Event | Price |
|---|---|---|
| 8/14/2025 | Listing removed | $2,800$1/sqft |
Source: Zillow Rentals Report a problem | ||
| 8/8/2025 | Price change | $2,800-6.7%$1/sqft |
Source: Zillow Rentals Report a problem | ||
| 7/30/2025 | Listed for rent | $3,000-1.6%$1/sqft |
Source: Zillow Rentals Report a problem | ||
| 7/30/2025 | Listing removed | $3,050$1/sqft |
Source: Zillow Rentals Report a problem | ||
| 7/9/2025 | Price change | $3,050-4.7%$1/sqft |
Source: Zillow Rentals Report a problem | ||
| 6/25/2025 | Price change | $3,200-3%$1/sqft |
Source: Zillow Rentals Report a problem | ||
| 6/14/2025 | Listed for rent | $3,300$1/sqft |
Source: Zillow Rentals Report a problem | ||
| 5/28/2025 | Sold | $526,500+0.3%$198/sqft |
Source: | ||
| 4/23/2025 | Pending sale | $525,000$198/sqft |
Source: | ||
| 4/18/2025 | Listed for sale | $525,000$198/sqft |
Source: | ||
Public tax history
| Year | Property taxes | Tax assessment |
|---|---|---|
| 2024 | $2,762 +24.5% | $35,650 -7.9% |
| 2023 | $2,219 +3.6% | $38,710 +38.7% |
| 2022 | $2,142 +8.4% | $27,900 -2.8% |
| 2021 | $1,977 +2.9% | $28,710 +7.8% |
| 2020 | $1,921 +82.9% | $26,641 -0.7% |
| 2019 | $1,051 | $26,827 +29.1% |
| 2018 | $1,051 +0.3% | $20,780 |
| 2017 | $1,047 +82.9% | $20,780 +41.7% |
| 2016 | $573 +19.1% | $14,660 |
| 2015 | $481 0% | $14,660 +26.6% |
| 2014 | $481 -8.4% | $11,580 |
| 2013 | $525 -41.1% | $11,580 -7.4% |
| 2012 | $892 +4.4% | $12,510 |
| 2011 | $854 +2.2% | $12,510 -2.5% |
| 2010 | $836 +34.3% | $12,830 |
| 2009 | $622 -0.2% | $12,830 -25.8% |
| 2008 | $623 +0% | $17,280 |
| 2007 | $623 -45.5% | $17,280 +0.1% |
| 2006 | $1,143 +1.8% | $17,270 |
| 2005 | $1,123 +111.6% | $17,270 -3.6% |
| 2003 | $531 -49.1% | $17,920 +1% |
| 2002 | $1,043 | $17,750 +29.1% |
| 2001 | -- | $13,750 |
Neighborhood: Ruby Hill
Nearby homes
- $521,3005 bd2 ba1k sqft1285 S Dale Ct, Denver, CO 80219Off Market
- $420,4003 bd1 ba990 sqft2790 W Louisiana Ave, Denver, CO 80219Off Market

- $464,0002 bd2 ba870 sqft2785 W Louisiana Ave, Denver, CO 80219Off Market
- $452,4003 bd1 ba1.1k sqft2745 W Louisiana Ave, Denver, CO 80219Off Market

- $411,1002 bd2 ba824 sqft1310 S Decatur St, Denver, CO 80219Off Market
- $589,1003 bd2 ba1.8k sqft1280 S Dale Ct, Denver, CO 80219Off Market
- $395,0002 bd1 ba916 sqft2795 W Louisiana Ave, Denver, CO 80219Off Market
- $393,2003 bd1 ba997 sqft2800 W Louisiana Ave, Denver, CO 80219Off Market
Nearby schools
GreatSchools rating
- 2/10Godsman Elementary SchoolGrades: PK-5Distance: 0.5 mi
- 4/10Kepner Beacon Middle SchoolGrades: 6-8Distance: 0.6 mi
- 1/10Abraham Lincoln High SchoolGrades: 9-12Distance: 1.1 mi
Schools provided by the listing agent
- Elementary: Godsman
- Middle: Strive Westwood
- High: Abraham Lincoln
- District: Denver 1
Source: REcolorado as distributed by MLS GRID. This data may not be complete. We recommend contacting the local school district to confirm school assignments for this home.
Get a cash offer in 3 minutes
- Colorado
- Denver County
- Denver
- 80219
- Ruby Hill
- 1299 S Dale Court