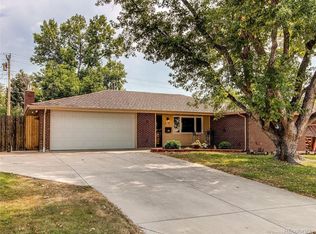
Lovingly Maintained Tri-Level with Basement! Offered for the first time in nearly 60 years, this cherished tri-level home is full of charm, character and opportunity. Beautiful oak hardwood floors are hidden beneath the carpet, ready to make their long-awaited debut. The upper-level features three bedrooms, including a primary suite with an en-suite bathroom and walk-in shower. On the main level, enjoy a spacious living room with a cozy fireplace, bay window, and ceiling fan, plus a separate dining room that looks out onto the generous backyard through a large picture window. The kitchen offers solid surface countertops, a comfortable eat-in area, access out to the backyard and newly added GFCI outlets for peace of mind. Downstairs, the lower- level includes a half bath, a large storage closet and a second living space with a wood-burning fireplace. Convenient access to the attached two-car garage is located here as well. The basement includes a large room with a closet, perfect as a non-conforming bedroom, rec room, home gym, or creative workspace. Recent upgrades include a new roof, new main electrical panel, GFCI outlets and serviced furnace and evaporative cooler. The oversized driveway and freshly sealed garage floor add practicality, while the huge backyard shed offers excellent space for a workshop or extra storage. Bonus: This lovely home has been pre-inspected, with several items already addressed, offering added extra peace of mind. A home warranty for extra confidence in your purchase is being offered as well. This well-loved home is solid, spacious and ready for its next chapter - don't miss your chance to make it your own!
Sold for $544,400
$544,400
1299 S Drexel Way, Lakewood, CO 80232
4beds
2,116sqft
Single Family Residence
Built in 1964
7,013 Square Feet Lot
$534,500 Zestimate®
$257/sqft
$3,236 Estimated rent
Home value
$534,500
$502,000 - $572,000
$3,236/mo
Zestimate® history
Owner options
List your home for rent
$3,236/mo
Rent Zestimate®
Find your next renter with Zillow Rental Manager. Plus, with online applications, you can quickly screen prospective tenants – for free.
$3,236/mo
Rent Zestimate®
Refinance and save
$3,218/mo
Est. payment
Refinancing to a lower rate could help reduce your monthly payments and save thousands over the life of the loan.
$3,218/mo
Est. payment
Explore your selling options
Work with a Zillow partner agent
Leverage their expertise and Zillow's premium Showcase listings to get your home seen by more buyers.
Get startedList with your own agent
Get your home in front of millions of buyers by listing it on Zillow.
Learn how to do itSell it yourself
Take full control of how buyers see your home on Zillow by listing For Sale by Owner (FSBO).
List your homeWhat's special
Zillow last checked:
Listing updated:
Listed by:
Antonia Kate Fetherston Unifiedrealestateco@gmail.com,
Unified Real Estate LLC
Bought with:
Blake Alexander, 100082494
Compass - Denver
Source: REcolorado as distributed by MLS GRID,MLS#: 1597635
Facts & features
Interior
Bedrooms & bathrooms
- Bedrooms: 4
- Bathrooms: 3
- Full bathrooms: 1
- 3/4 bathrooms: 1
- 1/2 bathrooms: 1
Primary bedroom
- Description: Primary Bedroom With Private Ensuite!
- Level: Upper
Bedroom
- Level: Upper
Bedroom
- Level: Upper
Bedroom
- Description: Non-Conforming - No Egress Window
- Level: Basement
Primary bathroom
- Description: Primary Ensuite! A Highlight Of This Home! Not Many Homes In The Area Have A Private Ensuite In The Primary!
- Level: Upper
Bathroom
- Description: Half Bathroom On The Lower Level
- Level: Lower
Bathroom
- Description: Upstairs Hallway Bathroom
- Level: Upper
Dining room
- Level: Main
Family room
- Description: Cozy Room With Wood Burning Fireplace And Sliding Glass Door To The Backyard
- Level: Lower
Kitchen
- Level: Main
Living room
- Level: Main
Heating
- Forced Air
Cooling
- Evaporative Cooling
Appliances
- Included: Dishwasher, Dryer, Microwave, Oven, Refrigerator, Washer
Features
- Ceiling Fan(s), Eat-in Kitchen, Primary Suite, Smoke Free, Solid Surface Counters
- Flooring: Carpet, Wood
- Windows: Bay Window(s), Double Pane Windows, Window Coverings
- Basement: Finished,Partial
- Number of fireplaces: 2
- Fireplace features: Family Room, Living Room
Interior area
- Total structure area: 2,116
- Total interior livable area: 2,116 sqft
- Finished area above ground: 1,532
- Finished area below ground: 484
Property
Parking
- Total spaces: 4
- Parking features: Concrete
- Attached garage spaces: 2
- Details: Off Street Spaces: 2
Features
- Levels: Tri-Level
- Patio & porch: Patio
- Exterior features: Garden, Private Yard
- Fencing: Full
Lot
- Size: 7,013 Square Feet
- Features: Landscaped, Sprinklers In Front, Sprinklers In Rear
Details
- Parcel number: 060132
- Special conditions: Standard
Construction
Type & style
- Home type: SingleFamily
- Property subtype: Single Family Residence
Materials
- Brick, Vinyl Siding
- Foundation: Slab
- Roof: Composition
Condition
- Year built: 1964
Details
- Warranty included: Yes
Utilities & green energy
- Sewer: Public Sewer
- Water: Public
- Utilities for property: Cable Available, Electricity Connected
Community & HOA
Community
- Security: Carbon Monoxide Detector(s), Smoke Detector(s)
- Subdivision: Palomino Park
HOA
- Has HOA: No
Location
- Region: Lakewood
Financial & listing details
- Price per square foot: $257/sqft
- Tax assessed value: $550,179
- Annual tax amount: $2,397
- Date on market: 8/8/2025
- Listing terms: Cash,Conventional,FHA,VA Loan
- Exclusions: Staging Decor
- Ownership: Individual
- Electric utility on property: Yes
Price history
| Date | Event | Price |
|---|---|---|
| 9/17/2025 | Sold | $544,400-1%$257/sqft |
Source:  REcolorado as distributed by MLS GRID #1597635 Report a problem REcolorado as distributed by MLS GRID #1597635 Report a problem | ||
| 8/19/2025 | Pending sale | $550,000$260/sqft |
Source: REcolorado as distributed by MLS GRID #1597635 Report a problem | ||
| 8/7/2025 | Listed for sale | $550,000$260/sqft |
Source: REcolorado as distributed by MLS GRID #1597635 Report a problem | ||
Public tax history
| Year | Property taxes | Tax assessment |
|---|---|---|
| 2025 | $2,397 +0.5% | $34,386 +4.7% |
| 2024 | $2,385 +19.1% | $32,839 |
| 2023 | $2,003 -1.4% | $32,839 +15.7% |
| 2022 | $2,032 +19.5% | $28,378 -2.8% |
| 2021 | $1,700 | $29,194 +13.8% |
| 2020 | $1,700 +1.3% | $25,661 |
| 2019 | $1,679 +4.3% | $25,661 +5.4% |
| 2018 | $1,610 | $24,350 |
| 2017 | $1,610 +35.3% | $24,350 +14.6% |
| 2016 | $1,190 +100% | $21,254 |
| 2015 | $595 -37% | $21,254 +20% |
| 2014 | $944 +9.2% | $17,718 |
| 2013 | $865 -45.8% | $17,718 +4.3% |
| 2012 | $1,595 -4.4% | $16,987 |
| 2011 | $1,670 +0.2% | $16,987 -5% |
| 2010 | $1,666 +73% | $17,880 |
| 2009 | $963 -43.4% | $17,880 -2.1% |
| 2008 | $1,703 +4.5% | $18,270 |
| 2007 | $1,629 +2.4% | $18,270 +5.5% |
| 2006 | $1,590 -5.8% | $17,320 -3.6% |
| 2005 | $1,688 +9% | $17,970 |
| 2004 | $1,549 +2.6% | $17,970 |
| 2003 | $1,509 +1.7% | $17,970 +4.1% |
| 2002 | $1,484 +4.9% | $17,260 +19.6% |
| 2001 | $1,415 -0.8% | $14,430 |
| 2000 | $1,426 | $14,430 |
Find assessor info on the county website
Neighborhood: 80232
Nearby homes
- $533,2003 bd2 ba1.2k sqft1289 S Drexel Way, Lakewood, CO 80232Off Market
- $517,9003 bd2 ba1.2k sqft1309 S Drexel Way, Lakewood, CO 80232Off Market
- $512,8003 bd2 ba1k sqft1262 S Dudley St, Lakewood, CO 80232Off Market

- $623,0003 bd2 ba1.7k sqft1272 S Dudley St, Lakewood, CO 80232Off Market
- $518,8003 bd2 ba1.2k sqft1252 S Dudley St, Lakewood, CO 80232Off Market
- $532,7003 bd3 ba1.5k sqft1319 S Drexel Way, Lakewood, CO 80232Off Market
- $531,5004 bd2 ba1k sqft1279 S Drexel Way, Lakewood, CO 80232Off Market
- $585,0004 bd3 ba2.6k sqft1288 S Drexel Way, Lakewood, CO 80232Sold
Nearby schools
GreatSchools rating
- 7/10Patterson Elementary SchoolGrades: PK-6Distance: 0.1 mi
- 3/10Alameda International High SchoolGrades: 7-12Distance: 0.6 mi
Schools provided by the listing agent
- Elementary: Patterson
- Middle: Alameda Int'l
- High: Alameda Int'l
- District: Jefferson County R-1
Source: REcolorado as distributed by MLS GRID. This data may not be complete. We recommend contacting the local school district to confirm school assignments for this home.
Get a cash offer in 3 minutes
Find out how much your home could sell for in as little as 3 minutes with a no-obligation cash offer.
Estimated market value
$534,500
Get a cash offer in 3 minutes
Find out how much your home could sell for in as little as 3 minutes with a no-obligation cash offer.
Estimated market value
$534,500
- Colorado
- Jefferson County
- Lakewood
- 80232
- 1299 S Drexel Way
Nearby cities
Nearby neighborhoods
Nearby zip codes
Other Lakewood Topics
