Skip main navigation
Off market
  • $451,500

    1299 Snug Harbor Dr, Casselberry, FL 32707

    4beds
    1,959sqft
    SingleFamily
    Built in 2004
    9,583 Square Feet Lot
    $451,500 Zestimate®
    $230/sqft
    $2,810 Estimated rent

    Home value

    $451,500

    $429,000 - $474,000

    $2,810/mo

    Zestimate® history
    Loading
    Loading...

    Owner options

    List your home for rent

    $2,810/mo

    Rent Zestimate®

    Find your next renter with Zillow Rental Manager. Plus, with online applications, you can quickly screen prospective tenants – for free.

    Learn more

    $2,810/mo

    Rent Zestimate®

    Refinance and save

    $3,124/mo

    Est. payment

    Refinancing to a lower rate could help reduce your monthly payments and save thousands over the life of the loan.

    See today's rates

    $3,124/mo

    Est. payment

    Explore your selling options

    Work with a Zillow partner agent

    Leverage their expertise and Zillow's premium Showcase listings to get your home seen by more buyers.

    Get started

    List with your own agent

    Get your home in front of millions of buyers by listing it on Zillow.

    Learn how to do it

    Sell it yourself

    Take full control of how buyers see your home on Zillow by listing For Sale by Owner (FSBO).

    List your home

    What's special

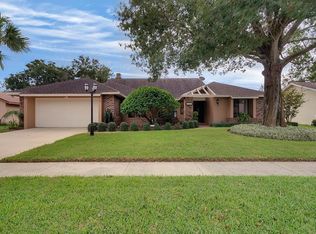
    This is what you've been waiting for! Welcome to this fantastic 4 bedroom, 2 bath home in the gated Community of Oakhurst Reserve. Built in 2004 by Pulte Homes. Pride of ownership shows throughout with new carpet, fresh neutral interior and exterior paint, new refrigerator (2 yrs) and AC (2 yrs). Upon entering you'll notice a welcoming foyer and the open living/dining room with vaulted ceilings. Oil rubbed bronze chandelier and matching rods & drapes. Faux wood blinds throughout The spacious kitchen boasts a newer French door stainless steel refrigerator, 42 inch wood cabinets, pantry, and tons of counter top space. Neutral 18 inch tile flows into the family room which overlooks the spacious backyard, fenced on one side for privacy. Imagine enjoying the large patio, ideal for those lazy, hazy days of summer with family barbecues, entertaining and mature trees. The split floor plan features a sizable master bedroom suite with a large walk in closet, dual sinks, garden tub, and walk-in shower. The secondary bedrooms and bath are nicely situated in the back of the house. New carpet and fresh paint make them light and bright. Oakhurst Reserve offers a community pool and playground. Close to Red Bug Park with tennis, soccer, fishing, playgrounds, and picnic areas. Easy access to 417 & 436. Make your appointment today!

    This property is not currently displayed as for sale or rent on Zillow. This may be different from what's on other websites or public sources.

    Facts & features

    Interior

    Bedrooms & bathrooms
    • Bedrooms: 4
    • Bathrooms: 2
    • Full bathrooms: 2
    Heating
    • None, Heat pump
    Cooling
    • Central
    Appliances
    • Included: Dishwasher, Dryer, Microwave, Refrigerator
    Features
    • Smoke Alarm(S), Solid Wood Cabinets, Washer/Dryer Hookup, Window Treatment, Blinds/Shades, Rods
    • Flooring: Tile, Carpet
    Interior area
    • Total interior livable area: 1,959 sqft

    Property

    Parking
    • Parking features: Garage - Attached
    Features
    • Exterior features: Stucco
    Lot
    • Size: 9,583 Square Feet
    Details
    • Parcel number: 22213051500000190

    Construction

    Type & style
    • Home type: SingleFamily
    • Architectural style: Traditional
    Materials
    • masonry
    • Foundation: Footing
    • Roof: Shake / Shingle
    Condition
    • Year built: 2004

    Utilities & green energy

    • Utilities for property: Public Utilities, City Water

    Community & HOA

    HOA
    • Has HOA: Yes
    • HOA fee: $84 monthly
    Location
    • Region: Casselberry

    Financial & listing details

    • Price per square foot: $230/sqft
    • Tax assessed value: $390,081
    • Annual tax amount: $2,756
    • Ownership: Fee Simple

    Price history

    DateEventPrice
    10/24/2017Sold$257,000-1.2%$131/sqft
    Source: Agent Provided Report a problem
    9/21/2017Pending sale$260,000$133/sqft
    Source: BHHS FLORIDA REALTY #O5536084 Report a problem
    9/16/2017Listed for sale$260,000$133/sqft
    Source: BHHS FLORIDA REALTY #O5536084 Report a problem

    Public tax history

    YearProperty taxesTax assessment
    2025$2,756 +20%$219,996 +2.9%
    2024$2,296 +2.9%$213,796 +3%
    2023$2,231 +2.9%$207,569 +3%
    2022$2,168 -9.5%$201,523 +3%
    2021$2,395 +1%$195,653 +1.4%
    2020$2,372 +1.1%$192,952 +2.3%
    2019$2,346 $188,614 +2.7%
    2018$2,346 +2.1%$183,674 -13.5%
    2017$2,297 -30.8%$212,456 +1.2%
    2016$3,320 +0.9%$209,848 +12.8%
    2015$3,290 $186,060 +4%
    2014$3,290 +34.1%$178,900 +16.7%
    2013$2,454 +6.3%$153,303 +2.1%
    2012$2,308 -7.9%$150,150 -6.8%
    2011$2,504 -11%$161,173 -10%
    2010$2,813 -6.5%$179,142 -7%
    2009$3,009 -9.2%$192,572 -12.5%
    2008$3,313 -17.8%$219,978 -19.4%
    2007$4,032 +7.5%$273,002 +17.3%
    2006$3,752 +29.8%$232,825 +32%
    2005$2,891 +470.2%$176,428 +488.1%
    2004$507 $30,000
    Find assessor info on the county website

    Neighborhood: 32707

    Nearby schools

    GreatSchools rating
    Schools provided by the listing agent
    • Elementary: Red Bug Elementary
    • Middle: South Seminole Middle
    • High: Lake Howell High

    Source: The MLS. This data may not be complete. We recommend contacting the local school district to confirm school assignments for this home.

    Get a cash offer in 3 minutes
    Find out how much your home could sell for in as little as 3 minutes with a no-obligation cash offer.
    Estimated market value
    $451,500
    Get a cash offer in 3 minutes
    Find out how much your home could sell for in as little as 3 minutes with a no-obligation cash offer.
    Estimated market value
    $451,500