Skip main navigation
Closed
  • $720,000

    1299 Stonebriar Ct, Naperville, IL 60540

    3beds
    2,894sqft
    Townhouse, Single Family Residence
    Built in 2005
    7,841 Square Feet Lot
    $872,000 Zestimate®
    $249/sqft
    $3,983 Estimated rent

    Home value

    $872,000

    $820,000 - $933,000

    $3,983/mo

    Zestimate® history
    Loading
    Loading...

    Owner options

    List your home for rent

    $3,983/mo

    Rent Zestimate®

    Find your next renter with Zillow Rental Manager. Plus, with online applications, you can quickly screen prospective tenants – for free.

    Learn more

    $3,983/mo

    Rent Zestimate®

    Refinance and save

    $5,342/mo

    Est. payment

    Refinancing to a lower rate could help reduce your monthly payments and save thousands over the life of the loan.

    See today's rates

    $5,342/mo

    Est. payment

    Explore your selling options

    Work with a Zillow partner agent

    Leverage their expertise and Zillow's premium Showcase listings to get your home seen by more buyers.

    Get started

    List with your own agent

    Get your home in front of millions of buyers by listing it on Zillow.

    Learn how to do it

    Sell it yourself

    Take full control of how buyers see your home on Zillow by listing For Sale by Owner (FSBO).

    List your home

    What's special

    Big luxury bathManicured landscapingHeat pumpOpen floorplanLarge dining roomExecutive townhomesSpectacular luxury townhome
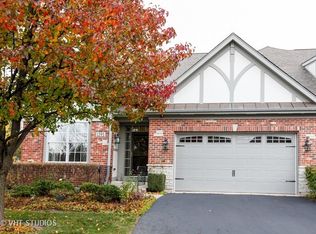
    Spectacular luxury townhome sitting on cul-de-sac lot in the best location in the complex! Super clean end unit with 1st floor master in popular Hobson Villas. This is the largest model with 2894 sqft above grade. The open floorplan is an entertainer's dream. This lovely home features 9 foot ceilings, beautiful hardwood floors and a light & bright decor that is flooded with natural light from the many windows. A cut glass doorway and open 2 story foyer with wrought ironwork staircase welcome guests. There is a living room and large dining room with a bay window for those more formal occasions. A spacious great room with a vaulted ceiling will hold all your family and friends with stunning views of the backyard and a wood burning fireplace as its focal point. The gourmet kitchen features plenty of cabinets, granite counters and stainless-steel appliances. There is also a large prep island with seating, and a pantry. The dinette sides the kitchen and offers scenic views of the park area next door. Down the hall is an oversized master suite with a vaulted ceiling and beautiful views from within. It features a big luxury bath with soaker tub, a separate shower and dual sinks along with a large walk-in close. A full-sized laundry room with W&D, cabinets and sink, and half bath complete the first floor. Upstairs opens to a spacious loft/office area overlooking the foyer. There are two generous sized bedrooms each with big walk-in closets. A large guest bath completes the second level. The deep pour basement offers high ceilings and another 1871 sqft of potential living space. There is a rough in for another bathroom and a custom workshop area too. The electrical has been upgraded to handle whatever the handyman needs. Step outside to your own deck and professionally landscaped yard - including a large side yard with an inground sprinkler system. It overlooks a Gazebo and nature area with lots of mature trees and manicured landscaping. There is an attached, finished 2 car garage with extra storage too. The home has a heat pump, back-up sump pump, Aprilaire humidifier, central dehumidifier, Aprilaire electrostatic air filter and Honeywell outflow and return UV air filtration system. The basement is heated and has an insulated ceiling. There is a security system with cameras too. This lovely home is well cared for and well maintained inside & out with many updates. The Hobson Villas subdivision is a 55 and older community. It consists of executive townhomes built by renowned Kensington Homes and is close to everything you need. The exterior is professionally maintained and managed for a worry-free lifestyle. The roof was replaced in 2019 and the driveway will come late 2023. This home offers parks, shopping and restaurants nearby with easy access to highways. Hurry on this one.

    Zillow last checked:

    Listing updated:

    Listing courtesy of:

    John Wilt, CNC 630-337-8000,

    Realstar Realty, Inc

    Bought with:

    John Wilt, CNC

    Realstar Realty, Inc

    Source: MRED as distributed by MLS GRID,MLS#: 11891967MLS Logo

    Facts & features

    Interior

    Bedrooms & bathrooms
    • Bedrooms: 3
    • Bathrooms: 3
    • Full bathrooms: 2
    • 1/2 bathrooms: 1
    Primary bedroom
    • Features: Flooring (Hardwood), Bathroom (Full)
    • Level: Main
    • Area: 280 Square Feet
    • Dimensions: 20X14
    Bedroom 2
    • Features: Flooring (Carpet)
    • Level: Second
    • Area: 221 Square Feet
    • Dimensions: 17X13
    Bedroom 3
    • Features: Flooring (Carpet)
    • Level: Second
    • Area: 252 Square Feet
    • Dimensions: 18X14
    Breakfast room
    • Features: Flooring (Hardwood)
    • Level: Main
    • Area: 132 Square Feet
    • Dimensions: 12X11
    Dining room
    • Features: Flooring (Hardwood)
    • Level: Main
    • Area: 156 Square Feet
    • Dimensions: 13X12
    Family room
    • Features: Flooring (Hardwood)
    • Level: Main
    • Area: 198 Square Feet
    • Dimensions: 18X11
    Foyer
    • Features: Flooring (Hardwood)
    • Level: Main
    • Area: 64 Square Feet
    • Dimensions: 08X08
    Kitchen
    • Features: Kitchen (Eating Area-Table Space, Island, Pantry-Closet), Flooring (Hardwood)
    • Level: Main
    • Area: 143 Square Feet
    • Dimensions: 13X11
    Laundry
    • Features: Flooring (Ceramic Tile)
    • Level: Main
    • Area: 63 Square Feet
    • Dimensions: 09X07
    Living room
    • Features: Flooring (Hardwood)
    • Level: Main
    • Area: 132 Square Feet
    • Dimensions: 12X11
    Loft
    • Features: Flooring (Carpet)
    • Level: Second
    • Area: 143 Square Feet
    • Dimensions: 13X11
    Heating
    • Natural Gas, Forced Air, Heat Pump
    Cooling
    • Central Air
    Appliances
    • Included: Double Oven, Dishwasher, Refrigerator, Washer, Dryer, Disposal, Stainless Steel Appliance(s), Humidifier
    • Laundry: Main Level, Sink
    Features
    • Cathedral Ceiling(s), 1st Floor Bedroom, Storage, Built-in Features, Walk-In Closet(s), Open Floorplan
    • Flooring: Hardwood
    • Windows: Screens
    • Basement: Unfinished,Bath/Stubbed,Full
    • Number of fireplaces: 1
    • Fireplace features: Gas Starter, Family Room
    Interior area
    • Total structure area: 4,765
    • Total interior livable area: 2,894 sqft

    Property

    Parking
    • Total spaces: 4
    • Parking features: Asphalt, Garage Door Opener, On Site, Garage Owned, Attached, Driveway, Owned, Garage
    • Attached garage spaces: 2
    • Has uncovered spaces: Yes
    Accessibility
    • Accessibility features: Hall Width 36 Inches or More, Disability Access
    Features
    • Patio & porch: Deck, Porch
    Lot
    • Size: 7,841 sqft
    • Features: Cul-De-Sac, Landscaped, Mature Trees
    Details
    • Parcel number: 0828101109
    • Special conditions: None
    • Other equipment: TV-Cable, Ceiling Fan(s), Sump Pump, Sprinkler-Lawn, Air Purifier, Backup Sump Pump;, Electronic Air Filters

    Construction

    Type & style
    • Home type: Townhouse
    • Property subtype: Townhouse, Single Family Residence
    Materials
    • Brick, Cedar, Stone
    • Foundation: Concrete Perimeter
    • Roof: Asphalt
    Condition
    • New construction: No
    • Year built: 2005
    Details
    • Builder model: DARTMOOR

    Utilities & green energy

    • Electric: Circuit Breakers, 200+ Amp Service
    • Sewer: Public Sewer, Storm Sewer
    • Water: Lake Michigan

    Community & neighborhood

    Security
    • Security features: Security System, Carbon Monoxide Detector(s), Closed Circuit Camera(s)
    Community
    • Community features: Park
    Location
    • Region: Naperville
    • Subdivision: Hobson Villas

    HOA & financial

    HOA
    • Has HOA: Yes
    • HOA fee: $315 monthly
    • Services included: Insurance, Exterior Maintenance, Lawn Care, Snow Removal

    Other

    Other facts
    • Listing terms: Conventional
    • Ownership: Fee Simple w/ HO Assn.

    Price history

    DateEventPrice
    11/30/2023Sold$720,000-1.4%$249/sqft
    Source: MRED as distributed by MLS GRID #11891967 Report a problem
    10/11/2023Contingent$729,900$252/sqft
    Source: MRED as distributed by MLS GRID #11891967 Report a problem
    9/22/2023Listed for sale$729,900$252/sqft
    Source: MRED as distributed by MLS GRID #11891967 Report a problem
    9/20/2023Listing removed--
    Source: Owner Report a problem
    8/29/2023Contingent$729,900$252/sqft
    Source: MRED as distributed by MLS GRID #11867272 Report a problem
    8/24/2023Listed for sale$729,900$252/sqft
    Source: MRED as distributed by MLS GRID #11867272 Report a problem

    Public tax history

    YearProperty taxesTax assessment
    2024$13,948 +3.6%$235,685 +9.6%
    2023$13,457 +6.1%$215,100 +6.5%
    2022$12,683 +3.8%$201,970 +3.9%
    2021$12,225 +2.2%$194,330 +1.8%
    2020$11,966 +3%$190,840 +4.5%
    2019$11,623 0%$182,590
    2018$11,627 +2%$182,590 +3.5%
    2017$11,398 +2%$176,440 +3.8%
    2016$11,175 +0.6%$170,060 +6.2%
    2015$11,112 -3.2%$160,150
    2014$11,474 +1.5%$160,150 -0.2%
    2013$11,301 +3.3%$160,530 -3.7%
    2012$10,941 +1.6%$166,780 -5.9%
    2011$10,765 +1.9%$177,330 -4.2%
    2010$10,560 +1.3%$185,100 -5%
    2009$10,427 +2.9%$194,820 +1.4%
    2008$10,138 +4.9%$192,130 +5.9%
    2007$9,663 +6.3%$181,420 +9%
    2006$9,089 $166,440

    Find assessor info on the county website

    Neighborhood: 60540

    Nearby schools

    GreatSchools rating
    Schools provided by the listing agent
    • Elementary: Meadow Glens Elementary School
    • Middle: Kennedy Junior High School
    • High: Naperville Central High School
    • District: 203

    Source: MRED as distributed by MLS GRID. This data may not be complete. We recommend contacting the local school district to confirm school assignments for this home.

    Get a cash offer in 3 minutes
    Find out how much your home could sell for in as little as 3 minutes with a no-obligation cash offer.
    Estimated market value
    $872,000
    Get a cash offer in 3 minutes
    Find out how much your home could sell for in as little as 3 minutes with a no-obligation cash offer.
    Estimated market value
    $872,000