Better than new! A new build won't typically come with a washer and dryer, a fully fenced backyard, an irrigation system, or a custom stamped concrete patio, but this one does. Welcome to your dream home in one of Fortville's most sought-after communities! This beautifully maintained 4-bedroom, 3-bath 1.5 story home offers spacious living with thoughtful upgrades and a warm, inviting feel throughout. Step inside to find an open-concept layout that flows seamlessly from the bright great room to a modern kitchen, complete with stainless steel appliances, double ovens, ample cabinetry, and a large center island - perfect for family gatherings or entertaining friends. The primary suite is a private retreat featuring a walk-in closet and a spacious en-suite bath with dual sinks, a walk-in shower, and garden bath. Three additional bedrooms provide plenty of space for family, guests, or a home office. Enjoy your morning coffee or host evening get-togethers on the stunning stamped concrete patio, complete with a cozy fire pit - ideal for making memories year-round. The fully fenced backyard offers both privacy and peace of mind for kids and pets to play freely. Additional highlights include: washer and dryer, lawn irrigation system, a cozy wood burning fireplace, and a 2-car garage with a brand new garage door opener. Located near top-rated schools and Fortville's charming downtown shops and dining.
Sold
Street View
$355,000
1299 W Crystal Dr, Fortville, IN 46040
4beds
2,269sqft
Residential, Single Family Residence
Built in 2019
7,840 Square Feet Lot
$357,600 Zestimate®
$156/sqft
$2,385 Estimated rent
Home value
$357,600
$315,000 - $408,000
$2,385/mo
Zestimate® history
Owner options
List your home for rent
$2,385/mo
Rent Zestimate®
Find your next renter with Zillow Rental Manager. Plus, with online applications, you can quickly screen prospective tenants – for free.
$2,385/mo
Rent Zestimate®
Refinance and save
$2,417/mo
Est. payment
Refinancing to a lower rate could help reduce your monthly payments and save thousands over the life of the loan.
$2,417/mo
Est. payment
Explore your selling options
Work with a Zillow partner agent
Leverage their expertise and Zillow's premium Showcase listings to get your home seen by more buyers.
Get startedList with your own agent
Get your home in front of millions of buyers by listing it on Zillow.
Learn how to do itSell it yourself
Take full control of how buyers see your home on Zillow by listing For Sale by Owner (FSBO).
List your homeWhat's special
Zillow last checked:
Listing updated:
Listed by:
Randi Ousley 317-258-8831,
Cunningham Concierge Realty
Bought with:
Benjamin Jones
Compass Indiana, LLC
Jennifer Smith
Compass Indiana, LLC
Source: MIBOR as distributed by MLS GRID,MLS#: 22034778
Facts & features
Interior
Bedrooms & bathrooms
- Bedrooms: 4
- Bathrooms: 3
- Full bathrooms: 3
- Main level bathrooms: 2
- Main level bedrooms: 3
Primary bedroom
- Level: Main
- Area: 247 Square Feet
- Dimensions: 19x13
Bedroom 2
- Level: Main
- Area: 132 Square Feet
- Dimensions: 11x12
Bedroom 3
- Level: Main
- Area: 132 Square Feet
- Dimensions: 11x12
Bedroom 4
- Level: Upper
- Area: 168 Square Feet
- Dimensions: 12x14
Bonus room
- Level: Upper
- Area: 140 Square Feet
- Dimensions: 10x14
Breakfast room
- Level: Main
- Area: 132 Square Feet
- Dimensions: 12x11
Great room
- Level: Main
- Area: 308 Square Feet
- Dimensions: 22x14
Kitchen
- Level: Main
- Area: 168 Square Feet
- Dimensions: 14x12
Mud room
- Level: Main
- Area: 117 Square Feet
- Dimensions: 13x9
Heating
- Heat Pump, Electric
Cooling
- Central Air
Appliances
- Included: Dishwasher, Dryer, Electric Water Heater, Oven, Double Oven, Electric Oven, Range Hood, Refrigerator, Washer, Water Softener Owned
Features
- Double Vanity, Vaulted Ceiling(s), Kitchen Island, Entrance Foyer, Walk-In Closet(s)
- Has basement: No
- Number of fireplaces: 1
- Fireplace features: Great Room, Wood Burning
Interior area
- Total structure area: 2,269
- Total interior livable area: 2,269 sqft
Property
Parking
- Total spaces: 2
- Parking features: Attached
- Attached garage spaces: 2
Features
- Levels: Two
- Stories: 2
- Patio & porch: Patio
- Exterior features: Fire Pit, Sprinkler System
- Fencing: Fenced,Full
Lot
- Size: 7,840 Square Feet
Details
- Parcel number: 300210105196000017
- Horse amenities: None
Construction
Type & style
- Home type: SingleFamily
- Architectural style: Ranch
- Property subtype: Residential, Single Family Residence
Materials
- Brick, Vinyl Siding
- Foundation: Slab
Condition
- New construction: No
- Year built: 2019
Utilities & green energy
- Water: Public
Community & HOA
Community
- Subdivision: Wyndstone
HOA
- Has HOA: Yes
- Amenities included: Maintenance, Management, Park, Playground, Trail(s)
- Services included: Association Home Owners, Entrance Common, Maintenance, ParkPlayground, Management, Walking Trails
- HOA fee: $250 annually
- HOA phone: 317-752-7738
Location
- Region: Fortville
Financial & listing details
- Price per square foot: $156/sqft
- Tax assessed value: $315,700
- Annual tax amount: $3,250
- Date on market: 4/25/2025
- Cumulative days on market: 54 days
Price history
| Date | Event | Price |
|---|---|---|
| 7/16/2025 | Sold | $355,000-1.4%$156/sqft |
Source:  MIBOR as distributed by MLS GRID #22034778 Report a problem MIBOR as distributed by MLS GRID #22034778 Report a problem | ||
| 6/16/2025 | Pending sale | $359,999$159/sqft |
Source: MIBOR as distributed by MLS GRID #22034778 Report a problem | ||
| 5/31/2025 | Price change | $359,999-1.4%$159/sqft |
Source: MIBOR as distributed by MLS GRID #22034778 Report a problem | ||
| 5/19/2025 | Price change | $365,000-2.7%$161/sqft |
Source: MIBOR as distributed by MLS GRID #22034778 Report a problem | ||
| 5/2/2025 | Price change | $375,000-1.3%$165/sqft |
Source: MIBOR as distributed by MLS GRID #22034778 Report a problem | ||
| 4/25/2025 | Listed for sale | $380,000$167/sqft |
Source: MIBOR as distributed by MLS GRID #22034778 Report a problem | ||
Public tax history
| Year | Property taxes | Tax assessment |
|---|---|---|
| 2025 | $3,251 +8% | $315,700 +4.2% |
| 2024 | $3,011 -2.3% | $302,900 +8% |
| 2023 | $3,083 +22.7% | $280,400 -0.8% |
| 2022 | $2,513 +3.5% | $282,600 +12.5% |
| 2021 | $2,427 +12065.4% | $251,300 +3.5% |
| 2020 | $20 | $242,700 +18569.2% |
| 2019 | -- | $1,300 |
Find assessor info on the county website
Neighborhood: 46040
Nearby homes
- $389,6005 bd4 ba3.2k sqft1307 W Crystal Dr, Fortville, IN 46040Off Market
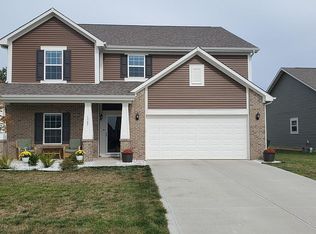
- $345,7004 bd2 ba2.4k sqft1291 W Crystal Dr, Fortville, IN 46040Off Market
- $311,9004 bd3 ba1.2k sqft1283 W Crystal Dr, Fortville, IN 46040Off Market
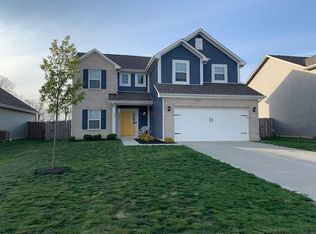
- $308,5003 bd2 ba1.6k sqft1317 W Crystal Dr, Fortville, IN 46040Off Market

- $353,5004 bd3 ba2.8k sqft524 Crystal, Fortville, IN 46040Off Market
- $313,1003 bd2 ba1.8k sqft1275 W Crystal Dr, Fortville, IN 46040Off Market
- $305,8003 bd2 ba1.8k sqft1298 W Crystal Dr, Fortville, IN 46040Off Market
- $329,4004 bd2 ba2.3k sqft1292 W Crystal Dr, Fortville, IN 46040Off Market
Nearby schools
GreatSchools rating
- 7/10Fortville Elementary SchoolGrades: K-5Distance: 2.7 mi
- 6/10Mt Vernon Middle SchoolGrades: 6-8Distance: 2.9 mi
- 8/10Mt Vernon High SchoolGrades: 9-12Distance: 3 mi
Schools provided by the listing agent
- Elementary: Fortville Elementary School
- Middle: Mt Vernon Middle School
- High: Mt Vernon High School
Source: MIBOR as distributed by MLS GRID. This data may not be complete. We recommend contacting the local school district to confirm school assignments for this home.
Get a cash offer in 3 minutes
Find out how much your home could sell for in as little as 3 minutes with a no-obligation cash offer.
Estimated market value
$357,600
Get a cash offer in 3 minutes
Find out how much your home could sell for in as little as 3 minutes with a no-obligation cash offer.
Estimated market value
$357,600
- Indiana
- Hancock County
- Fortville
- 46040
- 1299 W Crystal Dr
Nearby cities
Nearby zip codes
Other Fortville Topics
