Skip main navigation
Closed
  • $339,000

    1299 W Lake St APT 302, Addison, IL 60101

    3beds
    1,900sqft
    Condominium, Single Family Residence
    Built in 2003
    -- sqft lot
    $339,300 Zestimate®
    $178/sqft
    $2,473 Estimated rent

    Home value

    $339,300

    $312,000 - $366,000

    $2,473/mo

    Zestimate® history
    Loading
    Loading...

    Owner options

    List your home for rent

    $2,473/mo

    Rent Zestimate®

    Find your next renter with Zillow Rental Manager. Plus, with online applications, you can quickly screen prospective tenants – for free.

    Learn more

    $2,473/mo

    Rent Zestimate®

    Refinance and save

    $2,983/mo

    Est. payment

    Refinancing to a lower rate could help reduce your monthly payments and save thousands over the life of the loan.

    See today's rates

    $2,983/mo

    Est. payment

    Explore your selling options

    Work with a Zillow partner agent

    Leverage their expertise and Zillow's premium Showcase listings to get your home seen by more buyers.

    Get started

    List with your own agent

    Get your home in front of millions of buyers by listing it on Zillow.

    Learn how to do it

    Sell it yourself

    Take full control of how buyers see your home on Zillow by listing For Sale by Owner (FSBO).

    List your home

    What's special

    Scenic lighted pondPrivate balconyHigh ceilingsGenerously sized second bedroomAbundant natural lightLandscaped walking pathsFlexible third bedroom
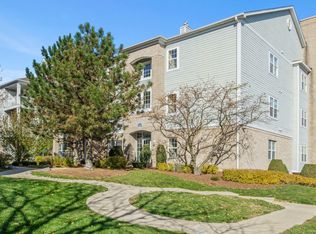
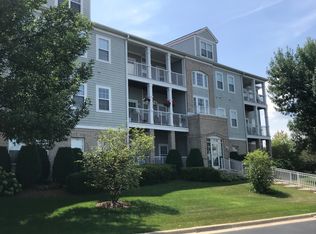
    Rarely Available Penthouse Condo with Garage Parking in Lakeview Place! Don't miss this exceptional opportunity to own a spacious 2-story penthouse in the highly sought-after Lakeview Place community! Conveniently located just steps from the elevator, this beautifully maintained home offers over 1,900 square feet of living space, an attached garage parking space, and a versatile layout that's perfect for today's lifestyle. Step inside to a bright, welcoming foyer with a coat closet that opens into an expansive living and dining area, ideal for entertaining or relaxing at home. The kitchen features stainless steel appliances, abundant cabinet and counter space, a pantry, and a breakfast bar with seating for two. Sliding glass doors lead from the living room to a private balcony where you can unwind and enjoy the peaceful surroundings. The spacious primary suite includes a walk-in closet and a private full bathroom. A generously sized second bedroom is also located on the main level, along with a second full bathroom and a convenient laundry room. Upstairs, you'll find a flexible third bedroom that can easily serve as a guest room, home office, or hobby space. The upper level also features a large family room, a third full bathroom, and exceptional storage with both a walk-in closet and an additional closet-making it a perfect private retreat for guests or extended family. Recent updates include brand-new carpeting in all bedrooms, while beautiful hardwood flooring extends through the main living, dining, and kitchen areas. High ceilings and abundant natural light create a bright, open atmosphere throughout the home. Outside, enjoy the beautifully maintained grounds complete with landscaped walking paths, a charming gazebo, and a scenic lighted pond that provide a peaceful setting year-round. Additional guest parking is plentiful, and the location offers easy access to restaurants, shopping, entertainment, and major expressways. This rarely available penthouse offers the perfect combination of space, comfort, and convenience in one of the area's most desirable communities. Schedule your private showing today and see everything this exceptional home has to offer!

    Zillow last checked:

    Listing updated:

    Listed by:

    Frank Campobasso 773-425-6265,

    Century 21 Circle

    Bought with:

    Ralph Szypcio

    Coldwell Banker Real Estate Group

    Source: MRED as distributed by MLS GRID,MLS#: 12707568MLS Logo

    Facts & features

    Interior

    Bedrooms & bathrooms
    • Bedrooms: 3
    • Bathrooms: 3
    • Full bathrooms: 3
    Rooms
    • Room types: No additional rooms
    Primary bedroom
    • Features: Flooring (Carpet), Bathroom (Full)
    • Level: Main
    • Area: 216 Square Feet
    • Dimensions: 18X12
    Bedroom 2
    • Features: Flooring (Carpet)
    • Level: Main
    • Area: 168 Square Feet
    • Dimensions: 14X12
    Bedroom 3
    • Features: Flooring (Carpet)
    • Level: Second
    • Area: 260 Square Feet
    • Dimensions: 20X13
    Dining room
    • Features: Flooring (Hardwood)
    • Level: Main
    • Area: 100 Square Feet
    • Dimensions: 10X10
    Kitchen
    • Features: Flooring (Hardwood)
    • Level: Main
    • Area: 90 Square Feet
    • Dimensions: 10X9
    Laundry
    • Features: Flooring (Vinyl)
    • Level: Main
    • Area: 30 Square Feet
    • Dimensions: 6X5
    Living room
    • Features: Flooring (Hardwood)
    • Level: Main
    • Area: 154 Square Feet
    • Dimensions: 14X11
    Heating
    • Natural Gas, Forced Air
    Cooling
    • Central Air
    Features
    • Basement: None
    Interior area
    • Total structure area: 0
    • Total interior livable area: 1,900 sqft

    Property

    Parking
    • Total spaces: 1
    • Parking features: Yes, Attached, Garage
    • Attached garage spaces: 1
    Accessibility
    • Accessibility features: No Disability Access
    Features
    • Has view: Yes
    • View description: Side(s) of Property
    • Has water view: Yes
    • Water view: Side(s) of Property
    • Body of water: POND
    Lot
    • Size: 10,000 Square Feet
    • Dimensions: 100x100
    Details
    • Parcel number: 0319214086
    • Special conditions: None

    Construction

    Type & style
    • Home type: Condo
    • Property subtype: Condominium, Single Family Residence
    Materials
    • Vinyl Siding, Brick
    Condition
    • New construction: No
    • Year built: 2003

    Utilities & green energy

    • Sewer: Public Sewer
    • Water: Lake Michigan, Public

    Community & HOA

    HOA
    • Has HOA: Yes
    • Services included: Parking, Insurance, Cable TV, Exterior Maintenance, Lawn Care, Scavenger, Snow Removal
    • HOA fee: $497 monthly
    Location
    • Region: Addison

    Financial & listing details

    • Price per square foot: $178/sqft
    • Tax assessed value: $91,481
    • Annual tax amount: $5,504
    • Date on market: 7/16/2026
    • Listing terms: Conventional
    • Ownership: Fee Simple

    Price history

    DateEventPrice
    9/7/2026Sold$339,000-3.1%$178/sqft
    Source: MRED as distributed by MLS GRID #12707568 Report a problem
    8/2/2026Contingent$349,900$184/sqft
    Source: MRED as distributed by MLS GRID #12707568 Report a problem
    7/18/2026Listing removed$2,500$1/sqft
    Source: MRED as distributed by MLS GRID #12707695 Report a problem
    7/16/2026Listed for rent$2,500+47.1%$1/sqft
    Source: MRED as distributed by MLS GRID #12707695 Report a problem
    4/7/2018Listing removed$1,699$1/sqft
    Source: Concentric Realty Inc #09891350 Report a problem
    3/21/2018Listed for rent$1,699$1/sqft
    Source: Concentric Realty Inc #09891350 Report a problem
    3/25/2017Listing removed$1,699$1/sqft
    Source: Concentric Realty Inc #09560980 Report a problem
    3/10/2017Listed for rent$1,699$1/sqft
    Source: Concentric Realty Inc #09560980 Report a problem

    Public tax history

    YearProperty taxesTax assessment
    2025$5,604 +3.6%$91,481 +7.9%
    2024$5,412 +5.1%$84,783 +8.8%
    2023$5,149 +8.8%$77,940 +11%
    2022$4,731 +4.5%$70,240 +4.4%
    2021$4,526 +3%$67,280 +4.4%
    2020$4,395 +0.9%$64,440 +4%
    2019$4,358 +4%$61,960 +7.6%
    2018$4,189 +2.9%$57,600 +4.6%
    2017$4,071 +3.2%$55,050 +8.3%
    2016$3,946 +3.1%$50,830 +8.3%
    2015$3,828 -0.6%$46,950
    2014$3,853 +15.8%$46,950 -2%
    2013$3,328 -1.1%$47,910 -6.4%
    2012$3,365 -15.6%$51,160 -23.6%
    2011$3,987 -14.4%$66,950 -20%
    2010$4,659 +0.2%$83,680 -10%
    2009$4,650 +2%$92,950
    2008$4,558 +6.2%$92,950 +7.6%
    2007$4,293 +8.4%$86,380 -6.9%
    2006$3,961 -11.8%$92,770 +8%
    2005$4,492 +5.4%$85,900 +6.5%
    2004$4,263 +387.5%$80,650 +1967.9%
    2003$874 $3,900
    Find assessor info on the county website

    Neighborhood: 60101

    Nearby schools

    GreatSchools rating
    Schools provided by the listing agent
    • Elementary: Stone Elementary School
    • Middle: Indian Trail Junior High School
    • High: Addison Trail High School
    • District: 4

    Source: MRED as distributed by MLS GRID. This data may not be complete. We recommend contacting the local school district to confirm school assignments for this home.

    Get a cash offer in 3 minutes
    Find out how much your home could sell for in as little as 3 minutes with a no-obligation cash offer.
    Estimated market value

    $339,300

    Get a cash offer in 3 minutes
    Find out how much your home could sell for in as little as 3 minutes with a no-obligation cash offer.
    Estimated market value

    $339,300