Welcome to 1299 W New Britton Drive, a beautifully maintained home nestled in the heart of Hoffman Estates! This inviting residence offers the perfect blend of comfort, space, and convenience-ideal for today's modern lifestyle. Step inside to discover a bright and open floor plan filled with natural light. The spacious living and dining areas create a warm and welcoming atmosphere, perfect for both everyday living and entertaining. The well-appointed kitchen features ample cabinetry and counter space, making meal prep a breeze while keeping you connected to the rest of the home. Upstairs, you'll find generously sized bedrooms that provide comfort and privacy, including a primary suite with plenty of closet space and an updated Bathroom. Whether you're relaxing after a long day or working from home, this layout offers flexibility to suit your needs. Outside, enjoy a private backyard ideal for summer gatherings, gardening, or simply unwinding in your own outdoor retreat. The property is set within a quiet, established neighborhood known for its tree-lined streets and community feel. Conveniently located near parks, shopping, dining, and major highways, this home offers easy access to everything Hoffman Estates has to offer, including top-rated schools and nearby forest preserves. Don't miss your opportunity to make this charming property your next home-schedule your showing today!
Closed
$506,000
1299 W New Britton Dr, Hoffman Estates, IL 60192
4beds
1,912sqft
Single Family Residence
Built in 1976
7,683 Square Feet Lot
$509,700 Zestimate®
$265/sqft
$3,682 Estimated rent
Home value
$509,700
$464,000 - $561,000
$3,682/mo
Zestimate® history
Owner options
List your home for rent
$3,682/mo
Rent Zestimate®
Find your next renter with Zillow Rental Manager. Plus, with online applications, you can quickly screen prospective tenants – for free.
$3,682/mo
Rent Zestimate®
Refinance and save
$3,604/mo
Est. payment
Refinancing to a lower rate could help reduce your monthly payments and save thousands over the life of the loan.
$3,604/mo
Est. payment
Explore your selling options
Work with a Zillow partner agent
Leverage their expertise and Zillow's premium Showcase listings to get your home seen by more buyers.
Get startedList with your own agent
Get your home in front of millions of buyers by listing it on Zillow.
Learn how to do itSell it yourself
Take full control of how buyers see your home on Zillow by listing For Sale by Owner (FSBO).
List your homeWhat's special
Generously sized bedroomsUpdated bathroomWarm and welcoming atmosphereWell-appointed kitchen
Zillow last checked:
Listing updated:
Listed by:
Vanessa Carlson 800-403-8716,
Illinois Discount Realty
Bought with:
Evan Reynolds
eXp Realty
Source: MRED as distributed by MLS GRID,MLS#: 12647366
Facts & features
Interior
Bedrooms & bathrooms
- Bedrooms: 4
- Bathrooms: 3
- Full bathrooms: 2
- 1/2 bathrooms: 1
Rooms
- Room types: No additional rooms
Primary bedroom
- Features: Flooring (Carpet), Bathroom (Full)
- Level: Second
- Area: 204 Square Feet
- Dimensions: 12X17
Bedroom 2
- Features: Flooring (Carpet)
- Level: Second
- Area: 121 Square Feet
- Dimensions: 11X11
Bedroom 3
- Features: Flooring (Carpet)
- Level: Second
- Area: 121 Square Feet
- Dimensions: 11X11
Bedroom 4
- Features: Flooring (Carpet)
- Level: Second
- Area: 110 Square Feet
- Dimensions: 11X10
Dining room
- Features: Flooring (Wood Laminate)
- Level: Main
- Area: 99 Square Feet
- Dimensions: 11X9
Family room
- Features: Flooring (Carpet)
- Level: Main
- Area: 286 Square Feet
- Dimensions: 22X13
Kitchen
- Features: Kitchen (Eating Area-Breakfast Bar), Flooring (Wood Laminate)
- Level: Main
- Area: 143 Square Feet
- Dimensions: 11X13
Laundry
- Features: Flooring (Vinyl)
- Level: Main
- Area: 48 Square Feet
- Dimensions: 6X8
Living room
- Features: Flooring (Wood Laminate)
- Level: Main
- Area: 299 Square Feet
- Dimensions: 13X23
Heating
- Natural Gas
Cooling
- Central Air
Appliances
- Included: Range, Microwave, Dishwasher, Refrigerator, Washer, Dryer, Disposal, Trash Compactor, Stainless Steel Appliance(s), Range Hood, Gas Cooktop, Gas Oven, Humidifier
- Laundry: Main Level, Gas Dryer Hookup
Features
- Walk-In Closet(s), Granite Counters
- Windows: Screens
- Basement: None
- Attic: Pull Down Stair,Unfinished
Interior area
- Total structure area: 0
- Total interior livable area: 1,912 sqft
Property
Parking
- Total spaces: 2
- Parking features: Asphalt, Concrete, Garage Door Opener, Yes, Garage Owned, Attached, Garage
- Attached garage spaces: 2
- Has uncovered spaces: Yes
Accessibility
- Accessibility features: No Disability Access
Features
- Stories: 2
- Patio & porch: Deck, Porch
- Exterior features: Lighting
- Fencing: Fenced,Wood
- Waterfront features: Pond
Lot
- Size: 7,683 Square Feet
- Dimensions: 118X70X117X68
- Features: Common Grounds, Water Rights, Wooded, Mature Trees
Details
- Parcel number: 02194260010000
- Special conditions: None
Construction
Type & style
- Home type: SingleFamily
- Architectural style: Colonial
- Property subtype: Single Family Residence
Materials
- Vinyl Siding
- Foundation: Concrete Perimeter
- Roof: Asphalt
Condition
- New construction: No
- Year built: 1976
- Major remodel year: 2024
Utilities & green energy
- Electric: Circuit Breakers
- Sewer: Public Sewer
- Water: Lake Michigan
Community & HOA
Community
- Features: Park, Lake, Water Rights, Curbs, Sidewalks, Street Lights, Street Paved
HOA
- Services included: None
Location
- Region: Hoffman Estates
Financial & listing details
- Price per square foot: $265/sqft
- Tax assessed value: $322,500
- Annual tax amount: $9,887
- Date on market: 5/15/2026
- Listing terms: Conventional
- Ownership: Fee Simple
- Has irrigation water rights: Yes
Price history
| Date | Event | Price |
|---|---|---|
| 7/1/2026 | Sold | $506,000+3.5%$265/sqft |
Source:  MRED as distributed by MLS GRID #12647366 Report a problem MRED as distributed by MLS GRID #12647366 Report a problem | ||
| 6/4/2026 | Contingent | $489,000$256/sqft |
Source: MRED as distributed by MLS GRID #12647366 Report a problem | ||
| 5/26/2026 | Price change | $489,000-2.2%$256/sqft |
Source: MRED as distributed by MLS GRID #12647366 Report a problem | ||
| 5/15/2026 | Listed for sale | $500,000+56.7%$262/sqft |
Source: MRED as distributed by MLS GRID #12647366 Report a problem | ||
| 9/19/2019 | Sold | $319,000-0.3%$167/sqft |
Source: MRED as distributed by MLS GRID #10468399 Report a problem | ||
| 7/31/2019 | Pending sale | $319,900$167/sqft |
Source: Baird & Warner #10468399 Report a problem | ||
| 7/30/2019 | Listed for sale | $319,900-1.5%$167/sqft |
Source: Baird & Warner #10468399 Report a problem | ||
| 6/15/2019 | Listing removed | $324,900$170/sqft |
Source: Redfin Corporation #10272421 Report a problem | ||
| 5/23/2019 | Price change | $324,900-1.5%$170/sqft |
Source: Redfin Corporation #10272421 Report a problem | ||
| 2/14/2019 | Listed for sale | $329,900-6.8%$173/sqft |
Source: Redfin Corporation #10272421 Report a problem | ||
| 8/25/2018 | Listing removed | $354,000$185/sqft |
Source: RE/MAX Suburban #09987346 Report a problem | ||
| 7/20/2018 | Price change | $354,000-1.4%$185/sqft |
Source: RE/MAX Suburban #09987346 Report a problem | ||
| 6/15/2018 | Listed for sale | $359,000+28.7%$188/sqft |
Source: RE/MAX Suburban #09987346 Report a problem | ||
| 7/26/2013 | Sold | $279,000-6.7%$146/sqft |
Source: Public Record Report a problem | ||
| 5/9/2013 | Pending sale | $299,000$156/sqft |
Source: RE/MAX Experts #08330984 Report a problem | ||
| 5/2/2013 | Listed for sale | $299,000+2.2%$156/sqft |
Source: RE/MAX Experts #08330984 Report a problem | ||
| 9/9/2003 | Sold | $292,500+34.8%$153/sqft |
Source: Public Record Report a problem | ||
| 10/20/1999 | Sold | $217,000+22.3%$113/sqft |
Source: Public Record Report a problem | ||
| 6/17/1994 | Sold | $177,500$93/sqft |
Source: Public Record Report a problem | ||
Public tax history
| Year | Property taxes | Tax assessment |
|---|---|---|
| 2024 | $9,398 -4.9% | $32,250 +0% |
| 2023 | $9,887 -1.9% | $32,249 -5.1% |
| 2022 | $10,074 +12% | $33,999 +26.6% |
| 2021 | $8,992 +2.2% | $26,853 |
| 2020 | $8,794 +9.9% | $26,853 -12.8% |
| 2019 | $8,001 -3.7% | $30,805 +3.9% |
| 2018 | $8,306 +1.7% | $29,651 |
| 2017 | $8,169 +4.3% | $29,651 |
| 2016 | $7,836 +1.8% | $29,651 +8.3% |
| 2015 | $7,697 +1.7% | $27,388 |
| 2014 | $7,568 +2.8% | $27,388 |
| 2013 | $7,359 +4.4% | $27,388 -4.6% |
| 2012 | $7,050 +3.1% | $28,694 |
| 2011 | $6,837 +17.4% | $28,694 |
| 2010 | $5,823 -6.3% | $28,694 -12.7% |
| 2009 | $6,212 +17.3% | $32,855 -5% |
| 2008 | $5,295 +15% | $34,584 |
| 2007 | $4,602 -0.7% | $34,584 +26.8% |
| 2006 | $4,633 +6.1% | $27,279 |
| 2005 | $4,369 +4.7% | $27,279 |
| 2004 | $4,173 -1.3% | $27,279 +28.9% |
| 2003 | $4,227 -5.7% | $21,160 |
| 2002 | $4,481 +20.9% | $21,160 |
| 2001 | $3,708 +1.6% | $21,160 +14.8% |
| 2000 | $3,649 +1.1% | $18,432 |
| 1999 | $3,610 | $18,432 |
Find assessor info on the county website
Neighborhood: 60192
Nearby homes
- $485,3004 bd2 ba1.9k sqft1305 W New Britton Dr, Hoffman Estates, IL 60192Off Market
- $571,1004 bd2 ba2.2k sqft1297 W New Britton Dr, Hoffman Estates, IL 60192Off Market

- $350,0003 bd2 ba1.9k sqft1315 W New Britton Dr, Hoffman Estates, IL 60192Sold
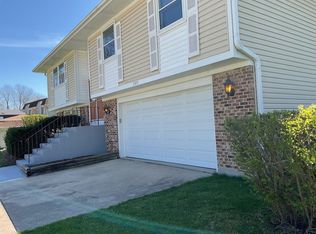
- $457,6003 bd2 ba1.5k sqft1295 W New Britton Dr, Hoffman Estates, IL 60192Off Market
- $557,6004 bd3 ba2.3k sqft1296 W New Britton Dr, Hoffman Estates, IL 60192Off Market
- $797,9006 bd3 ba3.3k sqft3945 Bordeaux Dr, Hoffman Estates, IL 60192Off Market
- $436,3003 bd2 ba1.6k sqft1300 W New Britton Dr, Hoffman Estates, IL 60192Off Market
- $---- bd-- ba-- sqft1294 W New Britton Dr, Hoffman Estates, IL 60192Off Market
Nearby schools
GreatSchools rating
- 8/10Frank C Whiteley Elementary SchoolGrades: K-5Distance: 0.6 mi
- 8/10Thomas Jefferson Middle SchoolGrades: 6-8Distance: 0.7 mi
- 10/10Wm Fremd High SchoolGrades: 9-12Distance: 2.4 mi
Schools provided by the listing agent
- Middle: Thomas Jefferson Middle School
- High: Wm Fremd High School
- District: 15
Source: MRED as distributed by MLS GRID. This data may not be complete. We recommend contacting the local school district to confirm school assignments for this home.
Get a cash offer in 3 minutes
Find out how much your home could sell for in as little as 3 minutes with a no-obligation cash offer.
Estimated market value
$509,700
Get a cash offer in 3 minutes
Find out how much your home could sell for in as little as 3 minutes with a no-obligation cash offer.
Estimated market value
$509,700
- Illinois
- Cook County
- Hoffman Estates
- 60192
- 1299 W New Britton Dr
Nearby cities
Nearby neighborhoods
Nearby zip codes
Other Hoffman Estates Topics
