Welcome to this beautifully gut renovated colonial within walking distance to lovely Shrub Oak Lake. Set on a large corner property that is flat and useable. Terrific open floor plan with a fabulous new open eat in kitchen with new stainless appliances and granite countertops. Livingroom has the original 1945 stone fireplace and oak flooring and crown moldings thruout. A full bath is on the first floor for guests. The primary bedroom on the 2nd floor has a private walk out balcony with new Trex flooring, a fabulous en suite bath with walk in shower and seperate Jacuzzi tub. Large second bedroom and an additional room that could be an office or possible 3rd bedroom and hall bath. Cental A/C with duel heat pumps that are very energy efficient. High efficiency spray foam throughout adds to the cozy warm feel. The 2 car gagage has plenty of storage space above with a pull down ladder, just pull in and never deal with the elements, leads right to the kitchen. Laundry room is in the walk out basement. New roof, New Anderson windows, New siding, new landscaping along side mature trees. Private front rocking chair porch to have coffee and enjoy your very quiet bucolic setting. This is the ONE...bring your toothbrush and live your BEST life.
Sold for $739,000
$739,000
1299 Williams Drive, Shrub Oak, NY 10588
2beds
2,200sqft
Single Family Residence, Residential
Built in 1942
0.45 Acres Lot
$779,900 Zestimate®
$336/sqft
$4,995 Estimated rent
Home value
$779,900
$702,000 - $866,000
$4,995/mo
Zestimate® history
Owner options
List your home for rent
$4,995/mo
Rent Zestimate®
Find your next renter with Zillow Rental Manager. Plus, with online applications, you can quickly screen prospective tenants – for free.
$4,995/mo
Rent Zestimate®
Refinance and save
$4,928/mo
Est. payment
Refinancing to a lower rate could help reduce your monthly payments and save thousands over the life of the loan.
$4,928/mo
Est. payment
Explore your selling options
Work with a Zillow partner agent
Leverage their expertise and Zillow's premium Showcase listings to get your home seen by more buyers.
Get startedList with your own agent
Get your home in front of millions of buyers by listing it on Zillow.
Learn how to do itSell it yourself
Take full control of how buyers see your home on Zillow by listing For Sale by Owner (FSBO).
List your homeWhat's special
New roofOpen floor planStainless appliancesPrivate walk out balconyEn suite bathWalk in showerCrown moldings
Zillow last checked:
Listing updated:
Listed by:
Margo DeSantis,
Margo DeSantis Real Estate 914-320-0029
Bought with:
Barbara J. Nicotra Burroni, 10401201433
Houlihan Lawrence Inc.
Source: OneKey® MLS as distributed by MLS GRID,MLS#: 882106
Facts & features
Interior
Bedrooms & bathrooms
- Bedrooms: 2
- Bathrooms: 3
- Full bathrooms: 3
Bedroom 1
- Description: Primary with ensuite bath with dual sinks, tub and seperate walkin shower, plus walk out to a large private terrace
- Level: Second
Bedroom 2
- Description: Family bedroom with good sized closet
- Level: Second
Bathroom 1
- Description: Full Bathroom with shower
- Level: First
Bathroom 3
- Description: Hall bath with marble walls
- Level: Second
Bonus room
- Description: Used currently as an office , has possibility of 3rd bedroom
- Level: Second
Dining room
- Description: Open p;lan dining room with crown molding and custom shades
- Level: First
Kitchen
- Description: Gourmet kitchen with smart stainless steel Frige and gas stove and oven, dishwasher and built in microwave
- Level: First
Living room
- Description: Gorgeous Living room with custom stone fireplace
- Level: First
Heating
- Heat Pump
Cooling
- Central Air
Appliances
- Included: Dishwasher, ENERGY STAR Qualified Appliances, Gas Range, Microwave, Stainless Steel Appliance(s), Washer, Gas Water Heater
- Laundry: In Basement
Features
- First Floor Full Bath, Eat-in Kitchen, Granite Counters, Primary Bathroom, Open Kitchen
- Flooring: Wood
- Windows: ENERGY STAR Qualified Windows
- Basement: Full
- Attic: Pull Stairs
- Number of fireplaces: 1
- Fireplace features: Living Room
Interior area
- Total structure area: 2,200
- Total interior livable area: 2,200 sqft
Property
Parking
- Total spaces: 2
- Parking features: Driveway, Garage Door Opener, Heated Garage
- Garage spaces: 2
- Has uncovered spaces: Yes
Features
- Levels: Two
Lot
- Size: 0.45 Acres
Details
- Parcel number: 5400016005000010000069
- Special conditions: None
Construction
Type & style
- Home type: SingleFamily
- Architectural style: Colonial
- Property subtype: Single Family Residence, Residential
Materials
- Blown-In Insulation, Clapboard
Condition
- Year built: 1942
Utilities & green energy
- Sewer: Public Sewer
- Water: Public
- Utilities for property: Cable Connected, Electricity Connected, Sewer Connected
Community & HOA
Community
- Features: Other, Park, Playground
HOA
- Has HOA: Yes
Location
- Region: Shrub Oak
Financial & listing details
- Price per square foot: $336/sqft
- Tax assessed value: $10,350
- Annual tax amount: $17,855
- Date on market: 7/5/2025
- Cumulative days on market: 73 days
- Listing agreement: Exclusive Right To Sell
- Listing terms: Cash,Conventional
- Electric utility on property: Yes
Price history
| Date | Event | Price |
|---|---|---|
| 10/22/2025 | Sold | $739,000-1.5%$336/sqft |
Source:  OneKey® MLS as distributed by MLS GRID #882106 Report a problem OneKey® MLS as distributed by MLS GRID #882106 Report a problem | ||
| 9/16/2025 | Pending sale | $750,000$341/sqft |
Source: OneKey® MLS as distributed by MLS GRID #882106 Report a problem | ||
| 9/13/2025 | Price change | $750,000-2.6%$341/sqft |
Source: OneKey® MLS as distributed by MLS GRID #882106 Report a problem | ||
| 9/7/2025 | Price change | $770,000+0.8%$350/sqft |
Source: OneKey® MLS as distributed by MLS GRID #882106 Report a problem | ||
| 7/29/2025 | Price change | $764,000-0.8%$347/sqft |
Source: OneKey® MLS as distributed by MLS GRID #882106 Report a problem | ||
| 7/5/2025 | Listed for sale | $770,000+18.5%$350/sqft |
Source: OneKey® MLS as distributed by MLS GRID #882106 Report a problem | ||
| 1/17/2023 | Sold | $650,000-1.5%$295/sqft |
Source: OneKey® MLS as distributed by MLS GRID #H6211875 Report a problem | ||
| 11/21/2022 | Pending sale | $659,900$300/sqft |
Source: OneKey® MLS as distributed by MLS GRID #H6211875 Report a problem | ||
| 10/12/2022 | Price change | $659,900-5.6%$300/sqft |
Source: OneKey® MLS as distributed by MLS GRID #H6211875 Report a problem | ||
| 10/2/2022 | Price change | $699,000-2.2%$318/sqft |
Source: OneKey® MLS as distributed by MLS GRID #H6211875 Report a problem | ||
| 9/27/2022 | Listed for sale | $715,000+146.6%$325/sqft |
Source: OneKey® MLS as distributed by MLS GRID #H6211875 Report a problem | ||
| 10/29/2021 | Sold | $290,000+5.5%$132/sqft |
Source: OneKey® MLS as distributed by MLS GRID #H6128615 Report a problem | ||
| 8/24/2021 | Pending sale | $275,000$125/sqft |
Source: OneKey® MLS as distributed by MLS GRID #H6128615 Report a problem | ||
| 7/17/2021 | Listing removed | -- |
Source: OneKey® MLS as distributed by MLS GRID #H6128615 Report a problem | ||
| 7/7/2021 | Listed for sale | $275,000+96.4%$125/sqft |
Source: OneKey® MLS as distributed by MLS GRID #H6128615 Report a problem | ||
| 10/15/1996 | Sold | $140,000$64/sqft |
Source: Public Record Report a problem | ||
Public tax history
| Year | Property taxes | Tax assessment |
|---|---|---|
| 2025 | -- | $10,350 |
| 2024 | -- | $10,350 |
| 2023 | -- | $10,350 +78.4% |
| 2022 | -- | $5,800 |
| 2021 | -- | $5,800 |
| 2020 | -- | $5,800 |
| 2019 | -- | $5,800 |
| 2018 | -- | $5,800 |
| 2017 | -- | $5,800 |
| 2016 | -- | $5,800 |
| 2015 | $5,445 | $5,800 |
| 2014 | $5,445 | $5,800 -9.4% |
| 2013 | $5,445 | $6,400 |
| 2012 | -- | $6,400 |
| 2011 | -- | $6,400 |
| 2010 | -- | $6,400 |
| 2009 | -- | $6,400 |
| 2008 | -- | $6,400 |
| 2007 | -- | $6,400 |
| 2006 | -- | $6,400 |
| 2005 | -- | $6,400 |
| 2004 | -- | $6,400 |
| 2003 | -- | $6,400 |
| 2002 | -- | $6,400 |
| 2001 | -- | $6,400 |
| 1999 | -- | $6,400 |
Find assessor info on the county website
Neighborhood: 10588
Nearby homes
- $608,1002 bd2 ba1.7k sqft3832 Indian Hill Rd, Shrub Oak, NY 10588Off Market
- $448,2001 bd2 ba1.1k sqft103 Trump Park, Shrub Oak, NY 10588Off Market
- $673,1003 bd2 ba1.9k sqft1065 Spillway Rd, Shrub Oak, NY 10588Off Market
- $349,0003 bd1 ba1k sqft1075 Spillway Rd, Shrub Oak, NY 10588For Sale
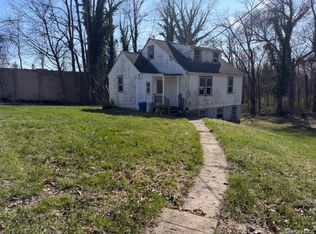
- $651,5004 bd2 ba1.4k sqft1076 Spillway Rd, Shrub Oak, NY 10588Off Market
- $350-- bd-- ba-- sqft1076 Spillway Rd, Shrub Oak, NY 10588Off Market
- $620,3004 bd2 ba1.6k sqft1066 Spillway Rd, Shrub Oak, NY 10588Off Market
- $350-- bd-- ba-- sqft1066 Spillway Rd, Shrub Oak, NY 10588Off Market
Nearby schools
GreatSchools rating
- 7/10Benjamin Franklin Elementary SchoolGrades: K-5Distance: 0.6 mi
- 4/10Lakeland Copper Beech Middle SchoolGrades: 6-8Distance: 0.9 mi
- 10/10Lakeland High SchoolGrades: 9-12Distance: 0.7 mi
Schools provided by the listing agent
- Elementary: Benjamin Franklin
- Middle: Lakeland-Copper Beech Middle Sch
- High: Lakeland High School
Source: OneKey® MLS as distributed by MLS GRID. This data may not be complete. We recommend contacting the local school district to confirm school assignments for this home.
Get a cash offer in 3 minutes
Find out how much your home could sell for in as little as 3 minutes with a no-obligation cash offer.
Estimated market value
$779,900
Get a cash offer in 3 minutes
Find out how much your home could sell for in as little as 3 minutes with a no-obligation cash offer.
Estimated market value
$779,900
- New York
- Westchester County
- Shrub Oak
- 10588
- 1299 Williams Drive
Nearby cities
Nearby zip codes
Other Shrub Oak Topics
