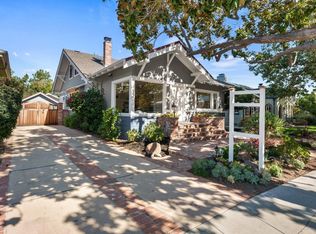
This 2 Bedroom/2 Bath Prairie Style Craftsman built in 1920 is located in the Shasta/Hanchett Park Neighborhood, not far from the Rose Garden. Lots of curb appeal here...This charming bungalow is situated on a corner lot with a 2 car detached garage and private back yard oasis. Large chef's kitchen has lots of counter space, prep sink, plenty of cabinet storage, and stainless steel appliances. Beautiful hardwood floors, wood burning fireplace, and original built-ins in the living and dining rooms complete the warm feeling of the home. There is a sunroom that functions well as a home office, craft room, or whatever you my be dreaming of. Finished partial basement offers tons more storage possibilities; Also use as a game room, wine cellar/tasting room, exercise/yoga room, or...? Great location with easy commute access, Diridon, SAP, Downtown San Jose, The Alameda, Dining, Santana Row, and Valley Fair.
For sale
$1,698,000
1299 Yosemite Ave, San Jose, CA 95126
2beds
1,668sqft
Single Family Residence, Residential
Built in 1920
5,772 Square Feet Lot
$1,650,100 Zestimate®
$1,018/sqft
$-- HOA
What's special
- 12 days |
- 806 |
- 46 |
Zillow last checked:
Listing updated:
Listed by:
Shawn Belknap 01175585 408-930-1181,
North First Realty 408-369-8890
Source: MLSListings Inc,MLS#: ML82053743
Facts & features
Interior
Bedrooms & bathrooms
- Bedrooms: 2
- Bathrooms: 2
- Full bathrooms: 2
Rooms
- Room types: Office
Bedroom
- Features: WalkinCloset
Bathroom
- Features: ShowerandTub, UpdatedBaths
Dining room
- Features: FormalDiningRoom
Family room
- Features: NoFamilyRoom
Kitchen
- Features: Island, IslandwithSink
Heating
- Forced Air, Gas
Cooling
- Central Air
Appliances
- Included: Gas Cooktop, Dishwasher, Disposal, Range Hood, Microwave, Refrigerator, Washer/Dryer
Features
- Walk-In Closet(s)
- Flooring: Hardwood, Vinyl Linoleum
- Number of fireplaces: 1
- Fireplace features: Wood Burning
Interior area
- Total structure area: 1,668
- Total interior livable area: 1,668 sqft
Property
Parking
- Total spaces: 4
- Parking features: Detached, Garage Door Opener
- Garage spaces: 2
- Carport spaces: 2
- Covered spaces: 4
Features
- Stories: 1
- Patio & porch: Deck
- Exterior features: Back Yard, Fenced
- Fencing: Back Yard
Lot
- Size: 5,772 Square Feet
- Features: Level
Details
- Parcel number: 26126057
- Zoning: R1-8
- Special conditions: Standard
Construction
Type & style
- Home type: SingleFamily
- Architectural style: Prairie
- Property subtype: Single Family Residence, Residential
Materials
- Foundation: Slab, Crawl Space
- Roof: Composition
Condition
- New construction: No
- Year built: 1920
Utilities & green energy
- Gas: PublicUtilities
- Water: Public
- Utilities for property: Public Utilities, Water Public
Community & HOA
Location
- Region: San Jose
Financial & listing details
- Price per square foot: $1,018/sqft
- Tax assessed value: $1,450,726
- Annual tax amount: $19,065
- Date on market: 7/9/2026
- Listing agreement: ExclusiveRightToSell
- Listing terms: CashorConventionalLoan
Estimated market value
$1,650,100
$1.57M - $1.73M
$3,730/mo
Price history
| Date | Event | Price |
|---|---|---|
| 7/9/2026 | Listed for sale | $1,698,000+35.8%$1,018/sqft |
Source:  MLSListings Inc #ML82053743 Report a problem MLSListings Inc #ML82053743 Report a problem | ||
| 6/8/2021 | Listing removed | -- |
Source: Zillow Rental Manager Report a problem | ||
| 6/1/2021 | Listed for rent | $4,850$3/sqft |
Source: Zillow Rental Manager Report a problem | ||
| 4/7/2017 | Sold | $1,250,000+13.6%$749/sqft |
Source: Public Record Report a problem | ||
| 4/4/2017 | Pending sale | $1,100,000$659/sqft |
Source: Keller Williams - Palo Alto #ML81644392 Report a problem | ||
| 3/30/2017 | Listed for sale | $1,100,000+323.1%$659/sqft |
Source: Keller Williams Palo Alto #ML81644392 Report a problem | ||
| 4/16/2012 | Sold | $260,000-40.9%$156/sqft |
Source: Public Record Report a problem | ||
| 11/20/1998 | Sold | $440,000+34.8%$264/sqft |
Source: Public Record Report a problem | ||
| 6/14/1996 | Sold | $326,500$196/sqft |
Source: Public Record Report a problem | ||
Public tax history
| Year | Property taxes | Tax assessment |
|---|---|---|
| 2025 | $19,065 +6.5% | $1,450,726 +2% |
| 2024 | $17,907 +1.8% | $1,422,282 +2% |
| 2023 | $17,590 +0.9% | $1,394,395 +2% |
| 2022 | $17,440 +1.9% | $1,367,055 +2% |
| 2021 | $17,115 +2.1% | $1,340,251 +1% |
| 2020 | $16,756 | $1,326,509 +2% |
| 2019 | $16,756 +3% | $1,300,500 +2% |
| 2018 | $16,265 | $1,275,000 +110.7% |
| 2017 | $16,265 +92.9% | $605,006 +2% |
| 2016 | $8,432 +2.8% | $593,144 +1.5% |
| 2015 | $8,202 +9.7% | $584,235 +6.2% |
| 2014 | $7,475 | $550,242 +0.5% |
| 2013 | -- | $547,757 -0.2% |
| 2012 | -- | $549,044 +2% |
| 2011 | -- | $538,279 +0.8% |
| 2010 | -- | $534,257 -0.2% |
| 2009 | -- | $535,527 +2% |
| 2008 | -- | $525,028 +2% |
| 2007 | -- | $514,734 +2% |
| 2006 | -- | $504,642 +2% |
| 2005 | -- | $494,748 +2% |
| 2004 | -- | $485,048 +1.9% |
| 2003 | -- | $476,159 +2% |
| 2002 | -- | $466,824 +2% |
| 2001 | -- | $457,671 |
Find assessor info on the county website
Monthly payment
Est. payment
Payment breakdown
Explore the cost of this home by adjusting the details. Changes won't be saved.Climate risks
Neighborhood: Downtown
Nearby schools
GreatSchools rating
- 5/10Merritt Trace Elementary SchoolGrades: K-5Distance: 0.7 mi
- 4/10Herbert Hoover Middle SchoolGrades: 6-8Distance: 0.6 mi
- 7/10Abraham Lincoln High SchoolGrades: 9-12Distance: 0.5 mi
Schools provided by the listing agent
- District: SanJoseUnified
Source: MLSListings Inc. This data may not be complete. We recommend contacting the local school district to confirm school assignments for this home.
- $1,850,0004 bd5 ba2.7k sqft1287 Yosemite Ave, San Jose, CA 95126Sold
- $1,840,0003 bd2 ba1.8k sqft1275 Yosemite Ave, San Jose, CA 95126Off Market
- $2,550,0003 bd3 ba2.5k sqft1305 Yosemite Ave, San Jose, CA 95126Sold
- $2,588,2004 bd3 ba2.5k sqft140 Tillman Ave, San Jose, CA 95126Off Market

- $1,450,0003 bd2 ba1.2k sqft135 Tillman Ave, San Jose, CA 95126Sold
- $1,507,6002 bd1 ba1.3k sqft1263 Yosemite Ave, San Jose, CA 95126Off Market
- $1,837,8003 bd3 ba1.8k sqft1286 Sierra Ave, San Jose, CA 95126Off Market
- $1,210,6625 bd4 ba3.1k sqft1284 Yosemite Ave, San Jose, CA 95126Off Market
A local agent can set up tours, give advice and negotiate with sellers.
Similar homes
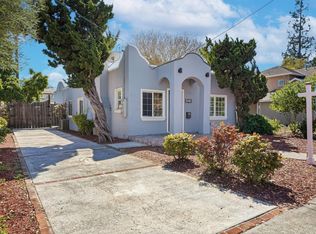
- $1,580,0004 bd3 ba1.9k sqft1508 W Hedding St, San Jose, CA 95126For Sale
 MLS ID #ML82047603, SALA Homes Group. MLSListings Inc
 - $1,999,9994 bd2 ba1.8k sqft1596 McKendrie St, San Jose, CA 95126For Sale
 MLS ID #ML82053805, Benjamin Barbic. MLSListings Inc
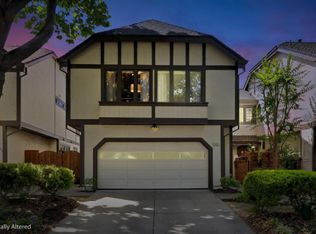
 - $1,549,0003 bd3 ba2k sqft1224 Hawkhurst Pl, San Jose, CA 95125For Sale
 MLS ID #ML82054854, Sara Greenwood. MLSListings Inc
 - $1,688,0004 bd2 ba1.9k sqft2433 W Hedding St, San Jose, CA 95128For Sale
 MLS ID #ML82051691, Mario Ramirez. MLSListings Inc
 - $1,698,0003 bd2 ba1.6k sqft3495 New Jersey Ave, San Jose, CA 95124For SaleMLS ID #ML82053622, Team Bedbury. MLSListings Inc
- $1,800,0004 bd3 ba1.7k sqft2123 Leon Dr, San Jose, CA 95128For SaleMLS ID #ML82053629, Andrew Watson. MLSListings Inc
- $1,798,8883 bd2 ba1.1k sqft1315 Glen Eyrie Ave, San Jose, CA 95125For SaleMLS ID #ML82051164, Nate Kelly. MLSListings Inc
- $2,048,8003 bd3 ba2.3k sqft2084 Alameda Way, San Jose, CA 95126For SaleMLS ID #ML82046271, Axis Team. MLSListings Inc
- $1,888,5203 bd3 ba1.7k sqft1081 Bird Ave, San Jose, CA 95125For SaleMLS ID #ML82046739, Joe Velasco. MLSListings Inc
- $1,299,8882 bd1 ba1.1k sqft871 Paula St, San Jose, CA 95126For SaleMLS ID #ML82050188, Eric Garcia. MLSListings Inc
- $1,688,8883 bd2 ba1.7k sqft356 Los Padres Blvd, Santa Clara, CA 95050For SaleMLS ID #ML82053437, Ryan Nickell. MLSListings Inc
- $1,699,0003 bd2 ba1.4k sqft1590 Calle De Aida, San Jose, CA 95118For SaleMLS ID #ML82049897, Tina T Nguyen. MLSListings Inc
- $1,799,8883 bd2 ba1.9k sqft1133 Erin Way, Campbell, CA 95008For SaleMLS ID #ML82051126, Kip Barnard. MLSListings Inc
- $1,599,8003 bd2 ba1.4k sqft3388 Picadilly Dr, San Jose, CA 95118For SaleMLS ID #ML82052253, Pamela Berg. MLSListings Inc
- $1,525,0003 bd2 ba1k sqft5256 Dent Ave, San Jose, CA 95118For SaleMLS ID #ML82052409, Yamina Wu. MLSListings Inc
- $1,399,8883 bd3 ba1.5k sqft4034 Holly Dr, San Jose, CA 95127For SaleMLS ID #ML82054919, Sean Cooper. MLSListings Inc
- $1,798,0004 bd2 ba1.5k sqft4875 Pepperwood Way, San Jose, CA 95124For SaleMLS ID #41139400, Cj Salazar. eXp Realty
- $1,659,0003 bd3 ba1.6k sqft3130 Membrillo Corte, Santa Clara, CA 95051For SaleMLS ID #426144873, Regina Lyubarsky DRE #02173796, Real Estate Source, Inc.. SFAR
- $1,650,0003 bd2 ba1.9k sqft12650 Sheree Ct, San Jose, CA 95127For SaleMLS ID #ML82051696, Kathy Low. MLSListings Inc
- $1,695,0004 bd2 ba1.3k sqft1341 Parsons Ave, Campbell, CA 95008For SaleMLS ID #ML82052225, Alan Aoyama. MLSListings Inc
Local buyer's agents are ready to help
