Stunning and elegant two-story home nestled on a corner lot in a serene cul-de-sac near beautiful Bass Lake, featuring over 3,600 finished sqft. From the moment you arrive, you’ll appreciate the incredible landscaping, scenic yard space, and undeniable pride of ownership throughout. Step inside to a grand vaulted formal living room highlighted by an impressive staircase and welcoming foyer. The formal dining room provides the perfect setting for holiday gatherings and entertaining guests. The expansive, bright kitchen features abundant counter space, ample storage, eat-in-kitchen and a center island, all opening seamlessly to the large and cozy family room. Walk out to the spacious deck overlooking the large backyard — ideal for relaxing or entertaining outdoors. Convenient main-level laundry and mudroom add to the home’s functionality. Upstairs, you’ll find a versatile loft space. Amazing primary suite complete with a rare private walkout balcony, a large primary bathroom that includes a jetted tub, a walk-in tiled shower, and a dual sink vanity - also a walk-in closet! Three bedrooms are located on the upper level. The recently updated finished walkout basement is truly an entertainer’s dream, featuring a dedicated workout space, a game room, a bar area, and another spacious family room. Step directly outside to the fantastic patio and fully fenced backyard — perfect for summer nights and outdoor enjoyment. Recent updates include full interior paint completed in 2022, basement updates completed in 2023, updated light fixtures in the kitchen, dining room, and basement, and a brand new water heater installed in 2025. Fantastic location in Plymouth — this is one you won’t want to miss!
Closed
Zestimate®
$610,000
12990 57th Ave N, Plymouth, MN 55442
4beds
3,629sqft
Single Family
Built in 1985
0.3 Acres Lot
$610,000 Zestimate®
$168/sqft
$4,065 Estimated rent
Home value
$610,000
$567,000 - $653,000
$4,065/mo
Zestimate® history
Owner options
List your home for rent
$4,065/mo
Rent Zestimate®
Find your next renter with Zillow Rental Manager. Plus, with online applications, you can quickly screen prospective tenants – for free.
$4,065/mo
Rent Zestimate®
Refinance and save
$3,959/mo
Est. payment
Refinancing to a lower rate could help reduce your monthly payments and save thousands over the life of the loan.
$3,959/mo
Est. payment
Explore your selling options
Work with a Zillow partner agent
Leverage their expertise and Zillow's premium Showcase listings to get your home seen by more buyers.
Get startedList with your own agent
Get your home in front of millions of buyers by listing it on Zillow.
Learn how to do itSell it yourself
Take full control of how buyers see your home on Zillow by listing For Sale by Owner (FSBO).
List your homeWhat's special
Zillow last checked:
Listing updated:
Listed by:
Samuel Evan Isaacson 612-598-6834,
Isaacson Brothers,
Anthony William Isaacson 612-532-5610
Bought with:
Marilyn H Richter
Fazendin REALTORS
Source: NorthstarMLS as distributed by MLS GRID,MLS#: 7073866
Facts & features
Interior
Bedrooms & bathrooms
- Bedrooms: 4
- Bathrooms: 4
- Full bathrooms: 2
- 3/4 bathrooms: 1
- 1/2 bathrooms: 1
Bedroom
- Level: Upper
- Area: 252 Square Feet
- Dimensions: 18x14
Bedroom 2
- Level: Upper
- Area: 132 Square Feet
- Dimensions: 12x11
Bedroom 3
- Level: Upper
- Area: 120 Square Feet
- Dimensions: 12x10
Bedroom 4
- Level: Lower
- Area: 216 Square Feet
- Dimensions: 18x12
Primary bathroom
- Level: Upper
- Area: 126 Square Feet
- Dimensions: 14x9
Bathroom
- Level: Main
- Area: 20 Square Feet
- Dimensions: 5x4
Bathroom
- Level: Upper
- Area: 54 Square Feet
- Dimensions: 9x6
Bathroom
- Level: Lower
- Area: 55 Square Feet
- Dimensions: 11x5
Deck
- Level: Main
- Area: 144 Square Feet
- Dimensions: 12x12
Dining room
- Level: Main
- Area: 143 Square Feet
- Dimensions: 13x11
Family room
- Level: Main
- Area: 208 Square Feet
- Dimensions: 16x13
Family room
- Level: Lower
- Area: 221 Square Feet
- Dimensions: 17x13
Foyer
- Level: Main
- Area: 70 Square Feet
- Dimensions: 10x7
Game room
- Level: Lower
- Area: 273 Square Feet
- Dimensions: 21x13
Garage
- Level: Main
- Area: 576 Square Feet
- Dimensions: 24x24
Kitchen
- Level: Main
- Area: 286 Square Feet
- Dimensions: 22x13
Living room
- Level: Main
- Area: 273 Square Feet
- Dimensions: 21x13
Loft
- Level: Upper
- Area: 60 Square Feet
- Dimensions: 10x6
Mud room
- Level: Main
- Area: 90 Square Feet
- Dimensions: 18x5
Patio
- Level: Lower
- Area: 315 Square Feet
- Dimensions: 21x15
Heating
- Forced Air
Cooling
- Central Air
Appliances
- Included: Dishwasher, Dryer, Range, Refrigerator, Washer
- Laundry: Main Level
Features
- Basement: Finished,Full,Walk-Out Access
- Number of fireplaces: 2
- Fireplace features: Family Room
Interior area
- Total structure area: 3,871
- Total interior livable area: 3,629 sqft
- Finished area above ground: 2,506
- Finished area below ground: 1,123
Property
Parking
- Total spaces: 2
- Parking features: Attached
- Attached garage spaces: 2
- Details: Garage Dimensions (24x24)
Accessibility
- Accessibility features: None
Features
- Levels: Two
- Stories: 2
- Patio & porch: Deck, Other, Patio
- Pool features: None
- Fencing: Chain Link
Lot
- Size: 0.3 Acres
- Dimensions: 130 x 100 x 86 x 21 x 22 x 87
- Features: Corner Lot
Details
- Foundation area: 1365
- Parcel number: 0311822410063
- Zoning description: Residential-Single Family
Construction
Type & style
- Home type: SingleFamily
- Property subtype: Single Family
Materials
- Block
- Roof: Age 8 Years or Less
Condition
- New construction: No
- Year built: 1985
Utilities & green energy
- Electric: Circuit Breakers
- Gas: Natural Gas
- Sewer: City Sewer/Connected
- Water: City Water/Connected
Community & HOA
Community
- Subdivision: Bass Lake Heights 2nd Add
HOA
- Has HOA: Yes
- Services included: Other
- HOA fee: $40 annually
- HOA name: Bass Lake Heights Homeowners Association
- HOA phone: 763-557-1785
Location
- Region: Plymouth
Financial & listing details
- Price per square foot: $168/sqft
- Tax assessed value: $551,700
- Annual tax amount: $6,270
- Date on market: 5/14/2026
- Cumulative days on market: 12 days
Price history
| Date | Event | Price |
|---|---|---|
| 7/17/2026 | Sold | $610,000+3.4%$168/sqft |
Source:  NorthstarMLS as distributed by MLS GRID #7073866 Report a problem NorthstarMLS as distributed by MLS GRID #7073866 Report a problem | ||
| 5/27/2026 | Pending sale | $589,900$163/sqft |
Source: NorthstarMLS as distributed by MLS GRID #7073866 Report a problem | ||
| 5/15/2026 | Listed for sale | $589,900+8.2%$163/sqft |
Source: NorthstarMLS as distributed by MLS GRID #7073866 Report a problem | ||
| 9/30/2022 | Sold | $545,000$150/sqft |
Source: NorthstarMLS as distributed by MLS GRID #6240464 Report a problem | ||
| 8/22/2022 | Pending sale | $545,000$150/sqft |
Source: NorthstarMLS as distributed by MLS GRID #6240464 Report a problem | ||
| 8/17/2022 | Listing removed | -- |
Source: NorthstarMLS as distributed by MLS GRID #6240464 Report a problem | ||
| 8/4/2022 | Listed for sale | $545,000+18.5%$150/sqft |
Source: NorthstarMLS as distributed by MLS GRID #6240464 Report a problem | ||
| 7/25/2022 | Listing removed | -- |
Source: Zillow Rental Network Premium Report a problem | ||
| 6/28/2022 | Price change | $3,995-4.8%$1/sqft |
Source: Zillow Rental Network Premium Report a problem | ||
| 6/13/2022 | Price change | $4,195-6.8%$1/sqft |
Source: Zillow Rental Network Premium Report a problem | ||
| 5/21/2022 | Listed for rent | $4,500$1/sqft |
Source: Zillow Rental Network Premium Report a problem | ||
| 8/15/2021 | Listing removed | -- |
Source: Zillow Rental Network Premium Report a problem | ||
| 8/4/2021 | Listed for rent | $4,500$1/sqft |
Source: Zillow Rental Network Premium Report a problem | ||
| 11/20/2020 | Sold | $460,000-1.1%$127/sqft |
Source: NorthstarMLS as distributed by MLS GRID #5662509 Report a problem | ||
| 10/13/2020 | Pending sale | $464,900$128/sqft |
Source: RE/MAX Results #5662509 Report a problem | ||
| 10/3/2020 | Listed for sale | $464,900+6.9%$128/sqft |
Source: RE/MAX Results #5662509 Report a problem | ||
| 6/21/2017 | Listing removed | $435,000$120/sqft |
Source: Coldwell Banker Burnet - Eden Prairie #4832735 Report a problem | ||
| 5/22/2017 | Listed for sale | $435,000+20.8%$120/sqft |
Source: Coldwell Banker Burnet - Eden Prairie #4832735 Report a problem | ||
| 6/3/2003 | Sold | $360,000+8.6%$99/sqft |
Source: Public Record Report a problem | ||
| 9/4/2001 | Sold | $331,500+60.1%$91/sqft |
Source: Public Record Report a problem | ||
| 6/10/1997 | Sold | $207,000$57/sqft |
Source: Public Record Report a problem | ||
Public tax history
| Year | Property taxes | Tax assessment |
|---|---|---|
| 2025 | $6,270 +2% | $551,700 +5.5% |
| 2024 | $6,147 +8.9% | $522,900 -1.2% |
| 2023 | $5,646 +13.1% | $529,300 +4.8% |
| 2022 | $4,990 +2.7% | $505,000 +19.4% |
| 2021 | $4,858 -3.2% | $423,000 +3.4% |
| 2020 | $5,020 +3.3% | $409,000 +0.5% |
| 2019 | $4,858 -3.2% | $407,000 +5.7% |
| 2018 | $5,020 +2.6% | $385,000 +13.2% |
| 2017 | $4,891 +7.9% | $340,000 +2.1% |
| 2016 | $4,532 +0.7% | $333,000 0% |
| 2015 | $4,502 -3.2% | $333,100 +3.6% |
| 2014 | $4,651 +0.6% | $321,400 -1.3% |
| 2013 | $4,623 +0% | $325,600 -4.5% |
| 2012 | $4,622 +4.5% | $341,100 -0.2% |
| 2011 | $4,425 +2.1% | $341,800 -5.5% |
| 2010 | $4,334 -0.6% | $361,800 -4.6% |
| 2009 | $4,360 +7.5% | $379,200 +4.5% |
| 2006 | $4,056 -1.3% | $362,800 +2.9% |
| 2005 | $4,112 +12% | $352,700 +14.4% |
| 2004 | $3,672 -4.1% | $308,400 +12% |
| 2002 | $3,829 -54.9% | $275,400 |
| 2001 | $8,488 | -- |
Find assessor info on the county website
Neighborhood: 55442
Nearby homes
- $497,2004 bd3 ba2.4k sqft5720 Sycamore Ln N, Plymouth, MN 55442Off Market

- $675,9005 bd4 ba4.3k sqft12980 57th Ave N, Plymouth, MN 55442Off Market
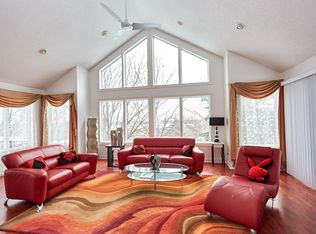
- $---- bd-- ba-- sqft12980 57th Ave N, Minneapolis, MN 55442Off Market
- $518,0003 bd4 ba2.9k sqft5715 Quinwood Ln N, Plymouth, MN 55442Off Market
- $495,4003 bd3 ba2k sqft5715 Sycamore Ln N, Plymouth, MN 55442Off Market
- $590,1004 bd3 ba5.1k sqft12995 57th Ave N, Plymouth, MN 55442Off Market
- $485,8005 bd3 ba2.7k sqft5725 Sycamore Ln N, Plymouth, MN 55442Off Market
- $586,5004 bd4 ba3.2k sqft12970 57th Ave N, Plymouth, MN 55442Off Market
Nearby schools
GreatSchools rating
- 6/10Oak View Elementary SchoolGrades: PK-5Distance: 1.5 mi
- 7/10Maple Grove Middle SchoolGrades: 6-8Distance: 1.9 mi
- 5/10Osseo Senior High SchoolGrades: 9-12Distance: 4.8 mi
Get a cash offer in 3 minutes
Find out how much your home could sell for in as little as 3 minutes with a no-obligation cash offer.
Estimated market value
$610,000
Get a cash offer in 3 minutes
Find out how much your home could sell for in as little as 3 minutes with a no-obligation cash offer.
Estimated market value
$610,000
- Minnesota
- Hennepin County
- Plymouth
- 55442
- 12990 57th Ave N
Nearby cities
Nearby zip codes
Other Plymouth Topics
