Discover the perfect blend of space, versatility, and country living with this exceptional 6-acre property featuring an inviting home and an incredible workshop. The home offers an open floor plan with a kitchen complete with oak cabinetry, island, and pantry, making it ideal for everyday living and entertaining. The generous primary suite features a walk-in closet and an en-suite bath with dual vanities. Enjoy peaceful mornings on the covered front porch and unwind in the evenings on the covered back porch overlooking the property. A standout feature is the impressive workshop, complete with a two-car garage, its own bathroom, and additional covered parking, providing plenty of room for hobbies, projects, equipment, or additional storage. With six beautiful acres, and endless possibilities, this unique property offers plenty of space to make it your own and enjoy the best of country living.
Pending
Price cut: $15K (9/14)
$199,900
12990 County Road 16, Greensboro, AL 36744
3beds
1,600sqft
Single Family Residence
Built in 1996
6 Acres Lot
$193,100 Zestimate®
$125/sqft
$-- HOA
What's special
Two-car garageSix beautiful acresWalk-in closetAdditional covered parkingGenerous primary suiteOpen floor planInviting home
- 52 days
- 104
- 14
Likely to sell faster than
Zillow last checked:
Listing updated:
Listed by:
Michele Falls 205-394-2927,
Keller Williams Tuscaloosa,
Tricia Gray 205-799-9610,
Keller Williams Tuscaloosa
Source: WAMLS,MLS#: 177284
Facts & features
Interior
Bedrooms & bathrooms
- Bedrooms: 3
- Bathrooms: 2
- Full bathrooms: 2
Primary bedroom
- Description: Carpet,Sheetrock
- Level: First
Bedroom
- Description: Carpet,Sheetrock
- Level: First
Bedroom
- Description: Carpet,Sheetrock
- Level: First
Bathroom
- Description: Laminate,Sheetrock
- Level: First
Bathroom
- Description: Laminate,Sheetrock
- Level: First
Kitchen
- Description: Laminate,Sheetrock
- Level: First
Laundry
- Description: Laminate,Sheetrock
- Level: First
Living room
- Description: Laminate,Sheetrock
- Level: First
Heating
- Central, Electric
Cooling
- Central Air, Electric
Appliances
- Included: Dishwasher, Electric Oven, Electric Range, Electric Water Heater, Microwave, Refrigerator, Water Heater
- Laundry: Inside, Main Level, Laundry Room
Features
- Ceiling Fan(s), Open Concept, Pantry, Walk-In Closet(s)
- Windows: Blinds
- Basement: Crawl Space
- Has fireplace: No
- Fireplace features: None
Interior area
- Total structure area: 1,600
- Total interior livable area: 1,600 sqft
Property
Parking
- Total spaces: 2
- Parking features: Driveway, Detached, Garage, Two Car Garage
- Garage spaces: 2
Features
- Levels: One
- Stories: 1
- Patio & porch: Covered, Porch, Screened
- Exterior features: Dirt Driveway
- Pool features: None
Lot
- Size: 6 Acres
- Features: Acreage, Trees
- Residential vegetation: Wooded
Details
- Additional structures: Outbuilding, Workshop
- Parcel number: 20 07 25 4 000 052.0090
Construction
Type & style
- Home type: SingleFamily
- Architectural style: Other
- Property subtype: Single Family Residence
Materials
- Vinyl Siding, Wood Siding
- Roof: Metal
Condition
- Resale
- Year built: 1996
Utilities & green energy
- Sewer: Septic Tank
Community & HOA
Community
- Subdivision: Lock 5
Location
- Region: Greensboro
Financial & listing details
- Price per square foot: $125/sqft
- Date on market: 9/3/2026
- Cumulative days on market: 109 days
- Listing terms: Cash,Conventional,FHA,VA Loan
- Road surface type: Paved
Estimated market value
$193,100
$183,000 - $203,000
$1,606/mo
Price history
| Date | Event | Price |
|---|---|---|
| 9/29/2026 | Pending sale | $199,900$125/sqft |
Source:  WAMLS #177284 Report a problem WAMLS #177284 Report a problem | ||
| 9/14/2026 | Price change | $199,900-7%$125/sqft |
Source: WAMLS #177284 Report a problem | ||
| 9/3/2026 | Price change | $214,900-6.5%$134/sqft |
Source: WAMLS #177284 Report a problem | ||
| 8/4/2026 | Price change | $229,900-8%$144/sqft |
Source: WAMLS #176557 Report a problem | ||
| 7/27/2026 | Listed for sale | $249,999$156/sqft |
Source: WAMLS #176557 Report a problem | ||
| 7/20/2026 | Pending sale | $249,999$156/sqft |
Source: WAMLS #176138 Report a problem | ||
| 7/14/2026 | Price change | $249,999-10.7%$156/sqft |
Source: WAMLS #176138 Report a problem | ||
| 7/2/2026 | Listed for sale | $279,900$175/sqft |
Source: WAMLS #176138 Report a problem | ||
Public tax history
Tax history is unavailable.
Monthly payment
Est. payment
Payment breakdown
Explore the cost of this home by adjusting the details. Changes won't be saved.Climate risks
Neighborhood: 36744
Nearby schools
Schools provided by the listing agent
- Elementary: Greensboro
- Middle: Greensboro
- High: Greensboro
Source: WAMLS. This data may not be complete. We recommend contacting the local school district to confirm school assignments for this home.
- $244,200-- bd1 ba1.6k sqft12992 County Road 16, Greensboro, AL 36744Off Market
- $49,250-- bd-- ba1.2k sqft12570 County Road 16, Greensboro, AL 36744Off Market
- $234,8002 bd3 ba2k sqft536 Jack Branch Rd, Greensboro, AL 36744Off Market
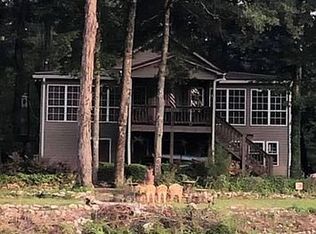
- $219,700-- bd-- ba1.8k sqft497 Jack Branch Rd, Greensboro, AL 36744Off Market
Similar homes
- $249,7503 bd2 ba1.6k sqft498 Jackson Branch Rd, Greensboro, AL 36744For Sale
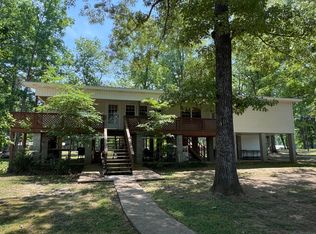 MLS ID #26-31, Nicholas David Parker. Blackbelt MLS
 - $159,9002 bd2 ba1.4k sqft394 Bailey Dr, Greensboro, AL 36744For Sale
 MLS ID #177098, Barbara Myers, Keller Williams Tuscaloosa. WAMLS
 - $209,9003 bd2 ba1.9k sqft1108 Centerville St, Greensboro, AL 36744For Sale
 MLS ID #176481, Pride Forney, The Forney Group, LLC. WAMLS
 - $--3 bd2 ba1.9k sqft1711 Estelle Dr, Demopolis, AL 36732Auction
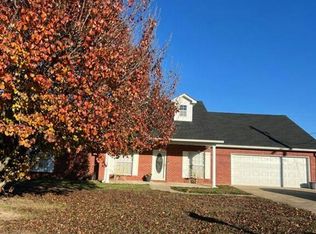 Auction.com 2
 - $215,0003 bd3 ba1.2k sqft1801 Choctaw St, Demopolis, AL 36732For Sale
 MLS ID #21467205, Daniel Demers, Sell Your Home Services. GALMLS
 - $229,0003 bd2 ba1.5k sqft1823 A St, Demopolis, AL 36732For SaleMLS ID #21467039, Shonda Cottrell, Double Key Realty LLC. GALMLS
