Elegance meets modern living at 12990 JK Ojha Street in the gated community of Kensington Place, Farmers Branch. This stunning white brick townhome, built in 2021, offers 3 spacious bedrooms, 2.5 baths, and 1,824 sq. ft. of open-concept design. The gourmet kitchen features a large island, premium gas cooktop, and charming glass cabinets. The spacious upper-level bedrooms provide a private retreat, while the 2-car garage adds convenience. Enjoy community amenities, including a pool, workout room, and clubhouse for social gatherings. With quick access to DFW Airport and the Dallas Metroplex, this home perfectly blends luxury and location. Smart home features, energy-efficient windows, and proximity to parks and trails add extra appeal. Experience the best of townhouse living—schedule your tour today!
Sold
Price Unknown
12990 Jk Ojha St, Farmers Branch, TX 75234
3beds
1,824sqft
Townhouse
Built in 2021
1,960 Square Feet Lot
$461,400 Zestimate®
$--/sqft
$3,164 Estimated rent
Home value
$461,400
$434,000 - $489,000
$3,164/mo
Zestimate® history
Owner options
List your home for rent
$3,164/mo
Rent Zestimate®
Find your next renter with Zillow Rental Manager. Plus, with online applications, you can quickly screen prospective tenants – for free.
$3,164/mo
Rent Zestimate®
Refinance and save
$611/mo
Est. payment
Refinancing to a lower rate could help reduce your monthly payments and save thousands over the life of the loan.
$611/mo
Est. payment
Explore your selling options
Work with a Zillow partner agent
Leverage their expertise and Zillow's premium Showcase listings to get your home seen by more buyers.
Get startedList with your own agent
Get your home in front of millions of buyers by listing it on Zillow.
Learn how to do itSell it yourself
Take full control of how buyers see your home on Zillow by listing For Sale by Owner (FSBO).
List your homeWhat's special
White brick townhomeCharming glass cabinetsGourmet kitchenSpacious upper-level bedroomsLarge islandPremium gas cooktopOpen-concept design
Zillow last checked:
Listing updated:
Listed by:
GP Theriot IV 0817775 214-821-3336,
Christies International R.E. 214-821-3336
Bought with:
Jaiesh Narsian
Sankalp Realty
Source: NTREIS,MLS#: 20725841
Facts & features
Interior
Bedrooms & bathrooms
- Bedrooms: 3
- Bathrooms: 3
- Full bathrooms: 2
- 1/2 bathrooms: 1
Primary bedroom
- Features: Dual Sinks, En Suite Bathroom, Walk-In Closet(s)
- Level: Second
- Dimensions: 16 x 14
Bedroom
- Level: Second
- Dimensions: 12 x 10
Bedroom
- Level: Second
- Dimensions: 12 x 10
Kitchen
- Features: Eat-in Kitchen, Granite Counters, Kitchen Island, Pantry
- Level: First
- Dimensions: 17 x 17
Living room
- Features: Ceiling Fan(s)
- Level: First
- Dimensions: 14 x 21
Heating
- Central, Natural Gas
Cooling
- Central Air, Ceiling Fan(s), Electric
Appliances
- Included: Dishwasher, Electric Oven, Gas Cooktop, Disposal, Microwave
- Laundry: Electric Dryer Hookup, Laundry in Utility Room
Features
- Built-in Features, Decorative/Designer Lighting Fixtures, Double Vanity, Eat-in Kitchen, High Speed Internet, Kitchen Island, Open Floorplan, Pantry, Cable TV, Walk-In Closet(s)
- Flooring: Carpet, Ceramic Tile, Luxury Vinyl Plank
- Has basement: No
- Has fireplace: No
Interior area
- Total interior livable area: 1,824 sqft
Property
Parking
- Total spaces: 2
- Parking features: Door-Single, Garage, Garage Door Opener, Garage Faces Rear, Side By Side
- Attached garage spaces: 2
Features
- Levels: Two
- Stories: 2
- Patio & porch: None
- Pool features: None, Community
- Fencing: None
Lot
- Size: 1,960 Square Feet
- Features: Interior Lot, Subdivision
Details
- Parcel number: 241055400J0020000
Construction
Type & style
- Home type: Townhouse
- Architectural style: Traditional
- Property subtype: Townhouse
- Attached to another structure: Yes
Materials
- Brick
- Foundation: Slab
- Roof: Composition
Condition
- Year built: 2021
Utilities & green energy
- Sewer: Public Sewer
- Water: Public
- Utilities for property: Sewer Available, Water Available, Cable Available
Community & HOA
Community
- Features: Pool, Sidewalks
- Subdivision: Kensington Place
HOA
- Has HOA: Yes
- Services included: Association Management
- HOA fee: $611 quarterly
- HOA name: Essex Management
- HOA phone: 972-428-2030
Location
- Region: Farmers Branch
Financial & listing details
- Tax assessed value: $480,620
- Annual tax amount: $10,563
- Date on market: 9/19/2024
- Cumulative days on market: 49 days
- Listing terms: Cash,Conventional,FHA,VA Loan
Price history
| Date | Event | Price |
|---|---|---|
| 12/13/2024 | Sold | -- |
Source: NTREIS #20725841 Report a problem | ||
| 11/17/2024 | Pending sale | $500,000$274/sqft |
Source: NTREIS #20725841 Report a problem | ||
| 11/11/2024 | Contingent | $500,000$274/sqft |
Source: NTREIS #20725841 Report a problem | ||
| 9/19/2024 | Listed for sale | $500,000+0.2%$274/sqft |
Source: NTREIS #20725841 Report a problem | ||
| 6/25/2024 | Listing removed | $499,000$274/sqft |
Source: NTREIS #20532841 Report a problem | ||
| 3/16/2024 | Listed for sale | $499,000$274/sqft |
Source: NTREIS #20532841 Report a problem | ||
| 3/12/2024 | Contingent | $499,000$274/sqft |
Source: NTREIS #20532841 Report a problem | ||
| 3/1/2024 | Price change | $499,000-3.1%$274/sqft |
Source: NTREIS #20532841 Report a problem | ||
| 2/15/2024 | Listed for sale | $515,000$282/sqft |
Source: NTREIS #20532841 Report a problem | ||
| 11/19/2021 | Sold | -- |
Source: Agent Provided Report a problem | ||
Public tax history
| Year | Property taxes | Tax assessment |
|---|---|---|
| 2025 | $5,371 +66.2% | $480,620 |
| 2024 | $3,232 -1.2% | $480,620 |
| 2023 | $3,271 +0.4% | $480,620 +17.8% |
| 2022 | $3,259 +286.2% | $408,110 +483% |
| 2021 | $844 | $70,000 |
Find assessor info on the county website
Neighborhood: 75234
Nearby homes
- $447,9003 bd2 ba1.8k sqft12988 Jk Ojha St, Farmers Branch, TX 75234Off Market
- $389,0003 bd2 ba1.8k sqft12988 Jk Ojha St #12988, Dallas, TX 75234Off Market
- $--3 bd3 ba1.8k sqft12992 Jk Ojha St, Farmers Branch, TX 75234Sold
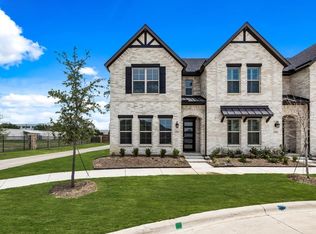
- $459,0003 bd3 ba1.8k sqft12986 Jk Ojha St, Farmers Branch, TX 75234For Sale
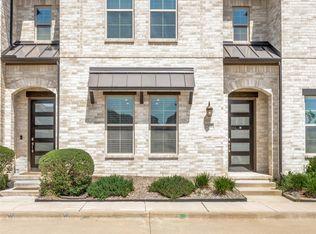
- $450,8003 bd2 ba1.8k sqft12984 Jk Ojha St, Farmers Branch, TX 75234Off Market
- $467,8003 bd3 ba1.8k sqft12982 Jk Ojha St, Farmers Branch, TX 75234Off Market
- $426,6003 bd2 ba1.8k sqft12980 Jk Ojha St, Farmers Branch, TX 75234Off Market
- $3,1003 bd3 ba1.8k sqft12980 Jk Ojha St #12980, Dallas, TX 75234For Rent
Nearby schools
GreatSchools rating
- 5/10Landry Elementary SchoolGrades: PK-5Distance: 2.2 mi
- 5/10Bush Middle SchoolGrades: 6-8Distance: 3.1 mi
- 5/10Ranchview High SchoolGrades: 9-12Distance: 1.9 mi
Schools provided by the listing agent
- Elementary: Landry
- Middle: Bush
- High: Ranchview
- District: Carrollton-Farmers Branch ISD
Source: NTREIS. This data may not be complete. We recommend contacting the local school district to confirm school assignments for this home.
Get a cash offer in 3 minutes
Find out how much your home could sell for in as little as 3 minutes with a no-obligation cash offer.
Estimated market value
$461,400
Get a cash offer in 3 minutes
Find out how much your home could sell for in as little as 3 minutes with a no-obligation cash offer.
Estimated market value
$461,400
- Texas
- Dallas County
- Farmers Branch
- 75234
- 12990 Jk Ojha St
Nearby cities
Nearby neighborhoods
Nearby zip codes
Other Farmers Branch Topics
