Skip main navigation
Sold
  • $1,190,000

    12990 SW Oxalis Ter, Portland, OR 97223

    5beds
    4,101sqft
    Residential, Single Family Residence
    Built in 2005
    9,147.6 Square Feet Lot
    $1,170,400 Zestimate®
    $290/sqft
    $5,612 Estimated rent

    Home value

    $1,170,400

    $1.10M - $1.24M

    $5,612/mo

    Zestimate® history
    Loading
    Loading...

    Owner options

    List your home for rent

    $5,612/mo

    Rent Zestimate®

    Find your next renter with Zillow Rental Manager. Plus, with online applications, you can quickly screen prospective tenants – for free.

    Learn more

    $5,612/mo

    Rent Zestimate®

    Refinance and save

    $6,054/mo

    Est. payment

    Refinancing to a lower rate could help reduce your monthly payments and save thousands over the life of the loan.

    See today's rates

    $6,054/mo

    Est. payment

    Explore your selling options

    Work with a Zillow partner agent

    Leverage their expertise and Zillow's premium Showcase listings to get your home seen by more buyers.

    Get started

    List with your own agent

    Get your home in front of millions of buyers by listing it on Zillow.

    Learn how to do it

    Sell it yourself

    Take full control of how buyers see your home on Zillow by listing For Sale by Owner (FSBO).

    List your home

    What's special

    Gas fireplaceMain-level guest suiteWine barCovered decksFormal dining roomCharming breakfast nookExpansive family room
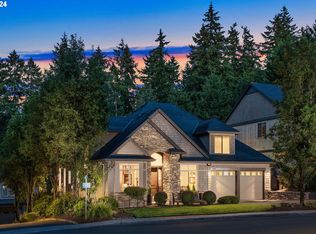
    Elegant Craftsman Retreat with Luxe Finishes & Exceptional Layout. Welcome to this stunning Craftsman home, where timeless elegance meets modern comfort in one of the area's most desirable communities. Boasting 5 spacious bedrooms and 4.5 well appointed bathrooms, this residence offers a thoughtfully designed floor plan ideal for both entertaining and everyday living. At the heart of the home is a chef’s kitchen, featuring a gas cooktop, double ovens, custom cabinetry, and a wine bar, perfectly positioned between the formal dining room and a charming breakfast nook. The Living room features custom built-ins and a gas fireplace. The expansive family room above the three-car garage includes an adjacent bathroom, creating an ideal retreat for movie nights, hobbies, or guest accommodations.A main-level guest suite with its own full bath offers comfort and privacy for visitors. Upstairs, the vaulted primary suite is a true sanctuary, with a light-filled spa-inspired bathroom featuring a soaking tub, separate glass-enclosed shower, dual vanities, and a generous walk-in closet. Enjoy seamless indoor-outdoor living with two covered decks, a private backyard oasis with pond, and mature landscaping—ideal for entertaining or quiet evenings at home. Recent updates include a refurbished fence, new shed, and leaf guard gutters for low-maintenance living. Perfectly situated near Progress Ridge amenities and Mountainside High School, this home combines luxury, location, and lifestyle. A rare opportunity to own a truly remarkable property.

    Zillow last checked:

    Listing updated:

    Listed by:

    Tricia Smith 503-805-1460,

    Cascade Hasson Sotheby's International Realty

    Bought with:

    Dianne Hagan, 200203232

    Premiere Property Group, LLC

    Source: RMLS (OR),MLS#: 394965569MLS Logo

    Facts & features

    Interior

    Bedrooms & bathrooms
    • Bedrooms: 5
    • Bathrooms: 5
    • Full bathrooms: 4
    • Partial bathrooms: 1
    Primary bedroom
    • Features: Bathroom, Ceiling Fan, French Doors, Double Sinks, Shower, Soaking Tub, Suite, Vaulted Ceiling, Walkin Closet, Wallto Wall Carpet
    • Level: Upper
    • Area: 272
    • Dimensions: 17 x 16
    Bedroom 2
    • Features: Ceiling Fan, Closet Organizer, Wallto Wall Carpet
    • Level: Upper
    • Area: 156
    • Dimensions: 13 x 12
    Bedroom 3
    • Features: Ceiling Fan, Closet Organizer, Wallto Wall Carpet
    • Level: Upper
    • Area: 144
    • Dimensions: 12 x 12
    Bedroom 4
    • Features: Ceiling Fan, Closet Organizer, Wallto Wall Carpet
    • Level: Upper
    • Area: 132
    • Dimensions: 12 x 11
    Dining room
    • Features: Deck, Formal, Sliding Doors
    • Level: Main
    • Area: 169
    • Dimensions: 13 x 13
    Family room
    • Features: Wallto Wall Carpet
    • Level: Upper
    • Area: 506
    • Dimensions: 23 x 22
    Kitchen
    • Features: Builtin Range, Dishwasher, Disposal, Eating Area, Gas Appliances, Hardwood Floors, Double Oven, Free Standing Refrigerator
    • Level: Main
    • Area: 187
    • Width: 11
    Living room
    • Features: Builtin Features, Ceiling Fan, Fireplace, Hardwood Floors
    • Level: Main
    • Area: 400
    • Dimensions: 20 x 20
    Heating
    • Forced Air, Fireplace(s)
    Cooling
    • Central Air
    Appliances
    • Included: Built In Oven, Built-In Range, Cooktop, Dishwasher, Disposal, Double Oven, Free-Standing Refrigerator, Gas Appliances, Plumbed For Ice Maker, Range Hood, Stainless Steel Appliance(s), Gas Water Heater
    • Laundry: Laundry Room
    Features
    • Ceiling Fan(s), Central Vacuum, Granite, High Ceilings, Vaulted Ceiling(s), Closet Organizer, Bathroom, Shower, Formal, Eat-in Kitchen, Built-in Features, Double Vanity, Soaking Tub, Suite, Walk-In Closet(s)
    • Flooring: Hardwood, Wall to Wall Carpet
    • Doors: Sliding Doors, French Doors
    • Windows: Double Pane Windows, Vinyl Frames
    • Basement: Crawl Space
    • Number of fireplaces: 1
    • Fireplace features: Gas
    Interior area
    • Total structure area: 4,101
    • Total interior livable area: 4,101 sqft

    Property

    Parking
    • Total spaces: 3
    • Parking features: Driveway, On Street, Garage Door Opener, Attached
    • Attached garage spaces: 3
    • Has uncovered spaces: Yes
    Accessibility
    • Accessibility features: Garage On Main, Main Floor Bedroom Bath, Utility Room On Main, Accessibility
    Features
    • Levels: Two
    • Stories: 2
    • Patio & porch: Covered Deck, Deck, Patio, Porch
    • Exterior features: Water Feature, Yard
    • Fencing: Fenced
    Lot
    • Size: 9,147 sqft
    • Features: Cul-De-Sac, Trees, SqFt 7000 to 9999
    Details
    • Additional structures: GuestQuarters, ToolShed
    • Parcel number: R2125868

    Construction

    Type & style
    • Home type: SingleFamily
    • Architectural style: Craftsman
    • Property subtype: Residential, Single Family Residence
    Materials
    • Cement Siding, Lap Siding, Stone
    • Foundation: Concrete Perimeter
    • Roof: Composition
    Condition
    • Resale
    • New construction: No
    • Year built: 2005

    Utilities & green energy

    • Gas: Gas
    • Sewer: Public Sewer
    • Water: Public
    • Utilities for property: Cable Connected

    Community & neighborhood

    Location
    • Region: Portland
    • Subdivision: Hillshire Crest

    HOA & financial

    HOA
    • Has HOA: Yes
    • HOA fee: $200 annually
    • Amenities included: Commons

    Other

    Other facts
    • Listing terms: Cash,Conventional
    • Road surface type: Paved

    Price history

    DateEventPrice
    6/13/2025Sold$1,190,000$290/sqft
    Source: RMLS (OR) #394965569 Report a problem
    5/3/2025Pending sale$1,190,000$290/sqft
    Source: RMLS (OR) #394965569 Report a problem
    5/2/2025Listed for sale$1,190,000+43.7%$290/sqft
    Source: RMLS (OR) #394965569 Report a problem
    9/20/2019Sold$828,000-2.6%$202/sqft
    Source: RMLS (OR) #19565180 Report a problem
    7/25/2019Pending sale$849,750$207/sqft
    Source: Premiere Property Group, LLC #19565180 Report a problem
    6/26/2019Listed for sale$849,750+21.7%$207/sqft
    Source: Premiere Property Group, LLC #19565180 Report a problem
    9/29/2005Sold$698,000$170/sqft
    Source: Public Record Report a problem

    Public tax history

    YearProperty taxesTax assessment
    2025$13,569 +4.1%$745,610 +3%
    2024$13,033 +3.6%$723,900 +3%
    2023$12,575 +2.5%$702,820 +3%
    2022$12,264 +3.8%$682,350
    2021$11,817 +3.2%--
    2020$11,456 +9%$643,190 +3%
    2019$10,507 +2.6%$624,460
    2018$10,242 $624,460 +6.1%
    2017$10,242 +4.3%$588,630 +3%
    2016$9,816 $571,490 +3%
    2015$9,816 +3.9%$554,850 +3%
    2014$9,451 +4.5%$538,690 +3%
    2013$9,046 +12%$523,000 +3%
    2012$8,077 +2.9%$507,770 -21.9%
    2011$7,852 +4.3%$650,410 -0.1%
    2010$7,527 +2.1%$650,850 -13.1%
    2009$7,372 +6.9%$748,940 -8.7%
    2008$6,896 +0.8%$819,890 +9.8%
    2007$6,842 +11.9%$746,640 +1.2%
    2006$6,113 +305.1%$738,070 +461.7%
    2005$1,509 +78.5%$131,400 +40.6%
    2004$845 $93,440

    Find assessor info on the county website

    Neighborhood: Summerlake-Scholls

    Nearby schools

    GreatSchools rating
    Schools provided by the listing agent
    • Elementary: Scholls Hts
    • Middle: Conestoga
    • High: Mountainside

    Source: RMLS (OR). This data may not be complete. We recommend contacting the local school district to confirm school assignments for this home.

    Get a cash offer in 3 minutes
    Find out how much your home could sell for in as little as 3 minutes with a no-obligation cash offer.
    Estimated market value
    $1,170,400
    Get a cash offer in 3 minutes
    Find out how much your home could sell for in as little as 3 minutes with a no-obligation cash offer.
    Estimated market value
    $1,170,400