Skip main navigation
Pending
  • $1,410,000

    12990 Xanthia Court, Brighton, CO 80602

    4beds
    5,224sqft
    : 
    Loading
    Get pre-qualified
    Single Family Residence
    Built in 2012
    1.05 Acres Lot
    $-- Zestimate®
    $270/sqft
    $60/mo HOA

    What's special

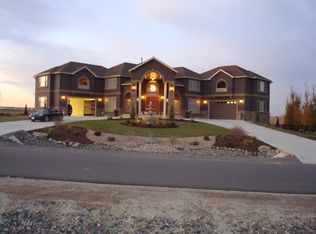
    Welcome to this exceptional home in the highly sought after Gleneagle Estates, where luxury and comfort come together on a beautifully landscaped half acre lot backing to open greenbelt with no neighbors behind. Meticulously updated with exceptional attention to detail, this stunning four bedroom, five bathroom home offers the perfect combination of elegance, comfort, and functionality. From the moment you step inside, you'll be welcomed by an open concept floor plan featuring beautiful wood flooring, abundant natural light, fresh interior paint, and expansive living spaces designed for both everyday living and effortless entertaining. The gourmet kitchen is truly the heart of the home, showcasing a large center island, granite countertops, stainless steel appliances, abundant cabinetry, a spacious pantry, and seamless flow into the inviting family room and dining areas. The luxurious primary suite offers a peaceful retreat, a spa inspired five piece ensuite bathroom. Two additional main level bedrooms, both with ensuite full bathrooms, along with a guest powder room, complete the thoughtfully designed main floor. The story & a half has another bedroom on the upper level, another 3/4 bath & a loft/ Step outside to your own backyard oasis where you can BBQ in the outdoor kitchen, watch TV under the covered patio, cool off in the swimming pool, or heat it to enjoy in the fall and spring. Done with the pool, enjoy a family evening around the gas firepit. Additional features include: Oversized four car garage with epoxy coated floors, New roof completed just one year ago & Incredible indoor and outdoor living spaces With countless upgrades and thoughtful improvements throughout, this is a home that truly must be experienced in person to appreciate everything it has to offer.
    21 days
    |
    69
    |
    0
    |

    Zillow last checked:

    Listing updated:

    Listed by:

    Valerie Bentien 303-550-3739 wymorerealty@gmail.com,

    Navigate Realty

    Source: REcolorado as distributed by MLS GRID,MLS#: 5901161MLS Logo

      Facts & features

      Interior

      Bedrooms & bathrooms
      • Bedrooms: 4
      • Bathrooms: 5
      • Full bathrooms: 1
      • 3/4 bathrooms: 3
      • 1/2 bathrooms: 1
      • Main level bathrooms: 4
      • Main level bedrooms: 3
      Bedroom
      • Level: Main
      Bedroom
      • Level: Main
      Bedroom
      • Level: Main
      Bedroom
      • Level: Upper
      Bathroom
      • Level: Main
      Bathroom
      • Features: En Suite Bathroom
      • Level: Main
      Bathroom
      • Features: En Suite Bathroom
      • Level: Main
      Bathroom
      • Level: Main
      Bathroom
      • Level: Upper
      Loft
      • Level: Upper
      Heating
      • Forced Air
      Cooling
      • Air Conditioning-Room
      Appliances
      • Included: Cooktop, Dishwasher, Disposal, Microwave, Refrigerator
      Features
      • Ceiling Fan(s), Eat-in Kitchen, Granite Counters, Kitchen Island, Open Floorplan, Smoke Free
      • Flooring: Carpet, Wood
      • Basement: Partial
      • Number of fireplaces: 1
      • Fireplace features: Family Room
      Interior area
      • Total structure area: 5,224
      • Total interior livable area: 5,224 sqft
      • Finished area above ground: 3,725
      • Finished area below ground: 0

      Property

      Parking
      • Total spaces: 3
      • Parking features: Concrete
      • Attached garage spaces: 3
      Features
      • Levels: Two
      • Stories: 2
      • Patio & porch: Covered, Front Porch
      • Exterior features: Barbecue, Dog Run, Fire Pit, Garden, Gas Grill, Lighting, Private Yard
      • Fencing: Full
      Lot
      • Size: 1.05 Acres
      • Features: Level, Many Trees
      Details
      • Parcel number: R0151211
      • Special conditions: Standard

      Construction

      Type & style
      • Home type: SingleFamily
      • Architectural style: Traditional
      • Property subtype: Single Family Residence
      Materials
      • Stone, Stucco
      • Roof: Composition
      Condition
      • Year built: 2012

      Utilities & green energy

      • Water: Public

      Community & HOA

      Community
      • Subdivision: Gleneagle Estates
      HOA
      • Has HOA: Yes
      • HOA fee: $180 quarterly
      • HOA name: Hammersmith
      • HOA phone: 303-980-0700
      Location
      • Region: Thornton

      Financial & listing details

      • Price per square foot: $270/sqft
      • Tax assessed value: $1,473,000
      • Annual tax amount: $9,750
      • Date on market: 7/1/2026
      • Listing terms: Cash,Conventional
      • Exclusions: Washer, Dryer, Personal Property
      • Ownership: Individual

        Estimated market value

        Not available

        Estimated sales range

        Not available

        Not available

        Price history

        DateEventPrice
        7/1/2026Pending sale$1,410,000$270/sqft
        Source: REcolorado as distributed by MLS GRID #5901161 Report a problem
        7/1/2026Listed for sale$1,410,000+134.8%$270/sqft
        Source: REcolorado as distributed by MLS GRID #5901161 Report a problem
        5/21/2013Sold$600,580+532.2%$115/sqft
        Source: Public Record Report a problem
        1/5/2012Listing removed$95,000$18/sqft
        Source: Colorado Real Estate Associates, LLC #969245 Report a problem
        2/19/2011Listed for sale$95,000-5.5%$18/sqft
        Source: Colorado Real Estate Associates, LLC #969245 Report a problem
        11/9/2004Sold$100,500$19/sqft
        Source: Public Record Report a problem

        Public tax history

        YearProperty taxesTax assessment
        2025$9,269 +0.5%$92,070 -6.8%
        2024$9,224 +48.5%$98,770
        2023$6,213 +3.8%$98,770 +55.9%
        2022$5,984 $63,340 -2.8%
        2021-- $65,160 -8.6%
        2020$6,424 $71,280 -0.2%
        2019$6,424 +25.9%$71,400 +26.8%
        2018$5,103 $56,290
        2017$5,103 $56,290 +10.8%
        2016-- $50,820 +2.8%
        2015$4,618 $49,440 +22.3%
        2014-- $40,440 +75.4%
        2013-- $23,050 +191.4%
        2012-- $7,910
        2011-- $7,910 -61.7%
        2010-- $20,670
        2009-- $20,670 +0.1%
        2008-- $20,650 +5.4%
        2007-- $19,590 -7.5%
        2006-- $21,170 +110%
        2005-- $10,080 +97.6%
        2004-- $5,100
        Find assessor info on the county website

        Monthly payment

        Est. payment

        Payment breakdown

        Explore the cost of this home by adjusting the details. Changes won't be saved.
        All calculations are estimates and provided by Zillow, Inc. for informational purposes only. Actual amounts may vary.
        HOA fees may include property taxes on listings classified as Co-Ops. Contact the listing agent and/or owner for fee details.
        Mortgage interest rates are dependent on a number of factors, including credit score, down payment, and repayment length. Interest rate data provided by Zillow Group Marketplace, Inc. as of 1/1/1970 from various mortgage lenders with which we have lead or other similar arrangements; the Estimated Payment is an average of those rates.
        See how much you could borrow to make a competitive offer.

        Climate risks

        Neighborhood: Gleneagle Estates

        Getting around

        4 / 100
        Car-Dependent
        0 / 100
        No Nearby Transit
        49 / 100
        Somewhat Bikeable

        Nearby schools

        GreatSchools rating
        Schools provided by the listing agent
        • Elementary: Brantner
        • Middle: Roger Quist
        • High: Riverdale Ridge
        • District: School District 27-J

        Source: REcolorado as distributed by MLS GRID. This data may not be complete. We recommend contacting the local school district to confirm school assignments for this home.

        A local agent can set up tours, give advice and negotiate with sellers.

        Browse local experts

        Similar homes