Exceptional SPRAWLING, BRICK RANCH nestled on a corner lot in rarely available Mayfair Estates. Striking brick and stone exterior is highlighted by flagstone, flowering beds and beautiful lush landscaping. This home exudes warmth and sophistication throughout, featuring custom millwork finishes. Formal living room is accented by decorative columns, wainscoting and a stylish chandelier. Spectacular family room/great room features a floor-to-ceiling stone fireplace and soaring ceilings highlighted by an elongated beam. Bright and airy kitchen is truly the heart of this home, featuring plenty of cabinetry, granite countertops, a stainless steel appliance package and a wet bar with an ice maker. Cozy breakfast room/eat in area for extra seating with access to the expansive deck that is ideal for indoor and outdoor entertaining. Comfortable master retreat has two walk-in closets and a private, covered patio area to enjoy your morning coffee. Private master bath is a great space to relax, featuring a whirlpool tub and walk-in shower. Two additional bedrooms on the main level share a full bathroom, and there is a laundry area and a powder room. Full, look out lower level is a perfect space to turn into your dream space with room for recreation, gaming, home theatre, gym, storage and more. 3 car garage, incredible TREX deck to reset and entertain. Close to park/playground, expressways, shopping, downtown Lemont and more. For any buyer looking for a TRUE RANCH! Washer/Dryer (2023) Trex Deck (2022), Water Heater (2022). WATCH FULL LENGTH VIDEO!
New
$825,000
12991 Mayfair Dr, Lemont, IL 60439
3beds
2,382sqft
Single Family Residence
Built in 2004
0.36 Acres Lot
$-- Zestimate®
$346/sqft
$-- HOA
What's special
Floor-to-ceiling stone fireplaceBeautiful lush landscapingStylish chandelierSoaring ceilingsElongated beamPrivate master bathSprawling brick ranch
- --
- 230
- views
- 8
- saves
Zillow last checked:
Listing updated:
Listed by:
Christine Wilczek 708-420-2424,
Realty Executives Elite,
Jason Bacza 815-260-9548,
Realty Executives Elite
Source: MRED as distributed by MLS GRID,MLS#: 12747444
Facts & features
Interior
Bedrooms & bathrooms
- Bedrooms: 3
- Bathrooms: 3
- Full bathrooms: 2
- 1/2 bathrooms: 1
Rooms
- Room types: Eating Area, Foyer, Walk In Closet
Primary bedroom
- Features: Flooring (Carpet), Window Treatments (Curtains/Drapes), Bathroom (Full)
- Level: Main
- Area: 255 Square Feet
- Dimensions: 17X15
Bedroom 2
- Features: Flooring (Carpet), Window Treatments (Blinds)
- Level: Main
- Area: 144 Square Feet
- Dimensions: 12X12
Bedroom 3
- Features: Flooring (Carpet), Window Treatments (Blinds)
- Level: Main
- Area: 132 Square Feet
- Dimensions: 12X11
Dining room
- Features: Flooring (Hardwood), Window Treatments (Blinds)
- Level: Main
- Area: 270 Square Feet
- Dimensions: 18X15
Eating area
- Features: Flooring (Hardwood), Window Treatments (Curtains/Drapes)
- Level: Main
- Area: 112 Square Feet
- Dimensions: 14X8
Family room
- Features: Flooring (Hardwood)
- Level: Main
- Area: 336 Square Feet
- Dimensions: 21X16
Foyer
- Features: Flooring (Hardwood)
- Level: Main
- Area: 112 Square Feet
- Dimensions: 14X8
Kitchen
- Features: Kitchen (Eating Area-Table Space, Island, Granite Counters), Flooring (Hardwood), Window Treatments (Blinds)
- Level: Main
- Area: 168 Square Feet
- Dimensions: 14X12
Laundry
- Features: Flooring (Ceramic Tile), Window Treatments (Blinds)
- Level: Main
- Area: 88 Square Feet
- Dimensions: 11X8
Living room
- Features: Flooring (Carpet), Window Treatments (Blinds)
- Level: Main
- Area: 196 Square Feet
- Dimensions: 14X14
Walk in closet
- Features: Flooring (Carpet), Window Treatments (Blinds)
- Level: Main
- Area: 80 Square Feet
- Dimensions: 10X8
Heating
- Natural Gas, Forced Air
Cooling
- Central Air
Appliances
- Included: Range, Microwave, Dishwasher, Refrigerator, Washer, Dryer, Stainless Steel Appliance(s)
- Laundry: Main Level, Gas Dryer Hookup, Sink
Features
- Vaulted Ceiling(s), Wet Bar, 1st Floor Bedroom, 1st Floor Full Bath, Walk-In Closet(s), High Ceilings, Beamed Ceilings, Open Floorplan, Special Millwork
- Flooring: Hardwood
- Windows: Screens
- Basement: Unfinished,Egress Window,9 ft + pour,Roughed-In Fireplace,Full,Daylight
- Attic: Unfinished
- Number of fireplaces: 2
- Fireplace features: Gas Log, Gas Starter, Family Room, Basement
Interior area
- Total structure area: 0
- Total interior livable area: 2,382 sqft
Video & virtual tour
Property
Parking
- Total spaces: 3
- Parking features: Concrete, Side Driveway, Garage Door Opener, Yes, Garage Owned, Attached, Garage
- Attached garage spaces: 3
- Has uncovered spaces: Yes
Accessibility
- Accessibility features: No Disability Access
Features
- Stories: 1
- Patio & porch: Deck
Lot
- Size: 0.36 Acres
- Dimensions: 111x140
- Features: Corner Lot, Landscaped, Mature Trees
Details
- Parcel number: 22312070010000
- Special conditions: None
- Other equipment: Ceiling Fan(s), Sump Pump
Construction
Type & style
- Home type: SingleFamily
- Architectural style: Ranch
- Property subtype: Single Family Residence
Materials
- Brick, Stone
- Foundation: Concrete Perimeter
- Roof: Asphalt
Condition
- New construction: No
- Year built: 2004
Details
- Builder model: Ranch
Utilities & green energy
- Electric: Circuit Breakers
- Sewer: Public Sewer
- Water: Public
Community & HOA
Community
- Features: Park, Curbs, Sidewalks, Street Lights, Street Paved
- Subdivision: Mayfair Estates
HOA
- Services included: None
Location
- Region: Lemont
Financial & listing details
- Price per square foot: $346/sqft
- Tax assessed value: $610,000
- Annual tax amount: $12,439
- Date on market: 9/3/2026
- Ownership: Fee Simple
Estimated market value
Not available
Estimated sales range
Not available
Not available
Price history
| Date | Event | Price |
|---|---|---|
| 3/20/2012 | Listing removed | $399,900+11.1%$168/sqft |
Source: Realty Executives Elite #07851221 Report a problem | ||
| 3/16/2012 | Sold | $360,000-10%$151/sqft |
Source:  MRED as distributed by MLS GRID #07851221 Report a problem MRED as distributed by MLS GRID #07851221 Report a problem | ||
| 7/9/2011 | Listed for sale | $399,900-31.9%$168/sqft |
Source: Realty Executives Elite #07851221 Report a problem | ||
| 1/3/2005 | Sold | $587,500$247/sqft |
Source: Public Record Report a problem | ||
Public tax history
| Year | Property taxes | Tax assessment |
|---|---|---|
| 2024 | $12,071 +5.5% | $61,000 |
| 2023 | $11,437 +24.8% | $61,000 +39% |
| 2022 | $9,163 +2.7% | $43,896 |
| 2021 | $8,920 -2.1% | $43,896 |
| 2020 | $9,111 -7.8% | $43,896 -10.2% |
| 2019 | $9,877 +1.7% | $48,875 |
| 2018 | $9,712 +1.3% | $48,875 |
| 2017 | $9,591 +9.5% | $48,875 +18.1% |
| 2016 | $8,756 -11.7% | $41,369 |
| 2015 | $9,913 +10.9% | $41,369 |
| 2014 | $8,943 -14% | $41,369 -9.6% |
| 2013 | $10,402 +3.1% | $45,758 |
| 2012 | $10,085 +4.7% | $45,758 |
| 2011 | $9,631 -3% | $45,758 -8.8% |
| 2010 | $9,929 +3.2% | $50,179 |
| 2009 | $9,619 +7.3% | $50,179 -5% |
| 2008 | $8,968 +14.5% | $52,820 +17.2% |
| 2007 | $7,829 +3.8% | $45,058 |
| 2006 | $7,541 +1.2% | $45,058 |
| 2005 | $7,450 | $45,058 |
Find assessor info on the county website
Monthly payment
Est. payment
Payment breakdown
Explore the cost of this home by adjusting the details. Changes won't be saved.Climate risks
Neighborhood: 60439
Nearby schools
Schools provided by the listing agent
- High: Lemont Twp High School
- District: 113A
Source: MRED as distributed by MLS GRID. This data may not be complete. We recommend contacting the local school district to confirm school assignments for this home.

Similar homes
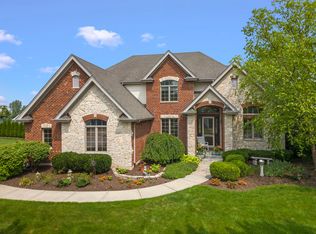
- $635,0003 bd3 ba2.4k sqft1276 Woburn Dr, Lemont, IL 60439Active
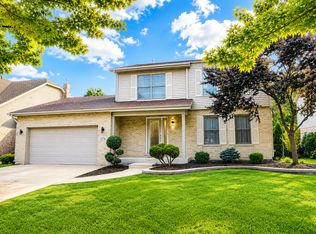 MLS ID #12741847, Neringa Koller, ABR,PSA,SRS, REMAX Legends. MRED as distributed by MLS GRID
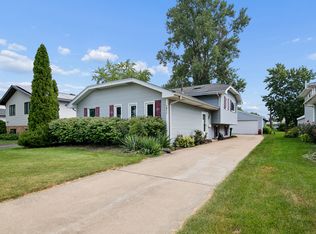
 - $430,0003 bd3 ba1.2k sqft19W640 Bluff Rd, Lemont, IL 60439New
 MLS ID #12746462, Rosemary Rehak, Molloy & Associates, Inc.. MRED as distributed by MLS GRID
 - $754,5004 bd3 ba3.3k sqft1004 Saddle Ln, Lemont, IL 60439Active
 MLS ID #12697360, Anna Kedryna, Realty Executives Elite. MRED as distributed by MLS GRID
 - $485,0003 bd2 ba1.3k sqft1011 Florence St, Lemont, IL 60439New
 MLS ID #12751442, Ray DeNardis, Village Realty, Inc.. MRED as distributed by MLS GRID
