Skip main navigation
Sold for $379,000
  • $379,000

    12991 NE 131st Pl, Archer, FL 32618

    4beds
    1,946sqft
    Single Family Residence
    Built in 1981
    5.01 Acres Lot
    $404,500 Zestimate®
    $195/sqft
    $2,425 Estimated rent

    Home value

    $404,500

    $384,000 - $429,000

    $2,425/mo

    Zestimate® history
    Loading
    Loading...

    Owner options

    List your home for rent

    $2,425/mo

    Rent Zestimate®

    Find your next renter with Zillow Rental Manager. Plus, with online applications, you can quickly screen prospective tenants – for free.

    Learn more

    $2,425/mo

    Rent Zestimate®

    Refinance and save

    $2,529/mo

    Est. payment

    Refinancing to a lower rate could help reduce your monthly payments and save thousands over the life of the loan.

    See today's rates

    $2,529/mo

    Est. payment

    Explore your selling options

    Work with a Zillow partner agent

    Leverage their expertise and Zillow's premium Showcase listings to get your home seen by more buyers.

    Get started

    List with your own agent

    Get your home in front of millions of buyers by listing it on Zillow.

    Learn how to do it

    Sell it yourself

    Take full control of how buyers see your home on Zillow by listing For Sale by Owner (FSBO).

    List your home

    What's special

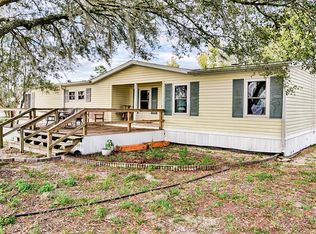
    PRICE REDUCTION!! Farm Sweet Farm! Country living at its best, bring your horses or farm animals! Enjoy 5 acres off fully paved roads on a corner lot that is fully fenced, with 3 paddocks and no climb fencing. Enjoy a large workshop/feed-room/farm equipment storage area with electric & running water that includes 3 stalls. Conveniently steps over the Alachua County line in Levy County saving you money in property taxes and no HOA fees. Once you're done farming around enjoy the spacious 4 bedroom / 3 bath ranch-style home. Roof was replaced in 2019 and seller is offering survey to potential buyers. The home features an open-concept kitchen that opens to the living room and dining room areas, a wood-burning fireplace, and a Florida sunroom off the living room. There are three decent-sized bedrooms on one side of the home including the primary and the guest bathroom. The primary bedroom features a walk-in closet and a split vanity sink as well as skylight in the bedroom and bathroom in addition to sliding glass doors to access the backyard. Off of the kitchen is the pantry and mud room/laundry room with a converted garage that is very spacious for a bonus room and or in-law suite with its very own full bathroom. The backyard features low-maintenance rock landscaping against the back patio that is full of crape myrtles and other beautiful shrubs with a small fenced garden with two garden beds & a bench to enjoy the backyard. This quiet and peaceful property is a 16-minute drive to I-75 and 20 minutes to most that Gainesville offers.

    Zillow last checked:

    Listing updated:

    Listed by:

    LeeAnn Martin 352-538-8813,

    SAGE REAL ESTATE 352-219-2033

    Bought with:

    Jason Biles, 3452237

    KELLER WILLIAMS GAINESVILLE REALTY PARTNERS

    Source: Stellar MLS,MLS#: GC522895MLS LogoOriginating MLS: Gainesville-Alachua

    Facts & features

    Interior

    Bedrooms & bathrooms
    • Bedrooms: 4
    • Bathrooms: 3
    • Full bathrooms: 3
    Rooms
    • Room types: Florida Room
    Primary bedroom
    • Features: Makeup/Vanity Space, Walk-In Closet(s)
    • Level: First
    • Dimensions: 13x15
    Bedroom 1
    • Features: Ceiling Fan(s), Built-in Closet
    • Level: First
    • Dimensions: 10x13
    Bedroom 2
    • Features: Ceiling Fan(s), Built-in Closet
    • Level: First
    • Dimensions: 10x13
    Primary bathroom
    • Features: Sunken Shower
    • Level: First
    • Dimensions: 10x5
    Bathroom 1
    • Features: Tub With Shower
    • Level: First
    • Dimensions: 5x6
    Bonus room
    • Features: Built-In Shelving, Dual Closets
    • Level: First
    • Dimensions: 14x13
    Dining room
    • Level: First
    • Dimensions: 8x8
    Florida room
    • Level: First
    Kitchen
    • Features: Pantry
    • Level: First
    • Dimensions: 10x11
    Laundry
    • Features: Other
    • Level: First
    Living room
    • Level: First
    • Dimensions: 20x14
    Heating
    • Central, Electric
    Cooling
    • Central Air
    Appliances
    • Included: Dishwasher, Dryer, Electric Water Heater, Freezer, Microwave, Range, Range Hood, Refrigerator, Washer
    • Laundry: Inside, Laundry Room
    Features
    • Attic Fan, Ceiling Fan(s), Chair Rail, Living Room/Dining Room Combo, Thermostat, Walk-In Closet(s)
    • Flooring: Carpet, Ceramic Tile, Laminate
    • Doors: Sliding Doors
    • Windows: Blinds, Rods, Shades, Skylight(s), Window Treatments
    • Has fireplace: Yes
    • Fireplace features: Living Room, Stone, Wood Burning
    • Common walls with other units/homes: Corner Unit
    Interior area
    • Total structure area: 2,076
    • Total interior livable area: 1,946 sqft

    Property

    Parking
    • Parking features: Driveway
    • Has uncovered spaces: Yes
    Features
    • Levels: One
    • Stories: 1
    • Patio & porch: Patio
    • Exterior features: Courtyard, Garden, Private Mailbox, Rain Gutters
    • Fencing: Electric,Fenced,Wire,Wood
    • Has view: Yes
    • View description: Trees/Woods
    Lot
    • Size: 5.01 Acres
    • Features: Corner Lot, Farm, Landscaped, Pasture, Zoned for Horses
    • Residential vegetation: Mature Landscaping, Oak Trees, Wooded
    Details
    • Additional structures: Barn(s)
    • Parcel number: 0314700700
    • Zoning: AG/RESIDEN
    • Special conditions: None
    • Horse amenities: Stable(s)

    Construction

    Type & style
    • Home type: SingleFamily
    • Architectural style: Ranch
    • Property subtype: Single Family Residence
    Materials
    • Concrete, HardiPlank Type, Wood Frame (FSC Certified)
    • Foundation: Slab
    • Roof: Shingle
    Condition
    • Completed
    • New construction: No
    • Year built: 1981

    Utilities & green energy

    • Sewer: Septic Tank
    • Water: None
    • Utilities for property: BB/HS Internet Available, Cable Available, Electricity Available, Phone Available

    Community & HOA

    Community
    • Security: Smoke Detector(s)
    • Pet fee: $0 monthly
    • Subdivision: MARLBORO COUNTRY ESTATES
    HOA
    • Has HOA: No
    Location
    • Region: Archer

    Financial & listing details

    • Price per square foot: $195/sqft
    • Tax assessed value: $265,807
    • Annual tax amount: $2,319
    • Date on market: 6/14/2024
    • Cumulative days on market: 37 days
    • Listing terms: Cash,Conventional
    • Ownership: Fee Simple
    • Total actual rent: 0
    • Electric utility on property: Yes
    • Road surface type: Paved, Asphalt

    Price history

    DateEventPrice
    8/19/2024Sold$379,000$195/sqft
    Source: Stellar MLS #GC522895 Report a problem
    7/22/2024Pending sale$379,000$195/sqft
    Source: Stellar MLS #GC522895 Report a problem
    7/5/2024Price change$379,000-5%$195/sqft
    Source: Stellar MLS #GC522895 Report a problem
    6/14/2024Listed for sale$399,000+59.6%$205/sqft
    Source: Stellar MLS #GC522895 Report a problem
    4/16/2019Sold$250,000+6.6%$128/sqft
    Source: Public Record Report a problem
    2/21/2019Pending sale$234,500$121/sqft
    Source: Pepine Realty #422399 Report a problem
    2/19/2019Listed for sale$234,500+22.1%$121/sqft
    Source: Pepine Realty #422399 Report a problem
    8/10/2004Sold$192,000$99/sqft
    Source: Public Record Report a problem

    Public tax history

    YearProperty taxesTax assessment
    2024$2,285 -1.5%$175,199 +3%
    2023$2,319 +2.9%$170,096 +3%
    2022$2,253 +0.6%$165,142 +4.4%
    2021$2,239 +0.8%$158,118
    2020$2,221 +73.9%$158,118 +22.2%
    2019$1,277 +1%$129,370 +1.3%
    2018$1,265 $127,659 +35.1%
    2017$1,265 +16%$94,498 -6.3%
    2016$1,091 -1.4%$100,849 +2.1%
    2015$1,107 +1.6%$98,806 +8.4%
    2014$1,089 $91,182 -5.2%
    2013-- $96,156 -1%
    2012-- $97,148 -15.3%
    2011-- $114,666 -11%
    2010-- $128,826 -6.9%
    2009-- $138,437 +0.1%
    2008-- $138,299 +3%
    2007-- $134,271 +2.5%
    2006-- $130,996 +3%
    2005-- $127,181 +74.9%
    2004-- $72,737 +1.9%
    2003-- $71,381 +2.7%
    2002-- $69,476 +1.6%
    2001-- $68,382 +3%
    2000-- $66,391
    Find assessor info on the county website

    Neighborhood: 32618

    Nearby schools

    GreatSchools rating
    Schools provided by the listing agent
    • Elementary: Bronson Elementary School-LV
    • Middle: Bronson Middle/High School-LV
    • High: Bronson Middle/High School-LV

    Source: Stellar MLS. This data may not be complete. We recommend contacting the local school district to confirm school assignments for this home.

    Get a cash offer in 3 minutes
    Find out how much your home could sell for in as little as 3 minutes with a no-obligation cash offer.
    Estimated market value
    $404,500
    Get a cash offer in 3 minutes
    Find out how much your home could sell for in as little as 3 minutes with a no-obligation cash offer.
    Estimated market value
    $404,500