Welcome to this beautifully updated 2-story home located on a cul-de-sac in the highly desired Stroh Ranch neighborhood of Parker. As you step into the living room, you'll immediately appreciate the soaring vaulted ceilings and large triple-pane windows that provide an elegant feel as well as an abundance of light. Brand new flooring throughout including luxury LVP and high-end carpet with upgraded pad add to the charm of the home. Walking towards the kitchen, you'll love the open concept kitchen/family room design, allowing for seamless entertaining and gathering with the family. Notice the upgraded granite countertops as well as the large center island and pantry storage space. The gas fireplace in the family room is ready for chilly winter nights. Also take note of the large laundry room conveniently located on the main level. Upstairs, the spacious primary suite includes an updated five-piece en-suite bathroom with a luxurious free-standing soaking tub and a large walk-in closet. The partially finished basement provides lots of flex space and storage options. Enjoy the mature landscaping around the exterior of the home as well as the patio and garden area in the backyard. A number of HOA amenities are available, including a business center, clubhouse, fitness center, playground area, indoor/outdoor pools, and trails. This conveniently located home is within walking distance to the Cherry Creek Trail/open space and the Stroh Ranch soccer fields/playground. Nearby you'll find shopping areas, Douglas County Schools, and the award-winning Creekside Recreation Center which includes a plethora of amenities. For more information on this home, check out the property website at https://www.urbanprohomes.com/post/stroh-ranch-charmer
Sold for $590,000
$590,000
12991 S Carson Court, Parker, CO 80134
4beds
2,916sqft
Single Family Residence
Built in 1992
5,532 Square Feet Lot
$598,500 Zestimate®
$202/sqft
$3,517 Estimated rent
Home value
$598,500
$569,000 - $628,000
$3,517/mo
Zestimate® history
Owner options
List your home for rent
$3,517/mo
Rent Zestimate®
Find your next renter with Zillow Rental Manager. Plus, with online applications, you can quickly screen prospective tenants – for free.
$3,517/mo
Rent Zestimate®
Refinance and save
$3,504/mo
Est. payment
Refinancing to a lower rate could help reduce your monthly payments and save thousands over the life of the loan.
$3,504/mo
Est. payment
Explore your selling options
Work with a Zillow partner agent
Leverage their expertise and Zillow's premium Showcase listings to get your home seen by more buyers.
Get startedList with your own agent
Get your home in front of millions of buyers by listing it on Zillow.
Learn how to do itSell it yourself
Take full control of how buyers see your home on Zillow by listing For Sale by Owner (FSBO).
List your homeWhat's special
Gas fireplaceGarden areaLuxury lvpMature landscapingShopping areasLuxurious free-standing soaking tubPlayground area
Zillow last checked:
Listing updated:
Listed by:
Conrad Smith 303-647-5057 Team@UrbanProHomes.com,
Keller Williams Realty Downtown LLC
Bought with:
Phu Nguyen, 100067802
Signature Real Estate Corp.
Source: REcolorado as distributed by MLS GRID,MLS#: 2653414
Facts & features
Interior
Bedrooms & bathrooms
- Bedrooms: 4
- Bathrooms: 3
- Full bathrooms: 2
- 1/2 bathrooms: 1
- Main level bathrooms: 1
Primary bedroom
- Description: Spacious With 5 Piece En-Suite Bathroom And Large Walk-In Closet
- Level: Upper
Bedroom
- Description: Bright And Spacious 2nd Bedroom
- Level: Upper
Bedroom
- Description: 3rd Bedroom, Works Great As An Office
- Level: Upper
Bedroom
- Description: Basement Bedroom With Egress Window
- Level: Basement
Primary bathroom
- Description: En-Suite 5 Piece Bathroom With A Luxurious Freestanding Soaking Tub
- Level: Upper
Bathroom
- Description: Convenient Half Bath On The Main Level
- Level: Main
Bathroom
- Description: Spacious Upper Level Full Bathroom
- Level: Upper
Bonus room
- Description: Unfinished Space In The Basement Ready For The Finishing Touch
- Level: Basement
Dining room
- Description: Dining Area With Large Window
- Level: Main
Family room
- Description: With Gas Fireplace And Direct Access To The Patio/Backyard
- Level: Main
Kitchen
- Description: Open Concept Kitchen With Granite Counters, Large Island, And Pantry
- Level: Main
Laundry
- Description: Conveniently Located On The Main Floor
- Level: Main
Living room
- Description: With Vaulted Ceiling And Large Triple Pane Windows
- Level: Main
Heating
- Forced Air, Natural Gas
Cooling
- Air Conditioning-Room, Central Air
Appliances
- Included: Cooktop, Dishwasher, Disposal, Dryer, Gas Water Heater, Microwave, Range, Refrigerator, Self Cleaning Oven, Washer
- Laundry: In Unit, Laundry Closet
Features
- Built-in Features, Five Piece Bath, Granite Counters, High Ceilings, High Speed Internet, Kitchen Island, Open Floorplan, Pantry, Primary Suite, Radon Mitigation System, Smoke Free, Vaulted Ceiling(s), Walk-In Closet(s)
- Flooring: Carpet, Laminate, Vinyl
- Windows: Bay Window(s), Storm Window(s), Triple Pane Windows, Window Coverings
- Basement: Bath/Stubbed,Full,Unfinished
- Number of fireplaces: 1
- Fireplace features: Family Room, Gas
Interior area
- Total structure area: 2,916
- Total interior livable area: 2,916 sqft
- Finished area above ground: 2,107
- Finished area below ground: 317
Property
Parking
- Total spaces: 2
- Parking features: Garage - Attached
- Attached garage spaces: 2
Features
- Levels: Two
- Stories: 2
- Patio & porch: Covered, Front Porch, Patio
- Exterior features: Garden, Private Yard, Rain Gutters
- Fencing: Full
Lot
- Size: 5,532 Square Feet
- Features: Cul-De-Sac, Landscaped, Many Trees, Master Planned, Open Space, Sprinklers In Front, Sprinklers In Rear
Details
- Parcel number: R0348714
- Special conditions: Standard
- Other equipment: Satellite Dish
Construction
Type & style
- Home type: SingleFamily
- Architectural style: Traditional
- Property subtype: Single Family Residence
Materials
- Frame, Wood Siding
- Foundation: Concrete Perimeter
Condition
- Updated/Remodeled
- Year built: 1992
Utilities & green energy
- Sewer: Public Sewer
- Water: Public
- Utilities for property: Cable Available, Natural Gas Available, Phone Available
Green energy
- Energy efficient items: Appliances, Water Heater, Windows
Community & HOA
Community
- Security: Carbon Monoxide Detector(s), Radon Detector, Smoke Detector(s)
- Subdivision: Stroh Ranch
HOA
- Has HOA: Yes
- Amenities included: Clubhouse, Fitness Center, Park, Playground, Pool, Tennis Court(s), Trail(s)
- Services included: Reserve Fund, Road Maintenance, Snow Removal, Trash
- HOA fee: $66 monthly
- HOA name: Stroh Ranch
- HOA phone: 303-224-0004
Location
- Region: Parker
Financial & listing details
- Price per square foot: $202/sqft
- Tax assessed value: $597,680
- Annual tax amount: $2,467
- Date on market: 7/8/2023
- Listing terms: Cash,Conventional,FHA,VA Loan
- Exclusions: Seller's Personal Possessions, Washer/Dryer & Refrigerator Are Negotiable
- Ownership: Individual
- Electric utility on property: Yes
Price history
| Date | Event | Price |
|---|---|---|
| 8/9/2023 | Sold | $590,000+140.8%$202/sqft |
Source:  REcolorado as distributed by MLS GRID #2653414 Report a problem REcolorado as distributed by MLS GRID #2653414 Report a problem | ||
| 11/5/2008 | Sold | $245,000-5.7%$84/sqft |
Source: Public Record Report a problem | ||
| 10/19/2008 | Listed for sale | $259,9000%$89/sqft |
Source: Homes & Land #690517 Report a problem | ||
| 2/17/2006 | Sold | $260,000+55.8%$89/sqft |
Source: Public Record Report a problem | ||
| 8/20/1996 | Sold | $166,900$57/sqft |
Source: Public Record Report a problem | ||
Public tax history
| Year | Property taxes | Tax assessment |
|---|---|---|
| 2025 | $3,339 -1.1% | $37,360 -15% |
| 2024 | $3,376 +36.9% | $43,940 -1% |
| 2023 | $2,467 -4% | $44,380 +44.6% |
| 2022 | $2,569 | $30,700 -2.8% |
| 2021 | -- | $31,590 +4.4% |
| 2020 | $2,472 -5.5% | $30,260 |
| 2019 | $2,615 0% | $30,260 +15.3% |
| 2018 | $2,615 +6.7% | $26,240 |
| 2017 | $2,452 +6.1% | $26,240 +10.4% |
| 2016 | $2,311 -2% | $23,760 |
| 2015 | $2,359 +2.8% | $23,760 +14.8% |
| 2014 | $2,295 | $20,700 |
| 2013 | -- | $20,700 +2% |
| 2012 | -- | $20,290 |
| 2011 | -- | $20,290 -3.3% |
| 2010 | -- | $20,990 -4.4% |
| 2009 | $1,195 | $21,950 |
| 2008 | -- | $21,950 +8% |
| 2007 | -- | $20,330 |
| 2006 | $2,195 -8.8% | $20,330 +7.8% |
| 2004 | $2,406 +1.8% | $18,860 -0.5% |
| 2003 | $2,364 | $18,960 |
| 2002 | -- | $18,960 +8% |
| 2001 | $2,204 -2.3% | $17,550 0% |
| 2000 | $2,256 | $17,553 |
Find assessor info on the county website
Neighborhood: Stroh Ranch
Nearby homes
- $552,7003 bd3 ba1.4k sqft12996 S Carson Ct, Parker, CO 80134Off Market

- $591,8003 bd2 ba1.5k sqft12983 S Carson Ct, Parker, CO 80134Off Market
- $520,2004 bd3 ba1.9k sqft19171 E Legend Ave, Parker, CO 80134Off Market

- $546,4004 bd2 ba2k sqft19187 E Legend Ave, Parker, CO 80134Off Market
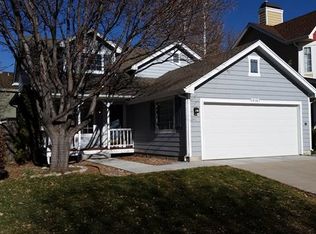
- $515,0003 bd3 ba2.1k sqft12980 S Carson Ct, Parker, CO 80134Sold
- $521,0003 bd3 ba1.4k sqft19211 E Legend Ave, Parker, CO 80134Off Market
- $570,0004 bd3 ba2.2k sqft19155 E Legend Ave, Parker, CO 80134Off Market
- $550,2003 bd3 ba1.7k sqft12969 S Carson Ct, Parker, CO 80134Off Market
Nearby schools
GreatSchools rating
- 5/10Legacy Point Elementary SchoolGrades: PK-5Distance: 1 mi
- 6/10Sagewood Middle SchoolGrades: 6-8Distance: 3.7 mi
- 8/10Ponderosa High SchoolGrades: 9-12Distance: 3.1 mi
Schools provided by the listing agent
- Elementary: Legacy Point
- Middle: Sagewood
- High: Ponderosa
- District: Douglas RE-1
Source: REcolorado as distributed by MLS GRID. This data may not be complete. We recommend contacting the local school district to confirm school assignments for this home.
Get a cash offer in 3 minutes
Find out how much your home could sell for in as little as 3 minutes with a no-obligation cash offer.
Estimated market value
$598,500
Get a cash offer in 3 minutes
Find out how much your home could sell for in as little as 3 minutes with a no-obligation cash offer.
Estimated market value
$598,500
- Colorado
- Douglas County
- Parker
- 80134
- Stroh Ranch
- 12991 S Carson Court
Nearby cities
Nearby neighborhoods
Nearby zip codes
Other Parker Topics
