Under Construction. Under Construction. Easily Observable, Better Value! NEW CONSTRUCTON (estimated completion 11/2023)! This Beautifully designed 3 Bedroom, PLUS DEN, and 2 Bath "SARAH" Model is perfectly nestled on a .23 acre homesite in Marion Oaks with room for a pool. Featuring; 1826 Sq. Ft. of Living space, 2284 Sq. Ft. total under the roof, covered front entry, decorative stone at entry and stucco banding adorn the exterior. Enter into the large welcoming foyer and you are welcomed by 10' ceilings, Study/Den or 4th Bedroom (no closet) that is right off of the foyer with a pocket door, and a spacious inside laundry room. The Builder has thought of everything and is offering this HOME at an exceptional price! You will LOVE the vaulted ceilings, HUGE "gourmet style" Kitchen, white upgraded cabinetry with self-close doors and drawers, closet pantry, tons of cabinetry and counter space, huge island, stainless steel appliances (refrigerator, range, microwave, and dishwasher), and luxury vinyl plank floors throughout the home. The Master Suite features a tray ceiling, two walk-in closets with pocketing doors, master bath with double "adult height" vanities, large tiled shower, and private commode. Both of the guest bedrooms are on the other side of the home allowing privacy for the owner and guests. The guest bathroom has a tiled tub/shower combination, linen closet just outside the bathroom door in the hallway vestibule and a rear patio to enjoy your evenings with family and friends . This is can be yours, CALL TODAY to schedule a showing and see it for yourself! We have provided a video of a previously built Sarah model in Marion Oaks to show you how this home is laid out: https://vimeo.com/irep/review/686743392/c9c911232f. Perfectly located near shopping, restaurants, churches, medical, I-75 and much more!
Sold for $285,000
$285,000
12991 SW 79TH CIRCLE, OCALA, FL 34473
3beds
1,826sqft
Single Family Residence
Built in 2023
10,019 Square Feet Lot
$288,000 Zestimate®
$156/sqft
$1,969 Estimated rent
Home value
$288,000
$274,000 - $302,000
$1,969/mo
Zestimate® history
Owner options
List your home for rent
$1,969/mo
Rent Zestimate®
Find your next renter with Zillow Rental Manager. Plus, with online applications, you can quickly screen prospective tenants – for free.
$1,969/mo
Rent Zestimate®
Refinance and save
$2,036/mo
Est. payment
Refinancing to a lower rate could help reduce your monthly payments and save thousands over the life of the loan.
$2,036/mo
Est. payment
Explore your selling options
Work with a Zillow partner agent
Leverage their expertise and Zillow's premium Showcase listings to get your home seen by more buyers.
Get startedList with your own agent
Get your home in front of millions of buyers by listing it on Zillow.
Learn how to do itSell it yourself
Take full control of how buyers see your home on Zillow by listing For Sale by Owner (FSBO).
List your homeWhat's special
Rear patioDecorative stoneCloset pantryPrivate commodeTons of cabinetryWhite upgraded cabinetryCovered front entry
Zillow last checked:
Listing updated:
Listed by:
Sharon Bassett 352-602-0520,
BASSETT PREMIER REALTY INC 352-602-0520
Bought with:
Daniel Makara
LPT REALTY, LLC
Source: Stellar MLS,MLS#: G5074662 Originating MLS: Lake and Sumter
Originating MLS: Lake and Sumter
Facts & features
Interior
Bedrooms & bathrooms
- Bedrooms: 3
- Bathrooms: 2
- Full bathrooms: 2
Rooms
- Room types: Den/Library/Office, Great Room, Utility Room
Primary bedroom
- Features: Walk-In Closet(s)
- Level: First
- Area: 180 Square Feet
- Dimensions: 12x15
Bedroom 2
- Features: Walk-In Closet(s)
- Level: First
- Area: 132 Square Feet
- Dimensions: 12x11
Bedroom 3
- Features: Walk-In Closet(s)
- Level: First
- Area: 110 Square Feet
- Dimensions: 11x10
Primary bathroom
- Level: First
- Area: 120 Square Feet
- Dimensions: 12x10
Bathroom 2
- Level: First
- Area: 40 Square Feet
- Dimensions: 5x8
Balcony porch lanai
- Level: First
Den
- Level: First
- Area: 132 Square Feet
- Dimensions: 12x11
Dining room
- Level: First
- Area: 100 Square Feet
- Dimensions: 10x10
Foyer
- Level: First
- Area: 55 Square Feet
- Dimensions: 5x11
Kitchen
- Level: First
- Area: 216 Square Feet
- Dimensions: 18x12
Laundry
- Level: First
- Area: 30 Square Feet
- Dimensions: 5x6
Living room
- Level: First
- Area: 306 Square Feet
- Dimensions: 18x17
Heating
- Central, Electric, Heat Pump
Cooling
- Central Air
Appliances
- Included: Disposal, Electric Water Heater, Microwave, Range, Refrigerator
- Laundry: Inside, Laundry Room
Features
- Cathedral Ceiling(s), Eating Space In Kitchen, High Ceilings, Primary Bedroom Main Floor, Open Floorplan, Split Bedroom, Thermostat, Vaulted Ceiling(s), Walk-In Closet(s)
- Flooring: Vinyl
- Doors: Sliding Doors
- Windows: Window Treatments
- Has fireplace: No
Interior area
- Total structure area: 2,284
- Total interior livable area: 1,826 sqft
Property
Parking
- Total spaces: 2
- Parking features: Garage - Attached
- Attached garage spaces: 2
- Details: Garage Dimensions: 18x20
Features
- Levels: One
- Stories: 1
- Exterior features: Lighting, Sidewalk
Lot
- Size: 10,019 Square Feet
- Dimensions: 80 x 125
- Features: Cleared, In County, Level
Details
- Parcel number: 8010092122
- Zoning: R1
- Special conditions: None
- Horse amenities: None
Construction
Type & style
- Home type: SingleFamily
- Architectural style: Florida
- Property subtype: Single Family Residence
Materials
- Block, Stucco
- Foundation: Slab
- Roof: Shingle
Condition
- Under Construction
- New construction: Yes
- Year built: 2023
Details
- Builder model: Sarah
- Builder name: Baxton Homes, LLC.
- Warranty included: Yes
Utilities & green energy
- Sewer: Septic Tank
- Water: Public
- Utilities for property: Electricity Available, Electricity Connected, Public, Water Available, Water Connected
Community & HOA
Community
- Security: Smoke Detector(s)
- Pet fee: $0 monthly
- Subdivision: MARION OAKS UN TEN
HOA
- Has HOA: Yes
Location
- Region: Ocala
Financial & listing details
- Price per square foot: $156/sqft
- Tax assessed value: $270,593
- Annual tax amount: $277
- Date on market: 10/22/2023
- Cumulative days on market: 44 days
- Listing terms: Cash,Conventional,FHA,USDA Loan,VA Loan
- Ownership: Fee Simple
- Total actual rent: 0
- Electric utility on property: Yes
- Road surface type: Paved
Price history
| Date | Event | Price |
|---|---|---|
| 1/12/2024 | Sold | $285,000-1.6%$156/sqft |
Source:  Stellar MLS #G5074662 Report a problem Stellar MLS #G5074662 Report a problem | ||
| 12/5/2023 | Pending sale | $289,700$159/sqft |
Source: Stellar MLS #G5074662 Report a problem | ||
| 10/24/2023 | Listed for sale | $289,700+899%$159/sqft |
Source: Stellar MLS #G5074662 Report a problem | ||
| 3/23/2023 | Sold | $29,000$16/sqft |
Source: Public Record Report a problem | ||
Public tax history
| Year | Property taxes | Tax assessment |
|---|---|---|
| 2025 | $2,742 -44.3% | $170,466 -37.2% |
| 2024 | $4,926 +1304.7% | $271,330 +3461.7% |
| 2023 | $351 +26.5% | $7,618 +10% |
| 2022 | $277 +17.9% | $6,925 +10% |
| 2021 | $235 +9.5% | $6,295 +10% |
| 2020 | $215 +3% | $5,723 +10% |
| 2019 | $209 | $5,203 -22.3% |
| 2018 | $209 +23.4% | $6,700 +55.8% |
| 2017 | $169 +4.3% | $4,300 +4.5% |
| 2016 | $162 | $4,114 +10% |
| 2015 | $162 +2.9% | $3,740 +10% |
| 2014 | $157 -0.6% | $3,400 -2.9% |
| 2013 | $158 -4.8% | $3,500 -12.5% |
| 2012 | $166 -2% | $4,000 -11.1% |
| 2011 | $170 -12.9% | $4,500 -25% |
| 2010 | $195 -21.6% | $6,000 -36.8% |
| 2009 | $249 -47.8% | $9,500 -60.4% |
| 2008 | $476 -27.3% | $24,000 -40% |
| 2007 | $655 +53.5% | $40,000 +77.8% |
| 2006 | $427 +235.6% | $22,500 +125% |
| 2005 | $127 | $10,000 +100% |
| 2004 | $127 -15.7% | $5,000 |
| 2002 | $151 +2.8% | $5,000 |
| 2001 | $147 | $5,000 |
| 2000 | $147 | $5,000 |
Find assessor info on the county website
Neighborhood: 34473
Nearby homes
- $300,0004 bd3 ba1.6k sqft12999 SW 79th Cir, Ocala, FL 34473Sold

- $240,2003 bd2 ba1.4k sqft12983 SW 79th Cir, Ocala, FL 34473Off Market
- $--0.26 acres0 SW 79th Cir, Ocala, FL 34473Off Market
- $300,0004 bd3 ba1.6k sqft13007 SW 79th Cir, Ocala, FL 34473Sold
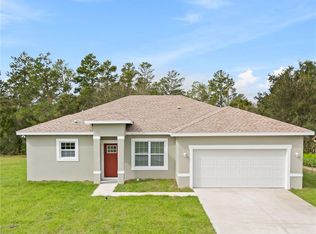
- $213,0003 bd2 ba1.4k sqft7940 SW 130th Ln, Ocala, FL 34473Off Market
- $280,9004 bd2 ba1.8k sqft776 Marion Oaks Trl, Ocala, FL 34473Off Market
- $235,5003 bd2 ba1.7k sqft7928 SW 130th Ln, Ocala, FL 34473Off Market
- $320,1503 bd2 ba1.5k sqft7941 SW 130th Ln, Ocala, FL 34473Sold
Nearby schools
GreatSchools rating
- 4/10Marion Oaks Elementary SchoolGrades: PK-5Distance: 3.4 mi
- 3/10Horizon Academy At Marion OaksGrades: 6-8Distance: 4.3 mi
- 4/10West Port High SchoolGrades: 9-12Distance: 8.3 mi
Schools provided by the listing agent
- Elementary: Marion Oaks Elementary School
- Middle: Horizon Academy/Mar Oaks
- High: Dunnellon High School
Source: Stellar MLS. This data may not be complete. We recommend contacting the local school district to confirm school assignments for this home.
Get a cash offer in 3 minutes
Find out how much your home could sell for in as little as 3 minutes with a no-obligation cash offer.
Estimated market value
$288,000
Get a cash offer in 3 minutes
Find out how much your home could sell for in as little as 3 minutes with a no-obligation cash offer.
Estimated market value
$288,000
- Florida
- Marion County
- Ocala
- 34473
- 12991 SW 79TH CIRCLE
