Welcome to easy living in the exclusive Garden Villa section of King City’s vibrant, award-winning 55+ community! This light-filled 1,365 sq ft, two-bedroom, two-bath end-unit home is all about comfort, convenience, and carefree living, with no inside stairs and just one step to enter. A charming flagstone courtyard welcomes you at the front, while a private, fenced backyard with a covered patio and more beautiful flagstone offers your very own outdoor retreat. Inside, vaulted ceilings soar above the living room, while solar tubes in the living and dining rooms add extra sunshine throughout the day. Just installed carpet in the living and dining rooms, both bedrooms and hall, add the touch of freshness you will enjoy. Vinyl windows and a newer vinyl slider keep everything bright and energy-efficient. The kitchen features newer cabinets and plenty of room to cook and gather. The spacious primary bedroom offers a walk-in closet and a walk-in shower—perfect for comfort and ACCESSIBILITY. Forced-air gas heat and central A/C keep you comfortable year-round, and the full sprinkler system (front, back, and side) makes exterior maintenance a breeze. The heated oversize garage features pull down stairs leading to an attic that you can stand in! Tucked just a Par-4 distance from the Crown Center Clubhouse—soon to feature the newer indoor pool—you’ll enjoy unparalleled access to everything KCCA offers: golf course, pro shop, outdoor pool, gym, library, indoor shuffleboard, croquet and lawn bowling green, woodworking shop, and dozens of active clubs. Shopping, restaurants, banking, health services, and transportation are all just minutes away, making daily life wonderfully simple. Experience the perfect blend of community, convenience, and comfort in one of Oregon’s most welcoming 55+ neighborhoods. This isn’t just a home—it’s the gateway to the lifestyle you’ve been waiting for!
Sold
$419,000
12991 SW King Richard Dr, King City, OR 97224
2beds
1,365sqft
Residential
Built in 1972
4,356 Square Feet Lot
$414,400 Zestimate®
$307/sqft
$2,362 Estimated rent
Home value
$414,400
$390,000 - $439,000
$2,362/mo
Zestimate® history
Owner options
List your home for rent
$2,362/mo
Rent Zestimate®
Find your next renter with Zillow Rental Manager. Plus, with online applications, you can quickly screen prospective tenants – for free.
$2,362/mo
Rent Zestimate®
Refinance and save
$2,838/mo
Est. payment
Refinancing to a lower rate could help reduce your monthly payments and save thousands over the life of the loan.
$2,838/mo
Est. payment
Explore your selling options
Work with a Zillow partner agent
Leverage their expertise and Zillow's premium Showcase listings to get your home seen by more buyers.
Get startedList with your own agent
Get your home in front of millions of buyers by listing it on Zillow.
Learn how to do itSell it yourself
Take full control of how buyers see your home on Zillow by listing For Sale by Owner (FSBO).
List your homeWhat's special
Two-bedroom two-bath end-unit homeCharming flagstone courtyard
Zillow last checked:
Listing updated:
Listed by:
Elaine Simms kcmetc@gmail.com,
Ken Miller & Associates,
Ken Miller 503-730-0860,
Ken Miller & Associates
Bought with:
OR and WA Non Rmls, NA
Non Rmls Broker
Source: RMLS (OR),MLS#: 489764797
Facts & features
Interior
Bedrooms & bathrooms
- Bedrooms: 2
- Bathrooms: 2
- Full bathrooms: 2
- Main level bathrooms: 2
Rooms
- Room types: Bedroom 2, Dining Room, Family Room, Kitchen, Living Room, Primary Bedroom
Primary bedroom
- Features: Bathroom, Walkin Closet, Walkin Shower, Wallto Wall Carpet
- Level: Main
Bedroom 2
- Features: Wallto Wall Carpet
- Level: Main
Dining room
- Features: Solar Tube, Wallto Wall Carpet
- Level: Main
Kitchen
- Features: Dishwasher, Disposal, Microwave, Free Standing Range, Free Standing Refrigerator
- Level: Main
Living room
- Features: Ceiling Fan, Patio, Sliding Doors, Solar Tube, Vaulted Ceiling, Wallto Wall Carpet
- Level: Main
Heating
- Forced Air
Cooling
- Central Air
Appliances
- Included: Dishwasher, Disposal, Free-Standing Range, Free-Standing Refrigerator, Microwave, Plumbed For Ice Maker, Gas Water Heater
Features
- Ceiling Fan(s), Vaulted Ceiling(s), Solar Tube(s), Bathroom, Walk-In Closet(s), Walkin Shower
- Flooring: Wall to Wall Carpet
- Doors: Sliding Doors
- Windows: Double Pane Windows, Vinyl Frames
- Basement: Crawl Space
- Common walls with other units/homes: 1 Common Wall
Interior area
- Total structure area: 1,365
- Total interior livable area: 1,365 sqft
Property
Parking
- Total spaces: 2
- Parking features: Driveway, Garage Door Opener, Attached, Oversized
- Attached garage spaces: 2
- Has uncovered spaces: Yes
Accessibility
- Accessibility features: Garage On Main, Ground Level, Main Floor Bedroom Bath, Minimal Steps, One Level, Walkin Shower, Accessibility
Features
- Levels: One
- Stories: 1
- Patio & porch: Covered Patio, Patio
- Exterior features: Garden, Yard
- Spa features: Association
- Fencing: Fenced
Lot
- Size: 4,356 Square Feet
- Features: Level, Private, Sprinkler, SqFt 3000 to 4999
Details
- Additional structures: ToolShed
- Parcel number: R526390
Construction
Type & style
- Home type: SingleFamily
- Property subtype: Residential
- Attached to another structure: Yes
Materials
- Wood Composite
- Foundation: Concrete Perimeter
- Roof: Composition
Condition
- Resale
- New construction: No
- Year built: 1972
Utilities & green energy
- Gas: Gas
- Sewer: Public Sewer
- Water: Public
- Utilities for property: Cable Connected
Community & HOA
Community
- Senior community: Yes
- Subdivision: King City Garden Villas
HOA
- Has HOA: Yes
- Amenities included: Commons, Lap Pool, Library, Management, Meeting Room, Party Room, Pool, Spa Hot Tub
- HOA fee: $285 monthly
- Second HOA fee: $880 annually
Location
- Region: King City
Financial & listing details
- Price per square foot: $307/sqft
- Tax assessed value: $368,460
- Annual tax amount: $4,065
- Date on market: 12/17/2025
- Cumulative days on market: 5 days
- Listing terms: Cash,Conventional
- Road surface type: Paved
Price history
| Date | Event | Price |
|---|---|---|
| 1/8/2026 | Sold | $419,000+1%$307/sqft |
Source:  RMLS (OR) #489764797 Report a problem RMLS (OR) #489764797 Report a problem | ||
| 12/22/2025 | Pending sale | $415,000$304/sqft |
Source: RMLS (OR) #489764797 Report a problem | ||
| 12/17/2025 | Listed for sale | $415,000+221.5%$304/sqft |
Source: RMLS (OR) #489764797 Report a problem | ||
| 2/23/2011 | Sold | $129,072$95/sqft |
Source: Public Record Report a problem | ||
Public tax history
| Year | Property taxes | Tax assessment |
|---|---|---|
| 2025 | $4,066 +10.3% | $228,940 +3% |
| 2024 | $3,685 +2.7% | $222,280 +3% |
| 2023 | $3,587 +3% | $215,810 +3% |
| 2022 | $3,483 +2.6% | $209,530 |
| 2021 | $3,396 +3% | -- |
| 2020 | $3,296 +3.3% | $197,510 +3% |
| 2019 | $3,189 +4.4% | $191,760 |
| 2018 | $3,056 | $191,760 +6.1% |
| 2017 | $3,056 +9.7% | $180,760 +3% |
| 2016 | $2,787 | $175,500 +3% |
| 2015 | $2,787 +9.1% | $170,390 +3% |
| 2014 | $2,554 +21.3% | $165,430 +13.5% |
| 2013 | $2,105 +1.6% | $145,730 +0.8% |
| 2012 | $2,072 -9.8% | $144,600 -10.4% |
| 2011 | $2,298 -1.8% | $161,370 -8.8% |
| 2010 | $2,340 -2% | $176,860 -7.5% |
| 2009 | $2,387 +3.6% | $191,280 -12.2% |
| 2008 | $2,305 +3.1% | $217,960 +3.9% |
| 2007 | $2,237 +7.9% | $209,770 +9% |
| 2006 | $2,074 +2.6% | $192,510 +21.6% |
| 2005 | $2,022 +9.4% | $158,280 +11.4% |
| 2004 | $1,849 -1.3% | $142,070 +1.6% |
| 2003 | $1,872 +2.4% | $139,890 +2% |
| 2002 | $1,828 +5.9% | $137,210 -1.6% |
| 2001 | $1,726 +6.1% | $139,440 -0.3% |
| 2000 | $1,626 | $139,880 |
Find assessor info on the county website
Neighborhood: 97224
Nearby homes
- $403,5002 bd2 ba1.6k sqft12995 SW King Richard Dr, King City, OR 97224Off Market
- $332,3002 bd2 ba1.3k sqft12985 SW King Richard Dr, King City, OR 97224Off Market
- $410,8002 bd2 ba1.5k sqft12999 SW King Richard Dr, King City, OR 97224Off Market
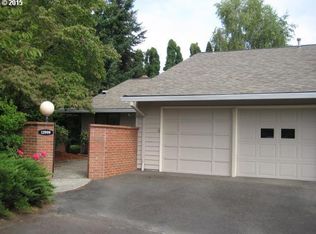
- $311,4002 bd1 ba1k sqft12975 SW King Richard Dr, King City, OR 97224Off Market

- $333,3002 bd2 ba1.3k sqft16810 SW Camino Ln, King City, OR 97224Off Market
- $---- bd-- ba-- sqft16810 SW Camino Dr, Portland, OR 97224Off Market
- $542,0003 bd2 ba1.7k sqft16746 SW Jordan Way, King City, OR 97224Off Market
- $524,7003 bd2 ba1.5k sqft16742 SW Jordan Way, King City, OR 97224Off Market
Nearby schools
GreatSchools rating
- 5/10Deer Creek Elementary SchoolGrades: K-5Distance: 0.3 mi
- 5/10Twality Middle SchoolGrades: 6-8Distance: 2.1 mi
- 4/10Tualatin High SchoolGrades: 9-12Distance: 3.3 mi
Schools provided by the listing agent
- Elementary: Deer Creek
- Middle: Twality
- High: Tualatin
Source: RMLS (OR). This data may not be complete. We recommend contacting the local school district to confirm school assignments for this home.
Get a cash offer in 3 minutes
Find out how much your home could sell for in as little as 3 minutes with a no-obligation cash offer.
Estimated market value
$414,400
Get a cash offer in 3 minutes
Find out how much your home could sell for in as little as 3 minutes with a no-obligation cash offer.
Estimated market value
$414,400
- Oregon
- Washington County
- King City
- 97224
- 12991 SW King Richard Dr
Nearby cities
Nearby zip codes
Other King City Topics
