Skip main navigation
Sold for $825,000
  • $825,000

    12991 Silverthorn CT, BONITA SPRINGS, FL 34135

    3beds
    2,206sqft
    Single Family Residence
    Built in 2002
    -- sqft lot
    $734,200 Zestimate®
    $374/sqft
    $4,500 Estimated rent

    Home value

    $734,200

    $675,000 - $800,000

    $4,500/mo

    Zestimate® history
    Loading
    Loading...

    Owner options

    List your home for rent

    $4,500/mo

    Rent Zestimate®

    Find your next renter with Zillow Rental Manager. Plus, with online applications, you can quickly screen prospective tenants – for free.

    Learn more

    $4,500/mo

    Rent Zestimate®

    Refinance and save

    $20,466/mo

    Est. payment

    Refinancing to a lower rate could help reduce your monthly payments and save thousands over the life of the loan.

    See today's rates

    $20,466/mo

    Est. payment

    Explore your selling options

    Work with a Zillow partner agent

    Leverage their expertise and Zillow's premium Showcase listings to get your home seen by more buyers.

    Get started

    List with your own agent

    Get your home in front of millions of buyers by listing it on Zillow.

    Learn how to do it

    Sell it yourself

    Take full control of how buyers see your home on Zillow by listing For Sale by Owner (FSBO).

    List your home

    What's special

    Ample spaceGorgeous pool areaOversized lotLight - filled interiorsSplit floor planNewer tile roofOutdoor oasis
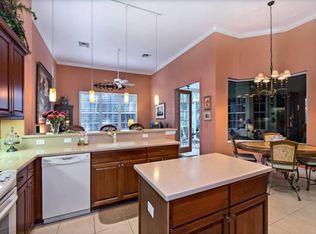
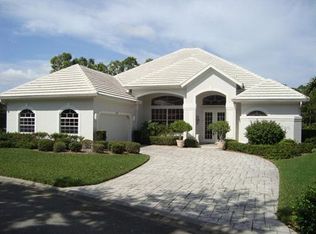
    Welcome to your dream home in the prestigious estate section of Hunter's Ridge in Silverthorn, where luxury, privacy, and tranquility await. Not available since 2005, This stunning residence is situated on an oversized lot, providing an unparalleled sense of seclusion and serenity. Boasting 3 bedrooms, 2 baths, and 2,206 square feet of living space, this home offers the perfect blend of comfort and sophistication with a $50,000.00 coveted golf membership. As you enter, you'll be greeted by light-filled interiors accentuated by Palladian windows, creating an inviting atmosphere throughout. The split floor plan ensures ample space and privacy between each guest, making it ideal for both everyday living and entertaining. The heart of the home is the gorgeous pool area, complete with a spa and inviting entertaining vignettes. Whether you're hosting gatherings with loved ones or simply unwinding after a long day, this outdoor oasis is sure to impress. In addition to its captivating features, this home also boasts a Newer Tile Roof, providing peace of mind and enhancing its curb appeal!! Experience country club living at its finest in this exquisite residence in Hunter's Ridge. Don't miss out on the opportunity to make this your own private retreat in one of Silverthorn's most esteemed neighborhoods. Schedule your private showing today and prepare to fall in love with everything this remarkable home has to offer.

    Zillow last checked:

    Listing updated:

    Listed by:

    Charles Cole 239-963-5560,

    Douglas Elliman Florida, LLC,

    Jessica Langley 239-293-2041,

    Douglas Elliman Florida,LLC

    Bought with:

    Lori Valenti

    Palm Paradise Realty Group

    Source: SWFLMLS,MLS#: 224036367MLS LogoOriginating MLS: Naples

    Facts & features

    Interior

    Bedrooms & bathrooms
    • Bedrooms: 3
    • Bathrooms: 2
    • Full bathrooms: 2
    Rooms
    • Room types: Family Room, Guest Bath, Screened Lanai/Porch
    Bedroom
    • Features: First Floor Bedroom, Master BR Ground, Master BR Sitting Area, Split Bedrooms
    Dining room
    • Features: Breakfast Bar, Dining - Living
    Kitchen
    • Features: Built-In Desk
    Heating
    • Central
    Cooling
    • Ceiling Fan(s), Central Air
    Appliances
    • Included: Dishwasher, Disposal, Dryer, Microwave, Refrigerator/Freezer, Refrigerator/Icemaker, Self Cleaning Oven
    • Laundry: Washer/Dryer Hookup, Inside, Laundry Tub
    Features
    • Bar, Built-In Cabinets, Closet Cabinets, Custom Mirrors, Fireplace, Foyer, French Doors, Laundry Tub, Multi Phone Lines, Smoke Detectors, Volume Ceiling, Walk-In Closet(s), Wet Bar, Family Room, Guest Bath, Laundry in Residence, Screened Lanai/Porch
    • Flooring: Tile
    • Doors: French Doors
    • Has fireplace: Yes
    • Furnished: Yes
    Interior area
    • Total structure area: 4,132
    • Total interior livable area: 2,206 sqft

    Property

    Parking
    • Total spaces: 2
    • Parking features: Deeded, Attached
    • Attached garage spaces: 2
    Features
    • Stories: 1
    • Patio & porch: Patio, Screened Lanai/Porch
    • Has private pool: Yes
    • Pool features: Community, Pool/Spa Combo, In Ground
    • Has spa: Yes
    • Spa features: Community, Pool Integrated, Screened
    • Has view: Yes
    • View description: Trees/Woods
    • Waterfront features: None
    Lot
    • Features: Cul-De-Sac
    Details
    • Additional structures: Tennis Court(s)
    • Parcel number: 064826B3006J0.0070

    Construction

    Type & style
    • Home type: SingleFamily
    • Architectural style: Ranch
    • Property subtype: Single Family Residence
    Materials
    • Block, Stucco
    • Foundation: Concrete Block
    • Roof: Tile
    Condition
    • New construction: No
    • Year built: 2002

    Utilities & green energy

    • Water: Assessment Paid

    Community & HOA

    Community
    • Features: Clubhouse, Park, Pool, Fitness Center, Putting Green, Restaurant, Street Lights, Tennis Court(s), Gated, Golf
    • Security: Security System, Smoke Detector(s), Gated Community
    • Subdivision: HUNTERS RIDGE
    HOA
    • Has HOA: Yes
    • Amenities included: Bocce Court, Clubhouse, Park, Pool, Community Room, Spa/Hot Tub, Fitness Center, Internet Access, Library, Pickleball, Private Membership, Putting Green, Restaurant, Streetlight, Tennis Court(s), Underground Utility
    • HOA fee: $15,028 annually
    Location
    • Region: Bonita Springs

    Financial & listing details

    • Price per square foot: $374/sqft
    • Tax assessed value: $644,385
    • Annual tax amount: $3,269
    • Date on market: 4/21/2024
    • Lease term: Buyer Finance/Cash
    • Contingency: Inspection

    Price history

    DateEventPrice
    6/6/2024Sold$825,000-2.9%$374/sqft
    Source: SWFLMLS #224036367 Report a problem
    4/28/2024Pending sale$849,900$385/sqft
    Source: SWFLMLS #224036367 Report a problem
    4/21/2024Listed for sale$849,900+61.9%$385/sqft
    Source: SWFLMLS #224036367 Report a problem
    5/18/2005Sold$525,000+821.1%$238/sqft
    Source: Public Record Report a problem
    8/20/2001Sold$57,000$26/sqft
    Source: Public Record Report a problem

    Public tax history

    YearProperty taxesTax assessment
    2025$8,655 +150.5%$644,385 +125.4%
    2024$3,455 +2.5%$285,898 +3%
    2023$3,370 -2.4%$277,571 +3%
    2022$3,451 -0.5%$269,486 +3%
    2021$3,470 -1.2%$261,637 +1.4%
    2020$3,511 +1.8%$258,025 -19.9%
    2019$3,450 $322,196 +30.2%
    2018$3,450 +1.3%$247,521 +2.1%
    2017$3,407 -0.3%$242,430 -29.9%
    2016$3,416 +0.6%$345,978 +19.6%
    2015$3,395 -1.5%$289,301 +1.4%
    2014$3,447 +0.2%$285,411 +18.5%
    2013$3,439 +4.6%$240,813 +6.3%
    2012$3,289 -8.5%$226,613 -5.9%
    2011$3,594 -3.6%$240,922 -2.7%
    2010$3,727 -14.9%$247,555 -17.8%
    2009$4,379 -12.9%$301,040 -15.5%
    2008$5,026 -9.9%$356,100 -7.2%
    2007$5,581 -17.6%$383,680 -13.1%
    2006$6,770 +43.5%$441,570 +78.2%
    2004$4,719 +7.6%$247,850 +12.9%
    2003$4,384 +286.5%$219,550 +353.6%
    2002$1,134 $48,400 +10%
    2000-- $44,000
    Find assessor info on the county website

    Neighborhood: 34135

    Nearby schools

    GreatSchools rating
    Get pre-qualified for a loan
    At Zillow Home Loans, we can pre-qualify you in as little as 5 minutes with no impact to your credit score.

    An equal housing lender. NMLS #10287.

    Sell for more on Zillow
    Get a Zillow Showcase℠ listing at no additional cost and you could sell for .
    $734,200
    2% more
    +$14,684
    With Zillow Showcase(estimated)
    $748,884