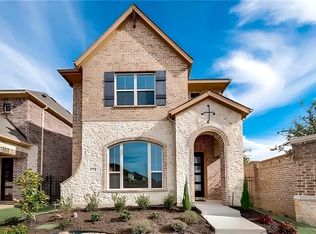
East facing breathtaking home avail for lease on a premium corner lot located in the highly sought after Mercer Crossing Master-Planned Community. Like new and filled with abundant natural light, this beautifully designed home showcases premium upgrades throughout, boasts picturesque curb appeal and truly checks every box. Thoughtfully designed, the main-floor features the primary suite, a designated office with sophisticated double-pane French glass doors, and a private bath. Unwind in your spacious primary bedroom with a stunning spa-inspired ensuite bath with dual vanities, and an oversized walk-in shower adorned with gorgeous floor to ceiling designer tile, and an expansive walk-in closet. At the heart of the home, youll find a show-stopping chef-style kitchen featuring sleek stainless steel Whirlpool appliances, a 5-burner gas cooktop, dual-bowl stainless steel sinks, upscale quartz countertops, elegant subway tile backsplash, a sleek stainless steel vent hood, spacious center island with stylish pendant lighting with extensive and striking floor-to-ceiling cabinetry! The oversized dining room is ideal for entertaining or family meals, and flows seamlessly into the home's open-concept living spaces. Enjoy time in your cozy living room with a sleek electric fireplace, an impressive premium upgrade that adds both warmth and modern style. Upstairs, discover three spacious secondary bedrooms, 2 full baths, an expansive game room, and a theatre-style media room, ideal for the kids hangouts and family movie nights. Located in the highly sought after Mercer Crossing Master-Planned Community featuring an amenity center, gym, dog parks, playgrounds, lakes, and extensive walking trails. Location is unbeatable with easy access to 635, 35, President George Bush Turnpike, both airports, and countless shopping and dining options. Experience elevated living in this exceptional lease opportunity 2026-08-22
House for rent
$4,150/moFees may apply
12991 Vinson Dr, Farmers Branch, TX 75234
4beds
2,982sqft
Price may not include required fees and charges. Learn more|
Singlefamily
Available now
No pets
2 Attached garage spaces parking
What's special
Abundant natural lightStunning spa-inspired ensuite bathOpen-concept living spacesExpansive walk-in closetUpscale quartz countertopsPremium corner lotPicturesque curb appeal
- 51 days |
- -- |
- -- |
Zillow last checked:
Listing updated:
Travel times

Let’s turn your rent into credit progress
Build credit history with every on-time payment and get credit for the payment you’re already making.
Facts & features
Interior
Bedrooms & bathrooms
- Bedrooms: 4
- Bathrooms: 4
- Full bathrooms: 3
- 1/2 bathrooms: 1
Appliances
- Included: Dishwasher, Microwave Oven
Features
- Walk In Closet
- Flooring: Carpet
Interior area
- Total interior livable area: 2,982 sqft
Video & virtual tour
Property
Parking
- Total spaces: 2
- Parking features: Attached, Garage
- Has attached garage: Yes
- Details: Contact manager
Features
- Exterior features: Walk In Closet
Details
- Additional structures: Garage(s)
- Parcel number: 241055400E0160000
Construction
Type & style
- Home type: SingleFamily
- Property subtype: SingleFamily
Condition
- Year built: 2021
Community & HOA
Location
- Region: Farmers Branch
Financial & listing details
- Lease term: Contact For Details
Nearby apartments for rent

Price history
| Date | Event | Price |
|---|---|---|
| 8/1/2026 | Price change | $4,150-3.5%$1/sqft |
Source: Zillow Rentals #21316833 Report a problem | ||
| 7/2/2026 | Listed for rent | $4,300$1/sqft |
Source: Zillow Rentals Report a problem | ||
Neighborhood: 75234
Nearby schools
GreatSchools rating
- 5/10Landry Elementary SchoolGrades: PK-5Distance: 2 mi
- 5/10Bush Middle SchoolGrades: 6-8Distance: 3 mi
- 5/10Ranchview High SchoolGrades: 9-12Distance: 1.8 mi