Skip main navigation
Off market
  • $477,300

    12992 Augustus Ct, Woodbridge, VA 22192

    3beds
    1,520sqft
    SingleFamily
    Built in 1992
    1,598 Square Feet Lot
    $477,300 Zestimate®
    $314/sqft
    $2,737 Estimated rent

    Home value

    $477,300

    $453,000 - $501,000

    $2,737/mo

    Zestimate® history
    Loading
    Loading...

    Owner options

    List your home for rent

    $2,737/mo

    Rent Zestimate®

    Find your next renter with Zillow Rental Manager. Plus, with online applications, you can quickly screen prospective tenants – for free.

    Learn more

    $2,737/mo

    Rent Zestimate®

    Refinance and save

    $2,997/mo

    Est. payment

    Refinancing to a lower rate could help reduce your monthly payments and save thousands over the life of the loan.

    See today's rates

    $2,997/mo

    Est. payment

    Explore your selling options

    Work with a Zillow partner agent

    Leverage their expertise and Zillow's premium Showcase listings to get your home seen by more buyers.

    Get started

    List with your own agent

    Get your home in front of millions of buyers by listing it on Zillow.

    Learn how to do it

    Sell it yourself

    Take full control of how buyers see your home on Zillow by listing For Sale by Owner (FSBO).

    List your home

    What's special

    ***IMMACULATE. BRIGHT. TURN-KEY.*** LOVE WHERE YOU LIVE...in this 3-level, 3BED/2FULL-BATH/2HALF-BATH GEM in sought-after OLD BRIDGE ESTATES community in Lake Ridge featuring LARGE paver patio, storage/potting shed, deck off main-level, workshop in lower-level, HUGE attic storage area with extraordinary views from deck and paver patio of open and well-manicured field (perfect for a Thanksgiving Day game of Touch Football with family and friends), Tot Lot and beautiful wooded area...right outside your back door! New paint throughout the entire home and new carpet throughout upper- and lower-levels. Hardwood in Living Room featuring built-in bookshelf. Kitchen features Stainless Steel appliances, granite countertops, LOTS of storage with stunning two-tone upper and lower cabinets, as well as a large kitchen island topped with matching granite countertop featuring a LONG custom butcher block "raised bar counter" with three electrical outlets w/USB plugs for modern, convenient living. Calphalon-brand heavy-duty anodized pot rack above kitchen island does convey!! Large Custom Owner's Bath features walk-in shower with dual shower heads and glass door and pedestal sink with storage. Owner's Suite includes large walk-in closet with dustless shelving. Lower-level features woodburning fireplace, half-bath and large picture window looking out onto paver patio, backyard, field and trees. Lower-level also features dual-use semi-finished area that includes workshop (with built-in work bench with vent hood) on left side with direct access to well-lit under-the-stairs additional storage space, a deep stainless steel sink, formica countertop and a 70-bottle wine rack that conveys with the property. Attic features LOTS of storage space and bright lighting. LOCATED JUST MINUTES FROM POTOMAC MILLS - Costco, Ikea, Nordstrom Rack, Best Buy, Dick's Sporting Goods, Home Depot, Lowes, Hobby Lobby...and RESTAURANTS GALORE, including Cheesecake Factory, Matchbox, Silver Diner, Bob Evans, Bahama Breeza, Guapo's...and SO MANY MORE!!! Right around the corner from this listing is MERCHANT PLAZA, featuring CVS, Safeway, Panera, Chipotle, ABC Store, All-American Steakhouse & Sports Theater, Campbell's Frozen Custard, Orange Theory Fitness...and MORE!!! Walking distance to Chinn Library and the 60,000sq.ft. Chinn Aquatics & Fitness Center. LIVE HERE AND HAVE IT ALL! **New roof and gutters, New Patio, HVAC around 5 yrs old***

    This property is off market, which means it's not currently listed for sale or rent on Zillow. This may be different from what's available on other websites or public sources.
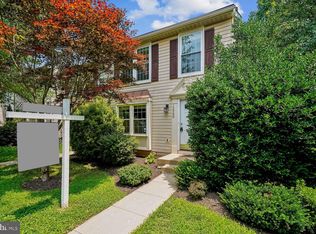
    Facts & features

    Interior

    Bedrooms & bathrooms
    • Bedrooms: 3
    • Bathrooms: 4
    • Full bathrooms: 2
    • 1/2 bathrooms: 2
    Heating
    • Forced air
    Cooling
    • Central
    Features
    • Window Treatments, Recessed Lighting, Wood Floors, Breakfast Area, Chair Railings, Combination Kitchen/Dining, Primary Bath(s)
    • Flooring: Hardwood
    • Basement: Finished
    • Has fireplace: Yes
    Interior area
    • Total interior livable area: 1,520 sqft
    • Finished area below ground: 300

    Property

    Parking
    • Total spaces: 2
    Features
    • Exterior features: Other
    • Pool features: In Ground, Community, Lap/Exercise
    Lot
    • Size: 1,598 Square Feet
    Details
    • Parcel number: 8193705107
    • Special conditions: Standard

    Construction

    Type & style
    • Home type: SingleFamily
    • Architectural style: Colonial
    Condition
    • Year built: 1992

    Community & HOA

    HOA
    • Has HOA: Yes
    • HOA fee: $83 monthly
    Location
    • Region: Woodbridge

    Financial & listing details

    • Price per square foot: $314/sqft
    • Tax assessed value: $437,200
    • Annual tax amount: $4,287

    Price history

    DateEventPrice
    12/17/2020Sold$376,000+3%$247/sqft
    Source: Public Record Report a problem
    11/15/2020Pending sale$364,900$240/sqft
    Source: Compass #VAPW508392 Report a problem
    11/12/2020Listed for sale$364,900$240/sqft
    Source: Compass #VAPW508392 Report a problem

    Public tax history

    YearProperty taxesTax assessment
    2025$4,287 +9.4%$437,200 +11%
    2024$3,918 -0.3%$394,000 +4.3%
    2023$3,929 -1.4%$377,600 +7.5%
    2022$3,984 +5%$351,100 +13.6%
    2021$3,795 +5.8%$309,200 +6.8%
    2020$3,588 +119.6%$289,500 +7%
    2019$1,634 -49%$270,600 +2%
    2018$3,205 +5.6%$265,400 +5.6%
    2017$3,034 +0.3%$251,400 +2.5%
    2016$3,024 +3.9%$245,300 +4.5%
    2015$2,911 $234,700 +1.6%
    2014$2,911 $230,900 +14.8%
    2013-- $201,100 -0.4%
    2012-- $202,000 +10.2%
    2010-- $183,300 +17.1%
    2009-- $156,500 -38.5%
    2008-- $254,400 -14.4%
    2007-- $297,300 -10.4%
    2006-- $331,900 +32.4%
    2005-- $250,600 +27.2%
    2004-- $197,000 +18.1%
    2003-- $166,800 +18.8%
    2002-- $140,400 +19.5%
    2001-- $117,500
    Find assessor info on the county website

    Neighborhood: Old Bridge Estates

    Nearby schools

    GreatSchools rating
    Schools provided by the listing agent
    • District: PRINCE WILLIAM COUNTY PUBLIC SCHOOLS

    Source: The MLS. This data may not be complete. We recommend contacting the local school district to confirm school assignments for this home.

    Get a cash offer in 3 minutes
    Find out how much your home could sell for in as little as 3 minutes with a no-obligation cash offer.
    Estimated market value
    $477,300
    Get a cash offer in 3 minutes
    Find out how much your home could sell for in as little as 3 minutes with a no-obligation cash offer.
    Estimated market value
    $477,300