Unique 1,956 sq. ft. country estate on 1 unrestricted acre in Conroe, TX, just 10 minutes from downtown Conroe. This 3-bedroom, 3.5-bath home includes an office/den, formal dining room, upgraded kitchen with granite countertops, stainless appliances, induction cooktop, sunroom, oversized garage, and efficiency apartment. Enjoy energy independence with 30 solar panels, battery backup, private water well, and a 1-year-old roof. Outdoor amenities include a large swimming pool, gazebo, 18x30 patio, privacy fencing, RV hookup with septic access, motorized solar gate, storage buildings, chicken pen with organic run. Security features include a 12-camera surveillance system. Natural gas water heater, jacuzzi hookup, and possible inclusion of a 6-person spa with acceptable offer. Located in highly rated Conroe ISD. Property also features a rare underground storm shelter with power, water, shower, and bathroom. Square footage does not include guest quarters, 4 bedroom with guest quarters.
For sale
Price cut: $9.5K (8/15)
$449,500
12992 Crystal Forest Ct, Conroe, TX 77306
3beds
1,979sqft
Single Family Residence
Built in 1975
1.02 Acres Lot
$431,400 Zestimate®
$227/sqft
$-- HOA
What's special
- 72 days |
- 1,083 |
- 91 |
Zillow last checked:
Listing updated:
Listed by:
Walter Cole TREC #0463668 936-203-8699,
Coldwell Banker Realty - Lake Conroe/Willis
Source: HAR,MLS#: 29364930
Facts & features
Interior
Bedrooms & bathrooms
- Bedrooms: 3
- Bathrooms: 4
- Full bathrooms: 3
- 1/2 bathrooms: 1
Rooms
- Room types: Den, Family Room, Game Room, Garage Apartment, Guest Suite, Quarters/Guest House, Utility Room
Primary bedroom
- Level: First
- Area: 168
- Dimensions: 12x14
Bedroom
- Level: First
- Area: 100
- Dimensions: 10X10
Bedroom
- Level: First
- Area: 100
- Dimensions: 10x10
Other
- Level: First
- Area: 100
- Dimensions: 10x10
Breakfast
- Level: First
- Area: 56
- Dimensions: 7x8
Dining room
- Level: First
- Area: 80
- Dimensions: 10x8
Kitchen
- Level: First
- Area: 96
- Dimensions: 8x12
Living room
- Level: First
- Area: 224
- Dimensions: 14x16
Sunroom
- Level: First
- Area: 288
- Dimensions: 24x12
Utility room
- Level: First
- Area: 56
- Dimensions: 8x7
Heating
- Electric
Cooling
- Ceiling Fan(s), Electric
Appliances
- Included: Disposal, Electric Oven, Microwave, Electric Cooktop, Dishwasher
- Laundry: Electric Dryer Hookup, Washer Hookup
Features
- High Ceilings, Vaulted Ceiling, All Bedrooms Down, En-Suite Bath
- Flooring: Carpet, Tile, Wood
- Windows: Window Coverings
- Number of fireplaces: 1
- Fireplace features: Wood Burning
Interior area
- Total structure area: 1,979
- Total interior livable area: 1,979 sqft
Property
Parking
- Total spaces: 2
- Parking features: Driveway Gate, Electric Gate, RV Access/Parking, Workshop in Garage, Detached Carport
- Carport spaces: 2
Features
- Stories: 1
- Patio & porch: Patio/Deck
- Has private pool: Yes
- Pool features: Gunite, In Ground
- Fencing: Back Yard,Full
Lot
- Size: 1.02 Acres
- Features: Back Yard, Wooded, 1 Up to 2 Acres
Details
- Additional structures: Detached Gar Apt /Quarters, Shed(s), Workshop
- Parcel number: 81873
Construction
Type & style
- Home type: SingleFamily
- Architectural style: Traditional
- Property subtype: Single Family Residence
Materials
- Brick
- Foundation: Slab
- Roof: Composition
Condition
- New construction: No
- Year built: 1975
Utilities & green energy
- Sewer: Septic Tank
- Water: Well
Green energy
- Energy efficient items: Thermostat
Community & HOA
Community
- Subdivision: Crystal Forest 01
Location
- Region: Conroe
Financial & listing details
- Price per square foot: $227/sqft
- Tax assessed value: $283,896
- Annual tax amount: $3,916
- Date on market: 6/10/2026
- Listing terms: Cash,Conventional,FHA,VA Loan
- Road surface type: Asphalt
Estimated market value
$431,400
$410,000 - $453,000
$2,032/mo
Price history
| Date | Event | Price |
|---|---|---|
| 8/15/2026 | Price change | $449,500-2.1%$227/sqft |
Source:  HAR #29364930 Report a problem HAR #29364930 Report a problem | ||
| 7/16/2026 | Price change | $459,000-1.3%$232/sqft |
Source: HAR #29364930 Report a problem | ||
| 7/12/2026 | Price change | $465,000-2.9%$235/sqft |
Source: HAR #29364930 Report a problem | ||
| 6/22/2026 | Listed for sale | $479,000$242/sqft |
Source: HAR #29364930 Report a problem | ||
| 6/19/2026 | Pending sale | $479,000$242/sqft |
Source: HAR #29364930 Report a problem | ||
| 6/10/2026 | Price change | $479,000-8.8%$242/sqft |
Source: HAR #29364930 Report a problem | ||
| 6/5/2026 | Listed for sale | $525,000+164.5%$265/sqft |
Source: Owner Report a problem | ||
| 3/24/2021 | Listing removed | -- |
Source: Owner Report a problem | ||
| 10/30/2017 | Listing removed | $198,500$100/sqft |
Source: Owner Report a problem | ||
| 10/22/2017 | Listed for sale | $198,500+215.1%$100/sqft |
Source: Owner Report a problem | ||
| 10/15/2015 | Listing removed | $63,000$32/sqft |
Source: Keller Williams - Conroe/Lake Conroe/Magnolia/Huntsville #1458796 Report a problem | ||
| 10/9/2015 | Listed for sale | $63,000$32/sqft |
Source: Keller Williams - Conroe/Lake Conroe/Magnolia/Huntsville #1458796 Report a problem | ||
Public tax history
| Year | Property taxes | Tax assessment |
|---|---|---|
| 2025 | $2,355 -2.3% | $247,879 +10% |
| 2024 | $2,412 -26.3% | $225,345 -20.4% |
| 2023 | $3,271 | $283,140 -0.2% |
| 2022 | -- | $283,610 +21.2% |
| 2021 | $4,326 -2.4% | $234,000 +0.9% |
| 2020 | $4,431 +12.7% | $231,960 +14.7% |
| 2019 | $3,932 -3.5% | $202,250 0% |
| 2018 | $4,076 +116.7% | $202,340 +117.4% |
| 2017 | $1,881 0% | $93,060 |
| 2016 | $1,881 +22.5% | $93,060 +5.9% |
| 2015 | $1,536 | $87,890 +16.5% |
| 2014 | $1,536 | $75,440 -7.5% |
| 2013 | -- | $81,580 +50% |
| 2012 | -- | $54,370 |
| 2011 | -- | $54,370 |
| 2010 | -- | $54,370 |
| 2009 | -- | $54,370 |
| 2008 | -- | $54,370 |
| 2007 | -- | $54,370 |
| 2006 | -- | $54,370 +7% |
| 2005 | -- | $50,800 |
| 2004 | -- | $50,800 |
| 2003 | -- | $50,800 |
| 2002 | -- | $50,800 |
| 2001 | -- | $50,800 |
Find assessor info on the county website
Monthly payment
Est. payment
Payment breakdown
Explore the cost of this home by adjusting the details. Changes won't be saved.Climate risks
Neighborhood: Crystal Forest
Nearby schools
GreatSchools rating
- 7/10Patterson Elementary SchoolGrades: PK-4Distance: 2.7 mi
- 6/10Donald J Stockton Junior High SchoolGrades: 7-8Distance: 2.7 mi
- 5/10Conroe High SchoolGrades: 9-12Distance: 6.6 mi
Schools provided by the listing agent
- Elementary: Patterson Elementary School (Conroe)
- Middle: Stockton Junior High School
- High: Conroe High School
Source: HAR. This data may not be complete. We recommend contacting the local school district to confirm school assignments for this home.
- $151,000-- bd-- ba1.3k sqft12988 Crystal Forest Ct, Conroe, TX 77306Off Market
- $29,324-- bd-- ba-- sqft12988 Crystal Forest Ct, Conroe, TX 77306Off Market
- $30,172-- bd-- ba1k sqft12947 Crystal Forest Ct, Conroe, TX 77306Off Market
- $116,200-- bd-- ba784 sqft12947 Crystal Forest Ct, Conroe, TX 77306Off Market
- $163,600-- bd-- ba1.2k sqft12947 Crystal Forest Ct, Conroe, TX 77306Off Market
- $168,700-- bd-- ba1.6k sqft3333 Crystal Forest Dr, Conroe, TX 77306Off Market
- $141,500-- bd-- ba1.2k sqft3641 Crystal Forest Dr, Conroe, TX 77306Off Market
- $132,100-- bd-- ba1.1k sqft12981 Crystal Forest Ct, Conroe, TX 77306Off Market
A local agent can set up tours, give advice and negotiate with sellers.
A local lender can help you make sure your offer is ready when you are.
Similar homes
- $435,0006 bd3 ba2.7k sqft13257 Forest Trl, Conroe, TX 77306For Sale
 MLS ID #22892532, Chase Taylor, RE/MAX The Woodlands & Spring. HAR
 - $435,0003 bd3 ba2.2k sqft9114 Silver Back Trl, Conroe, TX 77303For Sale
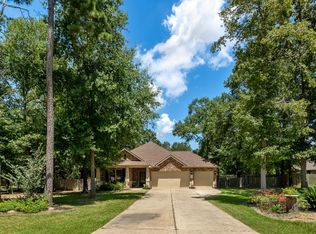 MLS ID #10981321, Andrea Espino, Next Trend Realty LLC. HAR
 - $484,9003 bd2 ba1.7k sqft14687 Austin McComb Rd, Montgomery, TX 77316For Sale
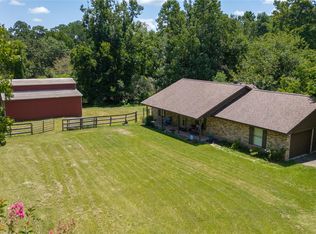 MLS ID #63185166, Tara Patton, Royce Realty. HAR
 - $415,0002 bd2 ba2.2k sqft13996 Kidd Rd, Conroe, TX 77302For Sale
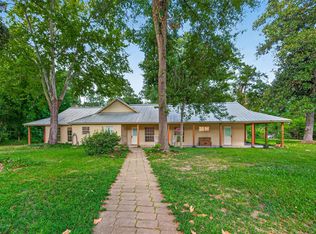 MLS ID #85136094, Marga Haas, Haas Realtors. HAR
 - $399,5003 bd2 ba2.2k sqft15191 McRae Lake, Conroe, TX 77303For SaleMLS ID #41382047, Mary Kay Chaykoski, Southern Star Realty. HAR
- $459,0004 bd3 ba2.7k sqft522 Beauregard Dr, Conroe, TX 77302For SaleMLS ID #76335907, Laura Austin, REALTY TEXAS LCA, INC. HAR
- $399,0003 bd2 ba1.5k sqft14985 Wiggins Rd, Conroe, TX 77302For SaleMLS ID #92671075, Sean Gambini, GoUpRE. HAR
- $330,0003 bd2 ba2k sqft929 N Rivershire Dr, Conroe, TX 77304For SaleMLS ID #21187610, Michelle Abbott, Spangler Realty Group. HAR
- $399,0003 bd2 ba2.5k sqft507 Stephen F Austin Dr, Conroe, TX 77302For SaleMLS ID #69505488, Zackary Coleman, RE/MAX Integrity. HAR
- $495,0004 bd2 ba2.4k sqft11692 Clark Ln, Conroe, TX 77385For SaleMLS ID #59752593, Lisa Hudgens, RE/MAX Partners. HAR
- $415,0004 bd3 ba2.4k sqft97 Panorama Dr, Conroe, TX 77304For SaleMLS ID #48842946, Ruben Jonker, eXp Realty LLC. HAR
- $299,9003 bd2 ba2.1k sqft737 Holly Springs Dr, Conroe, TX 77302For SaleMLS ID #87889061, Cindy Waters, Walzel Properties - Conroe. HAR
- $280,0004 bd4 ba1.7k sqft2233 Hoss Ct, Conroe, TX 77306For SaleMLS ID #25569343, Veronica Gonzalez, Alumbra International Properties. HAR
- $499,0003 bd2 ba2k sqft18798 S Rayburn Dr, Conroe, TX 77302For SaleMLS ID #85842911, Michael Bigner, HOMEROCK REALTY. HAR
- $435,0003 bd3 ba2.2k sqft15696 Lakeway Dr, Willis, TX 77318For SaleMLS ID #14776305, Jennifer Moriarty Hebert, Keller Williams Advantage Realty. HAR
- $459,9003 bd3 ba2.8k sqft2 Surrey Run Pl, Conroe, TX 77384For SaleMLS ID #31663655, Kristen Kennedy, William Palmer Properties. HAR
- $650,0004 bd3 ba2.7k sqft12300 Cedar Ln, Willis, TX 77378For SaleMLS ID #4310322, Cheryl Gaskins, Integrity Home and Ranch Properties. HAR
- $395,0004 bd4 ba2.5k sqft407 Champion Lake Dr, Spring, TX 77380For SaleMLS ID #10138468, Kristin Carter, Kelsey Casey Properties. HAR
- $250,0003 bd3 ba2.1k sqft2224 Shady Pine Dr, Conroe, TX 77301For SaleMLS ID #62848396, Oscar Cruz, Vive Realty LLC. HAR
- $335,0003 bd2 ba1.8k sqft17135 Spindle Oaks Dr, Conroe, TX 77385For SaleMLS ID #45724420, Claudia Van Vuuren, LPT Realty, LLC. HAR
