Welcome to your dream home! This newly painted charming single-family house is a true gem, nestled in a peaceful neighborhood that offers both serenity and convenience.
Step inside and be captivated by the warmth and comfort of this delightful one-story residence, boasting a spacious 1832 sqft of total living space. The attached garage provides not only convenience but also an extra layer of security for your vehicles.
With 3 generously sized bedrooms with new carpets, there's ample space for your family to grow and flourish. Picture yourself unwinding in the master suite, complete with its own ensuite bathroom and a walk-in closet that promises to be a haven for your wardrobe and personal treasures. The open and inviting layout of this home is perfect for creating lasting memories with loved ones. Imagine the laughter and conversations flowing effortlessly from the cozy living area to the well-appointed kitchen. Ample counter space make cooking a pleasure, while the adjacent dining area is a perfect setting for sharing meals and creating cherished traditions.
Relaxation and entertainment extend seamlessly outdoors, where a lush and private backyard provides an ideal backdrop for gatherings, gardening, or simply basking in the beauty of nature. And with more than enough parking space for 2+ vehicles, you'll never have to worry about accommodating your guests.
Conveniently located near Palm Beach Polo & Country Club and The Mall at Wellington Green, this home offers not only comfort but also easy access to the best that the community has to offer. Don't miss out on the opportunity to make this house your forever home - a place where every moment is filled with love, laughter, and endless possibilities. Schedule a showing today and start living your dream life!
It's located just minutes to the Turnpike, I-95, Wellington, Boynton Beach, Downtown West Palm Beach, gorgeous area beaches and 3 international airports. Community is a well maintained community which offers its residents many resort style amenities.
Sold for $487,000
$487,000
12992 Meadowbreeze Drive, Wellington, FL 33414
3beds
1,368sqft
Single Family Residence
Built in 1990
5,265 Square Feet Lot
$525,600 Zestimate®
$356/sqft
$3,570 Estimated rent
Home value
$525,600
$499,000 - $552,000
$3,570/mo
Zestimate® history
Owner options
List your home for rent
$3,570/mo
Rent Zestimate®
Find your next renter with Zillow Rental Manager. Plus, with online applications, you can quickly screen prospective tenants – for free.
$3,570/mo
Rent Zestimate®
Refinance and save
$3,459/mo
Est. payment
Refinancing to a lower rate could help reduce your monthly payments and save thousands over the life of the loan.
$3,459/mo
Est. payment
Explore your selling options
Work with a Zillow partner agent
Leverage their expertise and Zillow's premium Showcase listings to get your home seen by more buyers.
Get startedList with your own agent
Get your home in front of millions of buyers by listing it on Zillow.
Learn how to do itSell it yourself
Take full control of how buyers see your home on Zillow by listing For Sale by Owner (FSBO).
List your homeWhat's special
Zillow last checked:
Listing updated:
Listed by:
Jeffrey L Tricoli PA 561-220-6006,
KW Reserve Palm Beach,
Hilda Tricoli 561-220-6006,
KW Reserve Palm Beach
Bought with:
Johnny Carreras
Reliant Realty ERA Powered
Source: BeachesMLS,MLS#: R10911087 Originating MLS: BeachesMLS
Originating MLS: BeachesMLSFacts & features
Interior
Bedrooms & bathrooms
- Bedrooms: 3
- Bathrooms: 2
- Full bathrooms: 2
- Main level bathrooms: 2
- Main level bedrooms: 3
Primary bedroom
- Description: Walk in Closet 4'4' x 7'8'
- Level: Main
- Area: 229.48
- Dimensions: 11.14 X 20.6
Bedroom 2
- Level: Main
- Area: 104.96
- Dimensions: 10.3 X 10.19
Bedroom 3
- Level: Main
- Area: 129.32
- Dimensions: 10.6 X 12.2
Dining room
- Level: Main
- Area: 174.38
- Dimensions: 14.4 X 12.11
Kitchen
- Level: Main
- Area: 97.68
- Dimensions: 8.8 X 11.1
Living room
- Level: Main
- Area: 178.3
- Dimensions: 11.8 X 15.11
Heating
- Central, Electric
Cooling
- Central Air, Ceiling Fan(s), Electric
Appliances
- Included: Dryer, Electric Range, Electric Water Heater, Disposal, Microwave, Refrigerator, Water Heater, Washer
- Laundry: Inside, Laundry Closet
Features
- Breakfast Area, Closet Cabinetry, Dining Area, Separate/Formal Dining Room, Dual Sinks, Entrance Foyer, Eat-in Kitchen, Family/Dining Room, Garden Tub/Roman Tub, High Ceilings, Custom Mirrors, Main Level Primary, Tub Shower, Bar, Walk-In Closet(s)
- Flooring: Carpet, Ceramic Tile
Interior area
- Total structure area: 1,832
- Total interior livable area: 1,368 sqft
Property
Parking
- Total spaces: 2
- Parking features: Attached, Garage, Garage Door Opener
- Attached garage spaces: 2
Features
- Levels: One
- Stories: 1
- Entry location: Entry Level Living Area Y
- Patio & porch: Covered, Patio, Screened
- Exterior features: Lighting, Outdoor Living Area
- Pool features: Association
- Has view: Yes
- View description: Garden
- Waterfront features: None
Lot
- Size: 5,265 Square Feet
- Dimensions: 0.1209
- Features: Sprinklers Automatic, < 1/4 Acre
Details
- Parcel number: 73414409040000990
- Zoning: WELL_P
- Special conditions: Listed As-Is
Construction
Type & style
- Home type: SingleFamily
- Architectural style: Colonial,Traditional
- Property subtype: Single Family Residence
Materials
- Block, Stucco
- Roof: Composition,Shingle
Condition
- Resale
- New construction: No
- Year built: 1990
Utilities & green energy
- Electric: 3 Phase
- Sewer: Public Sewer
- Water: Public
- Utilities for property: Cable Available, Sewer Available, Water Available
Community & HOA
Community
- Features: Home Owners Association, Boat Facilities, Gated, Property Manager On-Site, Street Lights, Sidewalks
- Security: Fire Sprinkler System, Gated Community, Smoke Detector(s)
- Subdivision: MEADOWLAND COVE
HOA
- Has HOA: Yes
- Amenities included: Boating, Clubhouse, Picnic Area, Playground, Pool, Sidewalks, Trail(s)
- Services included: Common Areas, Maintenance Grounds, Recreation Facilities, Security
- HOA fee: $100 monthly
Location
- Region: Wellington
Financial & listing details
- Price per square foot: $356/sqft
- Tax assessed value: $388,237
- Annual tax amount: $2,578
- Date on market: 8/11/2023
- Cumulative days on market: 8 days
- Listing terms: Cash,Conventional,FHA,VA Loan
- Road surface type: Paved
Price history
| Date | Event | Price |
|---|---|---|
| 9/20/2023 | Sold | $487,000+2.5%$356/sqft |
Source:  BeachesMLS #R10911087 Report a problem BeachesMLS #R10911087 Report a problem | ||
| 8/11/2023 | Listed for sale | $475,000$347/sqft |
Source: BeachesMLS #RX-10911087 Report a problem | ||
Public tax history
| Year | Property taxes | Tax assessment |
|---|---|---|
| 2025 | $7,286 +2.4% | $388,237 +2% |
| 2024 | $7,116 +161.8% | $380,715 +159.8% |
| 2023 | $2,718 +5.4% | $146,554 +3% |
| 2022 | $2,578 +3.2% | $142,285 +3% |
| 2021 | $2,499 +2.5% | $138,141 +1.4% |
| 2020 | $2,439 +1.6% | $136,234 +2.3% |
| 2019 | $2,401 | $133,171 +1.9% |
| 2018 | $2,401 +4.7% | $130,688 +2.1% |
| 2017 | $2,293 +1.4% | $128,000 +2.1% |
| 2016 | $2,261 +0.4% | $125,367 +0.7% |
| 2015 | $2,251 -2.9% | $124,496 +0.8% |
| 2014 | $2,317 +2.8% | $123,508 +1.5% |
| 2013 | $2,253 +0.8% | $121,683 +1.7% |
| 2012 | $2,234 +1.6% | $119,649 +3% |
| 2011 | $2,200 +1.6% | $116,164 +1.5% |
| 2010 | $2,165 +5.5% | $114,447 +1.1% |
| 2009 | $2,052 +10.2% | $113,193 +0.1% |
| 2008 | $1,863 -7.9% | $113,080 +3% |
| 2007 | $2,023 -4.8% | $109,786 +2.5% |
| 2006 | $2,124 | $107,108 +3% |
| 2005 | -- | $103,988 +3% |
| 2004 | $973 +194.8% | $100,959 +1.9% |
| 2003 | $330 -81.8% | $99,077 +2.4% |
| 2002 | $1,815 +0.8% | $96,755 +1.6% |
| 2001 | $1,800 +4.7% | $95,231 +3% |
| 2000 | $1,719 +21.5% | $92,457 -3.2% |
| 1999 | $1,415 | $95,469 |
Find assessor info on the county website
Neighborhood: Meadowland Cove
Nearby homes
- $501,2003 bd2 ba1.6k sqft12996 Meadowbreeze Dr, Wellington, FL 33414Off Market
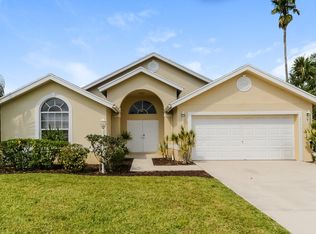
- $469,900-- bd2 ba1.4k sqft12988 Meadowbreeze Dr, Wellington, FL 33414Off Market
- $481,4004 bd2 ba1.3k sqft12984 Meadowbreeze Dr, Wellington, FL 33414Off Market
- $4,0003 bd3 ba1.9k sqft12989 Meadowbreeze Dr, Wellington, FL 33414For Rent
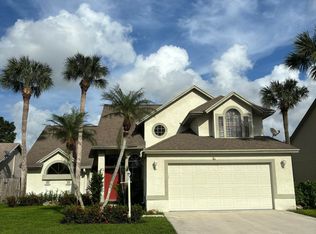
- $444,0002 bd2 ba1.3k sqft12993 Meadowbreeze Dr, Wellington, FL 33414Sold
- $566,8003 bd2 ba2.2k sqft12985 Meadowbreeze Dr, Wellington, FL 33414Off Market
- $513,8003 bd2 ba1.5k sqft12997 Meadowbreeze Dr, Wellington, FL 33414Off Market
- $546,6003 bd2 ba1.8k sqft12980 Meadowbreeze Dr, Wellington, FL 33414Off Market
Nearby schools
GreatSchools rating
- 8/10Wellington Elementary SchoolGrades: PK-5Distance: 1.2 mi
- 8/10Wellington Landings Middle SchoolGrades: 6-8Distance: 2.2 mi
- 6/10Wellington High SchoolGrades: 9-12Distance: 1.2 mi
Schools provided by the listing agent
- Elementary: Wellington
- Middle: Wellington Landings
- High: Wellington
Source: BeachesMLS. This data may not be complete. We recommend contacting the local school district to confirm school assignments for this home.
Get a cash offer in 3 minutes
Find out how much your home could sell for in as little as 3 minutes with a no-obligation cash offer.
Estimated market value
$525,600
Get a cash offer in 3 minutes
Find out how much your home could sell for in as little as 3 minutes with a no-obligation cash offer.
Estimated market value
$525,600
- Florida
- Palm Beach County
- Wellington
- 33414
- Meadowland Cove
- 12992 Meadowbreeze Drive
Nearby cities
Nearby neighborhoods
Nearby zip codes
Other Wellington Topics
