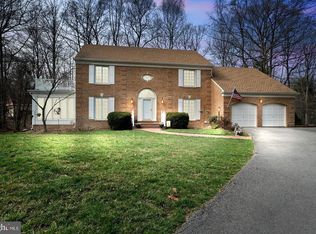
Welcome Home to This Beautifully Maintained Lake Ridge Gem! Tucked away at the end of a quiet cul-de-sac on a private, tree-backed .67-acre lot, this charming single-family home offers the perfect blend of comfort, privacy, and convenience. With three fully finished levels, 4 bedrooms, and 3.5 bathrooms, there’s space for everyone to spread out and enjoy. Step inside to find gleaming hardwood floors throughout the main level, a formal dining room, and a light-filled eat-in kitchen that opens to the spacious family room with a wood-burning fireplace. Upstairs, the laundry is conveniently located on the bedroom level, and the primary suite features a renovated en-suite bath with a spacious walk-in shower. One of the bedrooms is currently used as a sitting room, offering flexible space to fit your lifestyle. The finished walk-out lower level boasts a large second family room and ample storage space, perfect for recreation and organization. Brand-new deck boards have just been installed and freshly stained, extending your living space outdoors to a peaceful retreat complete with a gazebo and lovely landscaping. Major systems are in great shape: Roof and siding replaced in 2016, HVAC and water heater in 2018, and fresh paint in several bedrooms and a bathroom in July 2025. Located in the amenity-rich Lake Ridge community, residents enjoy five swimming pools, tennis and pickleball courts, the popular Fantasy Playground, basketball courts, tot lots, and a nearby marina. You’re just minutes from shopping, major commuter lots, and bus routes (12 miles to Ft. Belvoir and 18 miles to Quantico)—making this home as convenient as it is charming. Don’t miss this rare opportunity to own a beautifully updated home in one of the area's most desirable communities!
Sold for $750,000
$750,000
12992 Shadwell Ct, Woodbridge, VA 22192
4beds
3,282sqft
Single Family Residence
Built in 1984
0.68 Acres Lot
$768,800 Zestimate®
$229/sqft
$3,681 Estimated rent
Home value
$768,800
$715,000 - $830,000
$3,681/mo
Zestimate® history
Owner options
List your home for rent
$3,681/mo
Rent Zestimate®
Find your next renter with Zillow Rental Manager. Plus, with online applications, you can quickly screen prospective tenants – for free.
$3,681/mo
Rent Zestimate®
Refinance and save
$4,769/mo
Est. payment
Refinancing to a lower rate could help reduce your monthly payments and save thousands over the life of the loan.
$4,769/mo
Est. payment
Explore your selling options
Work with a Zillow partner agent
Leverage their expertise and Zillow's premium Showcase listings to get your home seen by more buyers.
Get startedList with your own agent
Get your home in front of millions of buyers by listing it on Zillow.
Learn how to do itSell it yourself
Take full control of how buyers see your home on Zillow by listing For Sale by Owner (FSBO).
List your homeWhat's special
Wood-burning fireplaceFinished walk-out lower levelLarge second family roomQuiet cul-de-sacPeaceful retreatRenovated en-suite bathSpacious family room
Zillow last checked:
Listing updated:
Listed by:
Jennifer Velesz 703-593-3854,
Samson Properties
Bought with:
Rebecca Haughian, 5011569
Redfin Corporation
Source: Bright MLS,MLS#: VAPW2096432
Facts & features
Interior
Bedrooms & bathrooms
- Bedrooms: 4
- Bathrooms: 4
- Full bathrooms: 3
- 1/2 bathrooms: 1
- Main level bathrooms: 1
Rooms
- Room types: Living Room, Dining Room, Bedroom 2, Bedroom 3, Bedroom 4, Kitchen, Family Room, Bedroom 1
Bedroom 1
- Level: Upper
- Area: 216 Square Feet
- Dimensions: 12 X 18
Bedroom 2
- Level: Upper
- Area: 144 Square Feet
- Dimensions: 12 X 12
Bedroom 3
- Level: Upper
- Area: 156 Square Feet
- Dimensions: 12 X 13
Bedroom 4
- Level: Upper
Dining room
- Features: Flooring - HardWood
- Level: Main
- Area: 156 Square Feet
- Dimensions: 12 X 13
Family room
- Features: Fireplace - Wood Burning, Flooring - HardWood
- Level: Main
- Area: 247 Square Feet
- Dimensions: 13 X 19
Family room
- Level: Lower
- Area: 275 Square Feet
- Dimensions: 11 X 25
Kitchen
- Level: Main
- Area: 260 Square Feet
- Dimensions: 13 X 20
Living room
- Level: Main
- Area: 195 Square Feet
- Dimensions: 13 X 15
Heating
- Heat Pump, Electric
Cooling
- Central Air, Ceiling Fan(s), Electric
Appliances
- Included: Down Draft, Dishwasher, Disposal, Dryer, Washer, Refrigerator, Double Oven, Electric Water Heater
- Laundry: Upper Level
Features
- Floor Plan - Traditional, Eat-in Kitchen
- Flooring: Hardwood, Carpet, Ceramic Tile, Wood
- Basement: Partial,Finished,Exterior Entry
- Number of fireplaces: 1
Interior area
- Total structure area: 3,394
- Total interior livable area: 3,282 sqft
- Finished area above ground: 2,274
- Finished area below ground: 1,008
Property
Parking
- Total spaces: 2
- Parking features: Garage Door Opener, Attached
- Attached garage spaces: 2
Accessibility
- Accessibility features: None
Features
- Levels: Three
- Stories: 3
- Patio & porch: Porch, Deck
- Pool features: Community
- Has view: Yes
- View description: Trees/Woods
Lot
- Size: 0.68 Acres
Details
- Additional structures: Above Grade, Below Grade
- Parcel number: 8293402257
- Zoning: R2
- Special conditions: Standard
Construction
Type & style
- Home type: SingleFamily
- Architectural style: Colonial
- Property subtype: Single Family Residence
Materials
- Vinyl Siding
- Foundation: Concrete Perimeter
Condition
- Excellent
- New construction: No
- Year built: 1984
Utilities & green energy
- Sewer: Public Sewer
- Water: Public
Community & HOA
Community
- Subdivision: Lake Ridge Lynnwood
HOA
- Has HOA: Yes
- Amenities included: Baseball Field, Basketball Court, Jogging Path, Picnic Area, Pool, Tennis Court(s), Tot Lots/Playground
- Services included: Pool(s), Trash, Snow Removal
- HOA fee: $220 quarterly
- HOA name: LRPRA
Location
- Region: Woodbridge
Financial & listing details
- Price per square foot: $229/sqft
- Tax assessed value: $725,600
- Annual tax amount: $6,832
- Date on market: 8/7/2025
- Listing agreement: Exclusive Right To Sell
- Ownership: Fee Simple
Price history
| Date | Event | Price |
|---|---|---|
| 9/19/2025 | Sold | $750,000$229/sqft |
Source:  Bright MLS #VAPW2096432 Report a problem Bright MLS #VAPW2096432 Report a problem | ||
| 8/26/2025 | Contingent | $750,000$229/sqft |
Source: Bright MLS #VAPW2096432 Report a problem | ||
| 8/7/2025 | Listed for sale | $750,000+185.2%$229/sqft |
Source: Bright MLS #VAPW2096432 Report a problem | ||
| 10/24/1996 | Sold | $263,000$80/sqft |
Source: Public Record Report a problem | ||
Public tax history
| Year | Property taxes | Tax assessment |
|---|---|---|
| 2025 | $7,115 +6% | $725,600 +7.5% |
| 2024 | $6,710 +0.7% | $674,700 +5.4% |
| 2023 | $6,662 -4.5% | $640,300 +3.4% |
| 2022 | $6,973 +2.9% | $619,300 +11.2% |
| 2021 | $6,776 +5.9% | $556,700 +6.9% |
| 2020 | $6,396 +108.6% | $520,600 +2.5% |
| 2019 | $3,065 -49% | $507,700 +1.9% |
| 2018 | $6,013 -0.8% | $498,000 0% |
| 2017 | $6,062 | $498,200 +0% |
| 2016 | $6,062 +6.1% | $498,100 +2.7% |
| 2015 | $5,712 | $485,100 +5.7% |
| 2014 | $5,712 | $458,900 +1% |
| 2013 | -- | $454,400 -0.2% |
| 2012 | -- | $455,500 +1.9% |
| 2010 | -- | $447,200 +6.4% |
| 2009 | -- | $420,400 -20.5% |
| 2008 | -- | $528,500 -9% |
| 2007 | -- | $580,800 -7.2% |
| 2006 | -- | $625,800 +26.9% |
| 2005 | -- | $493,100 +16.6% |
| 2004 | -- | $422,900 +14.5% |
| 2003 | -- | $369,400 +14.2% |
| 2002 | -- | $323,500 +17.4% |
| 2001 | -- | $275,500 |
Find assessor info on the county website
Neighborhood: Lake Ridge
Nearby homes
- $875,0004 bd4 ba2.9k sqft12994 Shadwell Ct, Woodbridge, VA 22192Off Market
- $837,4004 bd3 ba3.1k sqft12990 Shadwell Ct, Woodbridge, VA 22192Off Market
- $766,1004 bd2 ba2.5k sqft12995 Shadwell Ct, Woodbridge, VA 22192Off Market
- $753,9004 bd2 ba2.5k sqft12997 Shadwell Ct, Woodbridge, VA 22192Off Market
- $842,8004 bd2 ba3.5k sqft12996 Shadwell Ct, Woodbridge, VA 22192Off Market
- $805,4004 bd4 ba2.5k sqft12999 Shadwell Ct, Woodbridge, VA 22192Off Market
- $855,3005 bd4 ba4k sqft12998 Shadwell Ct, Woodbridge, VA 22192Off Market
- $877,6006 bd4 ba4.8k sqft13001 Shadwell Ct, Woodbridge, VA 22192Off Market
Nearby schools
GreatSchools rating
- 9/10Old Bridge Elementary SchoolGrades: PK-5Distance: 0.6 mi
- 7/10Lake Ridge Middle SchoolGrades: 6-8Distance: 0.9 mi
- 6/10Woodbridge High SchoolGrades: 9-12Distance: 0.6 mi
Schools provided by the listing agent
- Elementary: Old Bridge
- Middle: Lake Ridge
- High: Woodbridge
- District: Prince William County Public Schools
Source: Bright MLS. This data may not be complete. We recommend contacting the local school district to confirm school assignments for this home.
Get a cash offer in 3 minutes
Find out how much your home could sell for in as little as 3 minutes with a no-obligation cash offer.
Estimated market value
$768,800
Get a cash offer in 3 minutes
Find out how much your home could sell for in as little as 3 minutes with a no-obligation cash offer.
Estimated market value
$768,800
- Virginia
- Prince William County
- Woodbridge
- 22192
- Lake Ridge
- 12992 Shadwell Ct
Nearby cities
Nearby neighborhoods
Nearby zip codes
Other Woodbridge Topics
