Skip main navigation
Sold for $591,000
  • $591,000

    12993 Birch Drive, Thornton, CO 80241

    3beds
    2,911sqft
    Single Family Residence
    Built in 1995
    6,200 Square Feet Lot
    $580,300 Zestimate®
    $203/sqft
    $3,198 Estimated rent

    Home value

    $580,300

    $545,000 - $621,000

    $3,198/mo

    Zestimate® history
    Loading
    Loading...

    Owner options

    List your home for rent

    $3,198/mo

    Rent Zestimate®

    Find your next renter with Zillow Rental Manager. Plus, with online applications, you can quickly screen prospective tenants – for free.

    Learn more

    $3,198/mo

    Rent Zestimate®

    Refinance and save

    $3,698/mo

    Est. payment

    Refinancing to a lower rate could help reduce your monthly payments and save thousands over the life of the loan.

    See today's rates

    $3,698/mo

    Est. payment

    Explore your selling options

    Work with a Zillow partner agent

    Leverage their expertise and Zillow's premium Showcase listings to get your home seen by more buyers.

    Get started

    List with your own agent

    Get your home in front of millions of buyers by listing it on Zillow.

    Learn how to do it

    Sell it yourself

    Take full control of how buyers see your home on Zillow by listing For Sale by Owner (FSBO).

    List your home

    What's special

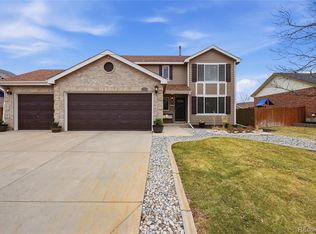
    Rare opportunity to own a beautiful, totally updated 3BD/4BA home with a huge basement in this sought-after neighborhood. Incredibly maintained and updates in almost every room, this move in ready home blends everyday functionality with new and timeless finishes. The fully remodeled kitchen is the heart of the home, featuring high end maple cabinets with so much storage! Pull-outs, lazy Susans, spice and wine racks, porcelain tile flooring, large pantry, peninsula seating, breakfast area, and updated lighting with dimmers (2025). The eat-in layout flows seamlessly to the dining and living spaces, creating an ideal gathering environment. Upstairs, the spacious primary suite was completely renovated (2020) with wood cabinets, marble countertops, a new shower and walk-in closet. 3 of 4 bathrooms were substantially updated with quality cabinets, fixtures, lighting, and flooring. Dual sinks in both the primary and Jack-and-Jill baths enhance daily livability. Additional highlights include newer Mohawk RevWood Plus flooring, brand new carpet in secondary bedrooms and loft, fresh exterior paint (2024), upgraded doors, TREX deck with pergola, covered front porch, and a massive 755 sq ft unfinished, pre-plumbed basement (rare for the neighborhood) with room for outdoor gear, exercise equipment, additional pantry items or travel storage + a bath rough-in. Nearby attractions: Trailwinds / Thornton Rec Center, Peaceful walking trails, soccer fields and dog park at Trail Winds Park and Open Space + Eastlake Shores Park, Orchard Town Center, Riverdale Golf Course, and the Springdale Park and Disc Course just to name a few. Easy access to RTD and light rail and Adams 12-5 Star schools with Eagle View Elementary a short 3-minute drive up the street. With extensive updates, thoughtful improvements, pride of ownership throughout, and unbeatable location, this home offers turn-key living in a wonderful neighborhood. Simply move in and start your next chapter!

    Zillow last checked:

    Listing updated:

    Listed by:

    Lange Patrick 720-808-4280 lange@teampatrick.co,

    Milehimodern,

    Jamie Patrick 720-443-2887,

    Milehimodern

    Bought with:

    Andy Verleger, 40046299

    WestBound Realty, LLC

    Adam Kinghorn, 100107287

    WestBound Realty, LLC

    Source: REcolorado as distributed by MLS GRID,MLS#: 8887298MLS Logo

    Facts & features

    Interior

    Bedrooms & bathrooms
    • Bedrooms: 3
    • Bathrooms: 4
    • Full bathrooms: 1
    • 3/4 bathrooms: 2
    • 1/2 bathrooms: 1
    • Main level bathrooms: 1
    Bedroom
    • Features: Primary Suite
    • Level: Upper
    Bedroom
    • Level: Upper
    Bedroom
    • Level: Upper
    Bathroom
    • Description: Updated Throughout W/Marble Countertops
    • Features: En Suite Bathroom
    • Level: Upper
    Bathroom
    • Description: Jack And Jill With Double Sinks
    • Level: Upper
    Bathroom
    • Description: Lovely Finishes
    • Level: Lower
    Bathroom
    • Description: Custom Finishes
    • Level: Main
    Dining room
    • Level: Main
    Family room
    • Level: Lower
    Kitchen
    • Description: Fully Remodeled, Custom Maple Cabinetry, Large Pantry
    • Level: Main
    Laundry
    • Description: With Storage Shelving
    • Level: Lower
    Living room
    • Description: Gas Fireplace
    • Level: Main
    Loft
    • Level: Upper
    Heating
    • Forced Air
    Cooling
    • Central Air
    Appliances
    • Included: Dishwasher, Disposal, Dryer, Gas Water Heater, Microwave, Range, Refrigerator, Washer
    • Laundry: In Unit
    Features
    • Built-in Features, Eat-in Kitchen, Entrance Foyer, Granite Counters, High Ceilings, Jack & Jill Bathroom, Marble Counters, Open Floorplan, Pantry, Primary Suite, Quartz Counters, Smoke Free, Vaulted Ceiling(s), Walk-In Closet(s)
    • Flooring: Carpet, Tile, Vinyl
    • Windows: Window Coverings
    • Basement: Unfinished
    • Number of fireplaces: 1
    • Fireplace features: Gas, Living Room
    Interior area
    • Total structure area: 2,911
    • Total interior livable area: 2,911 sqft
    • Finished area above ground: 2,156
    • Finished area below ground: 0

    Property

    Parking
    • Total spaces: 3
    • Parking features: Exterior Access Door
    • Attached garage spaces: 3
    Features
    • Levels: Multi/Split
    • Patio & porch: Deck, Front Porch, Patio
    • Exterior features: Garden, Lighting, Private Yard, Rain Gutters
    • Fencing: Full
    Lot
    • Size: 6,200 Square Feet
    • Features: Sprinklers In Front, Sprinklers In Rear
    Details
    • Parcel number: R0010582
    • Special conditions: Standard

    Construction

    Type & style
    • Home type: SingleFamily
    • Architectural style: Traditional
    • Property subtype: Single Family Residence
    Materials
    • Brick, Frame
    • Roof: Composition
    Condition
    • Updated/Remodeled
    • Year built: 1995

    Utilities & green energy

    • Sewer: Public Sewer
    • Utilities for property: Cable Available, Electricity Connected, Natural Gas Connected, Phone Available

    Community & HOA

    Community
    • Security: Carbon Monoxide Detector(s), Smoke Detector(s)
    • Subdivision: Country Hills
    HOA
    • Has HOA: Yes
    • Services included: Maintenance Grounds
    • HOA fee: $216 annually
    • HOA name: Country Hills Community Association, Inc.
    • HOA phone: 303-952-4004
    Location
    • Region: Thornton

    Financial & listing details

    • Price per square foot: $203/sqft
    • Tax assessed value: $535,000
    • Annual tax amount: $3,081
    • Date on market: 2/28/2026
    • Listing terms: Cash,Conventional,Other
    • Exclusions: Seller's Personal Property, All Staging Items, And Garage Fridge
    • Ownership: Individual
    • Electric utility on property: Yes
    • Road surface type: Paved

    Price history

    DateEventPrice
    3/30/2026Sold$591,000+1%$203/sqft
    Source: REcolorado as distributed by MLS GRID #8887298 Report a problem
    3/2/2026Pending sale$585,000$201/sqft
    Source: REcolorado as distributed by MLS GRID #8887298 Report a problem
    2/28/2026Listed for sale$585,000+270.2%$201/sqft
    Source: REcolorado as distributed by MLS GRID #8887298 Report a problem
    8/17/1995Sold$158,038$54/sqft
    Source: Public Record Report a problem

    Public tax history

    YearProperty taxesTax assessment
    2025$3,081 +1%$33,440 -16.9%
    2024$3,050 -2.8%$40,250
    2023$3,136 -3.2%$40,250 +41.4%
    2022$3,240 $28,470 -2.8%
    2021-- $29,280 +4.5%
    2020$3,114 $28,010 -0.2%
    2019$3,114 +8.9%$28,060 +12.9%
    2018$2,859 $24,850
    2017$2,859 $24,850 +22.5%
    2016-- $20,290
    2015$2,180 $20,290 +6.7%
    2014-- $19,010
    2013-- $19,010 +0.3%
    2012-- $18,950
    2011-- $18,950 -0.4%
    2010-- $19,020
    2009-- $19,020 +0.8%
    2008-- $18,870 -9.7%
    2007-- $20,900 +10.8%
    2006-- $18,870
    2005-- $18,870 +0.9%
    2004-- $18,700 -18.1%
    2003$1,999 +2.2%$22,840 +16.9%
    2002$1,956 +8.6%$19,530 +14.5%
    2001$1,801 $17,060
    Find assessor info on the county website

    Neighborhood: Country Hills

    Nearby schools

    GreatSchools rating
    Schools provided by the listing agent
    • Elementary: Eagleview
    • Middle: Rocky Top
    • High: Horizon
    • District: Adams 12 5 Star Schl

    Source: REcolorado as distributed by MLS GRID. This data may not be complete. We recommend contacting the local school district to confirm school assignments for this home.

    Get a cash offer in 3 minutes
    Find out how much your home could sell for in as little as 3 minutes with a no-obligation cash offer.
    Estimated market value
    $580,300
    Get a cash offer in 3 minutes
    Find out how much your home could sell for in as little as 3 minutes with a no-obligation cash offer.
    Estimated market value
    $580,300