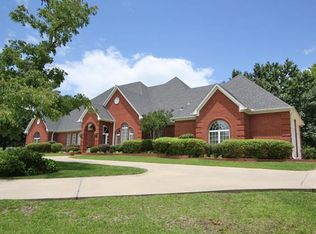
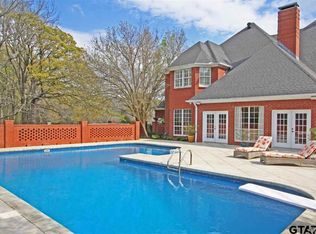
Welcome to Cedar Cover Farm, a stunning 27.6 acres offering both beauty & versatility. About 70% of the land is covered in mixed hardwoods, creating a private, scenic setting, while the remaining 30% features two hay meadows—perfect for horses, cattle, or simply enjoying open space. The custom-built home was designed with both comfort & character in mind. The spacious family room showcases a soaring ceiling, fireplace, & a dramatic wall of 10-foot built-in bookshelves complete with a rolling library ladder. A wall of windows overlooks the backyard retreat, where a sparkling pool, hot tub, & outdoor fireplace create the perfect gathering space. The formal dining room features charming brick floors, while the wet bar with icemaker is ideal for entertaining. The kitchen is filled with natural light & includes Saltillo tile floors, granite countertops, SS appliances, & a large walk-in pantry. The main suite offers picture windows with backyard views, dual bathrooms & two large walk-in closets. A private office or optional 4th bedroom adds flexibility. Guest bedrooms each include ensuite baths & generous closet space. A well-planned laundry room with storage completes the interior. Beyond the main home, the property includes a guest casita with full bath, a pole barn, & a small pond—adding even more appeal to this rare find. Cedar Cover Farm combines the peace of country living with thoughtful design & timeless craftsmanship.
Sold
Price Unknown
12993 County Road 168, Flint, TX 75762
3beds
3,230sqft
Single Family Residence
Built in 1980
-- sqft lot
$1,266,600 Zestimate®
$--/sqft
$3,856 Estimated rent
Home value
$1,266,600
$1.18M - $1.36M
$3,856/mo
Zestimate® history
Owner options
List your home for rent
$3,856/mo
Rent Zestimate®
Find your next renter with Zillow Rental Manager. Plus, with online applications, you can quickly screen prospective tenants – for free.
$3,856/mo
Rent Zestimate®
Refinance and save
Refinancing to a lower rate could help reduce your monthly payments and save thousands over the life of the loan.
Explore your selling options
Work with a Zillow partner agent
Leverage their expertise and Zillow's premium Showcase listings to get your home seen by more buyers.
Get startedList with your own agent
Get your home in front of millions of buyers by listing it on Zillow.
Learn how to do itSell it yourself
Take full control of how buyers see your home on Zillow by listing For Sale by Owner (FSBO).
List your homeWhat's special
Sparkling poolHot tubBackyard retreatWall of windowsFormal dining roomBrick floorsPrivate office
Zillow last checked:
Listing updated:
Listed by:
Andy Guinn 903-521-7484,
Ebby Halliday, REALTORS® - Tyler,
Terrie King 903-520-2513
Bought with:
Andy Guinn, TREC# 0328465
Source: GTARMLS,MLS#: 25013341
Facts & features
Interior
Bedrooms & bathrooms
- Bedrooms: 3
- Bathrooms: 5
- Full bathrooms: 3
- 1/2 bathrooms: 2
Rooms
- Room types: Office, Family Room, Utility Room, 1 Living Area
Primary bedroom
- Features: Master Bedroom Split
Bedroom
- Features: Walk-In Closet(s), Separate Walk-in Closets
Bathroom
- Features: Shower Only, Shower and Tub, Shower/Tub, Separate Lavatories, Walk-In Closet(s), Bar
Dining room
- Features: Separate Formal Dining
Kitchen
- Features: Kitchen/Eating Combo
Heating
- Central/Electric, Zoned
Cooling
- Central Electric, Zoned-3 or more
Appliances
- Included: Dishwasher, Disposal, Microwave, Trash Compactor, Refrigerator, Ice Maker, Double Oven, Electric Cooktop, Electric Water Heater
Features
- Wet Bar, Ceiling Fan(s), Pantry, Kitchen Island
- Flooring: Carpet, Tile, Brick
- Has fireplace: Yes
- Fireplace features: Two or More, Brick, Master Bedroom
Interior area
- Total structure area: 3,230
- Total interior livable area: 3,230 sqft
Property
Parking
- Total spaces: 2
- Parking features: Garage Faces Side
- Garage spaces: 2
- Has uncovered spaces: Yes
Features
- Levels: Two
- Stories: 2
- Patio & porch: Patio Open, Porch
- Exterior features: Sprinkler System, Gutter(s)
- Has private pool: Yes
- Pool features: Heated, In Ground, Chlorine
- Has spa: Yes
- Spa features: Outdoor
- Fencing: Wood,Other/See Remarks,Chain Link
Lot
- Features: Wooded, Pasture, Other/See Remarks
Details
- Additional structures: Other
- Parcel number: 100000001817010011
- Special conditions: None,As-Is Condition @ Closing
Construction
Type & style
- Home type: SingleFamily
- Architectural style: Traditional
- Property subtype: Single Family Residence
Materials
- Brick Veneer
- Foundation: Slab
- Roof: Composition
Condition
- Year built: 1980
Utilities & green energy
- Sewer: Septic Tank
- Water: Public
Community & HOA
Community
- Security: Security Gate, Security System
- Subdivision: ABST A0018 T Quevado
HOA
- Has HOA: No
Location
- Region: Flint
Financial & listing details
- Tax assessed value: $386,283
- Annual tax amount: $2,446
- Date on market: 9/4/2025
- Listing terms: Conventional,Cash
- Road surface type: Paved
Price history
| Date | Event | Price |
|---|---|---|
| 10/15/2025 | Sold | -- |
Source:  GTARMLS #25013341 Report a problem GTARMLS #25013341 Report a problem | ||
| 9/16/2025 | Pending sale | $1,350,000$418/sqft |
Source: GTARMLS #25013341 Report a problem | ||
| 9/4/2025 | Listed for sale | $1,350,000$418/sqft |
Source: GTARMLS #25013341 Report a problem | ||
Public tax history
| Year | Property taxes | Tax assessment |
|---|---|---|
| 2024 | $2,386 -1.3% | $386,283 +5.1% |
| 2023 | $2,418 -38.7% | $367,540 +19.8% |
| 2022 | $3,947 -1.2% | $306,894 +6.1% |
| 2021 | $3,996 -0.3% | $289,236 -3.4% |
| 2020 | $4,007 -0.9% | $299,478 +2.4% |
| 2019 | $4,045 +0.1% | $292,408 +2.4% |
| 2018 | $4,039 +0.1% | $285,486 +1% |
| 2017 | $4,037 +0.5% | $282,600 +9.5% |
| 2016 | $4,016 -3.3% | $258,000 |
| 2015 | $4,154 | $258,000 |
| 2014 | $4,154 | -- |
| 2013 | $4,154 | -- |
| 2012 | $4,154 -0.1% | -- |
| 2011 | $4,158 | -- |
| 2010 | -- | $258,000 |
| 2009 | -- | $258,000 +13.6% |
| 2004 | -- | $227,200 +2.4% |
| 2003 | -- | $221,900 |
Find assessor info on the county website
Neighborhood: 75762
Nearby homes
- $1,478,3004 bd5 ba6.2k sqft12695 County Road 168, Flint, TX 75762Off Market
- $121,8588.515 Acres12695 County Road 168, Flint, TX 75762Off Market
- $1,629,2004 bd5 ba6.2k sqft12695 Aline Crk, Flint, TX 75762Off Market
- $381,700-- bd2 ba1.5k sqft13046 County Road 168, Flint, TX 75762Off Market
- $71,2690.5 Acres13072 County Road 168, Flint, TX 75762Off Market
- $573,3003 bd3 ba3.3k sqft13056 County Road 168, Flint, TX 75762Off Market
- $--6 Acres12897 County Road 168, Flint, TX 75762Off Market
- $474,600-- bd-- ba-- sqftC R 168, Flint, TX 75762Off Market
Nearby schools
GreatSchools rating
- 8/10Owens Elementary SchoolGrades: PK-5Distance: 1.1 mi
- 7/10Three Lakes Middle SchoolGrades: 6-8Distance: 3.7 mi
- 6/10Tyler Legacy High SchoolGrades: 9-12Distance: 7 mi
Schools provided by the listing agent
- Elementary: Owens
- Middle: Three Lakes
- High: Tyler Legacy
Source: GTARMLS. This data may not be complete. We recommend contacting the local school district to confirm school assignments for this home.
Sell for more on Zillow
Get a Zillow Showcase℠ listing at no additional cost and you could sell for .
$1,266,600
2% more
+$25,332
With Zillow Showcase(estimated)
$1,291,932
- Texas
- Smith County
- Tyler
- 75762
- 12993 County Road 168
Nearby cities
Nearby neighborhoods
Nearby zip codes
Other Tyler Topics
